Set within the lush, tree-lined community of Andersen Springs, this well-maintained West Chandler home enjoys a premium N/S lot backing a greenbelt framed by mature shade trees. Light, bright & open front porch entry welcomes you into the 3 bedroom, 2.5 bath floor plan featuring a spacious loft with closet. The central kitchen with newer stainless appliances & large single-bay sink overlooks the family room with wood-burning fireplace. Generous primary suite with walk-in closet, extended dual-sink vanity, separate tub & shower. Abundant storage throughout! 2024 Bosch high-efficiency 20 SEER heat pump with Ecobee smart thermostat, newer roof & exterior paint. Quick Loop 101 access near Chandler Fashion Center, dining & entertainment!
Pending
$550,000
1651 W ORCHID Lane, Chandler, AZ 85224
3beds
1,918sqft
Single Family Residence
Built in 1992
4,831 Square Feet Lot
$-- Zestimate®
$287/sqft
$60/mo HOA
What's special
- 20 days |
- 120 |
- 3 |
Zillow last checked:
Listing updated:
Listed by:
Denise L Pias 480-694-2320,
Blackbird Brokery
Source: ARMLS,MLS#: 7050844
Facts & features
Interior
Bedrooms & bathrooms
- Bedrooms: 3
- Bathrooms: 3
- Full bathrooms: 2
- 1/2 bathrooms: 1
Heating
- Electric
Cooling
- Central Air, Ceiling Fan(s)
Appliances
- Included: Dryer, Washer, Refrigerator, Built-in Microwave, Dishwasher, Disposal, Electric Range
- Laundry: Inside, Gas Dryer Hookup
Features
- High Speed Internet, Double Vanity, Upstairs, Eat-in Kitchen, Breakfast Bar, Vaulted Ceiling(s), Pantry, Full Bth Master Bdrm, Separate Shwr & Tub
- Flooring: Carpet, Tile
- Windows: Solar Screens
- Has basement: No
- Number of fireplaces: 1
- Fireplace features: Wood Burning, Family Room
Interior area
- Total structure area: 1,918
- Total interior livable area: 1,918 sqft
Property
Parking
- Total spaces: 4
- Parking features: Attached, Garage Door Opener, Direct Access, Attch'd Gar Cabinets
- Attached garage spaces: 2
- Uncovered spaces: 2
Accessibility
- Accessibility features: Bath 60in Trning Rad, Accessible Kitchen
Features
- Stories: 2
- Patio & porch: Patio
- Exterior features: Balcony, Private Yard
- Spa features: None
- Fencing: Back Yard,See Remarks,Other,Block,Wrought Iron
Lot
- Size: 4,831 Square Feet
- Features: Borders Common Area, North/South Exposure, Sprinklers In Rear, Sprinklers In Front, Desert Front, Grass Back
Details
- Parcel number: 30297080
Construction
Type & style
- Home type: SingleFamily
- Architectural style: Spanish,Santa Barbara/Tuscan
- Property subtype: Single Family Residence
Materials
- Stucco, Wood Frame, Painted
- Roof: Tile
Condition
- Year built: 1992
Details
- Builder name: SADDLEBACK
Utilities & green energy
- Sewer: Public Sewer
- Water: City Water
Community & HOA
Community
- Features: Playground, Biking/Walking Path
- Subdivision: Hamilton Homes at ANDERSEN SPRINGS
HOA
- Has HOA: Yes
- Services included: Maintenance Grounds, Other (See Remarks)
- HOA fee: $358 semi-annually
- HOA name: Anderson Springs
- HOA phone: 480-551-4300
Location
- Region: Chandler
Financial & listing details
- Price per square foot: $287/sqft
- Tax assessed value: $378,800
- Annual tax amount: $1,692
- Date on market: 7/15/2026
- Cumulative days on market: 19 days
- Listing terms: Cash,Conventional,FHA
- Ownership: Fee Simple
Estimated market value
Not available
Estimated sales range
Not available
Not available
Price history
| Date | Event | Price |
|---|---|---|
| 7/29/2026 | Pending sale | $550,000$287/sqft |
Source:  ARMLS #7050844 Report a problem ARMLS #7050844 Report a problem | ||
| 7/15/2026 | Listed for sale | $550,000+95.7%$287/sqft |
Source: ARMLS #7050844 Report a problem | ||
| 7/3/2018 | Sold | $281,000+0.4%$147/sqft |
Source: ARMLS #5779244 Report a problem | ||
| 6/12/2018 | Listed for sale | $280,000+6.5%$146/sqft |
Source: Farnsworth-Ricks Management & Realty, Inc. #5779244 Report a problem | ||
| 3/25/2005 | Sold | $263,000+56.5%$137/sqft |
Source: ARMLS #2270699 Report a problem | ||
| 3/9/2001 | Sold | $168,000+24.9%$88/sqft |
Source: Public Record Report a problem | ||
| 3/4/1997 | Sold | $134,500$70/sqft |
Source: Public Record Report a problem | ||
Public tax history
| Year | Property taxes | Tax assessment |
|---|---|---|
| 2025 | $1,681 +1.4% | $37,880 -10.7% |
| 2024 | $1,659 -1.8% | $42,420 +107% |
| 2023 | $1,690 +3% | $20,495 -25.7% |
| 2022 | $1,640 -4.2% | $27,580 +5.8% |
| 2021 | $1,712 +4% | $26,070 +9.9% |
| 2020 | $1,646 +3.3% | $23,730 +6% |
| 2019 | $1,594 | $22,380 +7.3% |
| 2018 | $1,594 -10.3% | $20,860 +3.8% |
| 2017 | $1,778 +8% | $20,100 +2.8% |
| 2016 | $1,647 -3.1% | $19,560 +6.5% |
| 2015 | $1,700 | $18,360 +24.6% |
| 2014 | -- | $14,730 +22.6% |
| 2013 | -- | $12,010 -8.7% |
| 2012 | -- | $13,150 -12.3% |
| 2011 | -- | $15,000 -16.2% |
| 2010 | -- | $17,900 -17.9% |
| 2009 | -- | $21,800 -11.4% |
| 2008 | -- | $24,600 +12.6% |
| 2007 | -- | $21,850 +57.8% |
| 2006 | -- | $13,850 |
| 2005 | -- | $13,850 +3.7% |
| 2004 | -- | $13,350 |
| 2003 | -- | $13,350 +17.6% |
| 2002 | -- | $11,350 |
Find assessor info on the county website
Monthly payment
Est. payment
Payment breakdown
Explore the cost of this home by adjusting the details. Changes won't be saved.Climate risks
Neighborhood: Andersen Springs
Nearby schools
GreatSchools rating
- 6/10John M Andersen Elementary SchoolGrades: PK-6Distance: 0.3 mi
- 2/10John M Andersen Junior High SchoolGrades: 6-8Distance: 0.3 mi
- 6/10Chandler High SchoolGrades: 8-12Distance: 1.9 mi
Schools provided by the listing agent
- Elementary: John M Andersen Elementary School
- Middle: John M Andersen Jr High School
- High: Chandler High School
- District: Chandler Unified District #80
Source: ARMLS. This data may not be complete. We recommend contacting the local school district to confirm school assignments for this home.
- $459,8003 bd2 ba1.5k sqft1661 W Orchid Ln, Chandler, AZ 85224Off Market
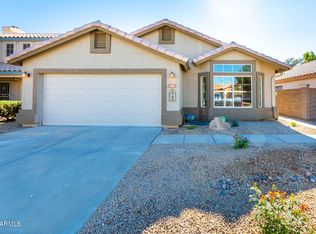
- $487,1003 bd3 ba1.7k sqft1641 W Orchid Ln, Chandler, AZ 85224Off Market

- $460,5003 bd2 ba1.5k sqft1671 W Orchid Ln, Chandler, AZ 85224Off Market

- $434,7003 bd2 ba1.3k sqft1631 W Orchid Ln, Chandler, AZ 85224Off Market
- $530,9003 bd3 ba1.7k sqft1681 W Orchid Ln, Chandler, AZ 85224Off Market
- $478,9003 bd3 ba1.7k sqft1621 W Orchid Ln, Chandler, AZ 85224Off Market
- $447,0003 bd2 ba1.5k sqft1650 W Orchid Ln, Chandler, AZ 85224Off Market
- $462,3003 bd2 ba1.5k sqft1650 W Gail Dr, Chandler, AZ 85224Off Market
A local agent can set up tours, give advice and negotiate with sellers.
Similar homes
- $525,0003 bd2 ba1.7k sqft2705 W SUMMIT Place, Chandler, AZ 85224For Sale
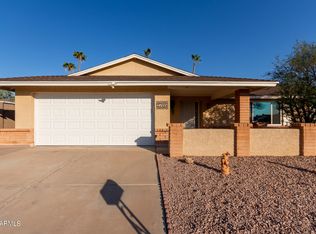 MLS ID #7050549, Sharon Rodgers, Keller Williams Integrity First Realty. ARMLS
 - $498,9004 bd2 ba1.7k sqft2204 N SANTA ANNA Court, Chandler, AZ 85224For Sale
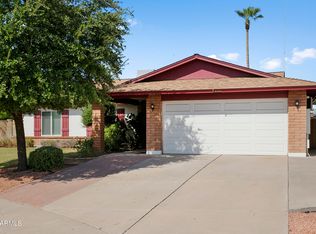 MLS ID #7041961, Robyn K Combs, Realty ONE Group. ARMLS
 - $527,5003 bd2 ba1.6k sqft325 S GOLDEN KEY Drive, Gilbert, AZ 85233For Sale
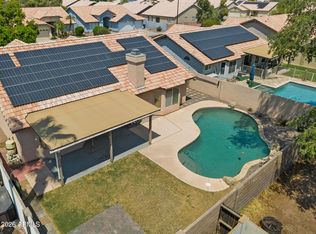 MLS ID #7061951, Kim Panozzo, HomeSmart. ARMLS
 - $594,9874 bd3 ba2k sqft5510 W IVANHOE Street, Chandler, AZ 85226For Sale
 MLS ID #7057934, Becca Linnig, RE/MAX Fine Properties. ARMLS
 - $499,7003 bd2 ba1.7k sqft5910 W COMMONWEALTH Avenue, Chandler, AZ 85226For SaleMLS ID #7041102, Gregory Wolfe, JK Realty. ARMLS
- $519,9993 bd2 ba1.6k sqft5463 W Geronimo Street, Chandler, AZ 85226For SaleMLS ID #7025039, Jacquelina L Brantley, Fort Lowell Realty & Property Management. ARMLS
- $474,0003 bd2 ba1.2k sqft1517 S ASH Drive, Chandler, AZ 85286For SaleMLS ID #7062527, Devin Guerrero, Realty ONE Group. ARMLS
- $520,0004 bd2 ba2k sqft1735 W Isleta Avenue, Mesa, AZ 85202For SaleMLS ID #7053544, Sarah R Hare, Real Broker. ARMLS
- $410,0002 bd2 ba1.1k sqft231 S CRISS Street, Chandler, AZ 85226For SaleMLS ID #7065706, Tom Daniel, Barrett Real Estate. ARMLS
- $479,0004 bd3 ba1.7k sqft1160 N NANTUCKET Street, Chandler, AZ 85225For SaleMLS ID #7009164, Cheryl Robinson, Friedman Realty AZ, LLC. ARMLS
- $550,0004 bd3 ba2.3k sqft1166 E STOTTLER Drive, Gilbert, AZ 85296For SaleMLS ID #7011725, Michael Kent, RE/MAX Fine Properties. ARMLS
- $560,0004 bd3 ba2.2k sqft1873 E SAN CARLOS Place, Chandler, AZ 85249For SaleMLS ID #7010260, Katie Canar, HomeSmart. ARMLS
- $535,0003 bd3 ba2.1k sqft1411 S WESTERN SKIES Drive, Gilbert, AZ 85296For SaleMLS ID #7011523, Susan Lynn Bermudez, Simply Real Estate. ARMLS
- $459,0003 bd2 ba1.5k sqft1101 W GOLDFINCH Way, Chandler, AZ 85286For SaleMLS ID #7049717, A Leah LaPine, Paramount Property Services. ARMLS
- $710,0004 bd2 ba2.3k sqft4912 W BOSTON Street, Chandler, AZ 85226For SaleMLS ID #7056391, Kimberly Tocco, Realty ONE Group. ARMLS
- $509,9993 bd2 ba1.6k sqft645 E Stottler Drive, Gilbert, AZ 85296For SaleMLS ID #7049992, Erin R Thorson, West USA Realty. ARMLS
- $539,9003 bd2 ba1.8k sqft4600 S DORSEY Lane, Tempe, AZ 85282For SaleMLS ID #7026050, Pamm Seago-Peterlin, Century 21 Seago. ARMLS
- $489,0004 bd2 ba1.5k sqft1155 W MACAW Drive, Chandler, AZ 85286For SaleMLS ID #7016101, Karla Mendez, The Maricopa Real Estate Company. ARMLS
- $540,0004 bd2 ba1.7k sqft1074 E ARABIAN Drive, Gilbert, AZ 85296For SaleMLS ID #6993352, Shanna Day, Keller Williams Realty Phoenix. ARMLS
- $478,0003 bd2 ba1.7k sqft940 E HARMONY Avenue, Mesa, AZ 85204For SaleMLS ID #7064574, Natascha Ovando-Karadsheh, KOR Properties. ARMLS
