Are you looking for a one-of-a-kind Custom Home, just finished in 2025. We just listed this 3 bedroom, 2 full Bath home with special office w/ view of the north side mtn pinos, located on the sunny side of Pine Mtn Club. Everywhere you look is something custom, 30d'x22w' Garage, Electric Panel home center,wifi ready, 12 Solar Panels, 4 Mitsubishi heat/ac units, 24,000 btu in greatroom w/ 3- 9,000 btu in the bedrooms. Smart 50 gal electrical water heater, Jack & Jill guest bedrooms w/ smart bathroom w/ bidet & walk-in shower. Master suite also has a view of the north side of Mt Pinos, walk-in closet, w/ smart bathroom also. You enter thru a 54" special metal door w/swivel, to 4'x4' custom tile flooring throughout the home. Greatroom has an oversized Kitchen w/ 36" Electric cooking stove, custom island w/ stone counter, new stainless steel appliances included also is a 64" electric panel fireplace for those cool evenings, Water system installed for all of the trees and plants w/ a smart system linked to the weather channel. You must come see this special home
New construction
Listed by: Beverly Glen Homes • Kurtis East • Contact: 661-699-7294
$542,000
16520 Huron Dr, Pine Mountain Club, CA 93222
3beds
1,850sqft
Single Family Residence
Built in 2025
10,687 Square Feet Lot
$535,900 Zestimate®
$293/sqft
$150/mo HOA
What's special
- 313 days |
- 136 |
- 7 |
Zillow last checked:
Listing updated:
Listed by:
Kurtis East DRE #01879356 661-699-7294,
Beverly Glen Homes
Source: CRMLS,MLS#: SR26168321 Originating MLS: California Regional MLS
Originating MLS: California Regional MLSFacts & features
Interior
Bedrooms & bathrooms
- Bedrooms: 3
- Bathrooms: 2
- Full bathrooms: 2
- Main level bathrooms: 2
- Main level bedrooms: 3
Rooms
- Room types: Bathroom, Bonus Room, Basement, Great Room, Kitchen, Laundry, Library, Primary Bathroom, Primary Bedroom, Office, Other, Utility Room
Primary bedroom
- Features: Main Level Primary
Bathroom
- Features: Jack and Jill Bath
Bathroom
- Features: Bidet, Bathroom Exhaust Fan, Closet, Dual Sinks, Multiple Shower Heads, Quartz Counters, Stone Counters, Separate Shower, Upgraded, Walk-In Shower
Other
- Features: Dressing Area
Kitchen
- Features: Kitchen Island, Kitchen/Family Room Combo, Pots & Pan Drawers, Stone Counters, Self-closing Cabinet Doors
Other
- Features: Walk-In Closet(s)
Heating
- Ductless, Electric, ENERGY STAR Qualified Equipment, Fireplace(s), Heat Pump, Solar
Cooling
- Central Air, Ductless, Heat Pump
Appliances
- Included: Electric Cooktop, Exhaust Fan, Electric Oven, Electric Water Heater, High Efficiency Water Heater, Microwave, Refrigerator, Range Hood, Water Heater
- Laundry: Electric Dryer Hookup, Gas Dryer Hookup, In Garage
Features
- Breakfast Bar, Built-in Features, Cathedral Ceiling(s), High Ceilings, Living Room Deck Attached, Open Floorplan, Pantry, Stone Counters, Storage, Unfurnished, Dressing Area, Jack and Jill Bath, Main Level Primary, Primary Suite, Utility Room, Walk-In Closet(s)
- Flooring: Stone, Tile
- Doors: ENERGY STAR Qualified Doors, Insulated Doors, Sliding Doors
- Windows: Blinds, Custom Covering(s), Double Pane Windows, Garden Window(s), Low-Emissivity Windows, Screens
- Basement: Unfinished
- Has fireplace: Yes
- Fireplace features: Blower Fan, Electric, Great Room
- Common walls with other units/homes: No Common Walls
Interior area
- Total interior livable area: 1,850 sqft
Property
Parking
- Total spaces: 7
- Parking features: Circular Driveway, Concrete, Direct Access, Door-Single, Driveway, Driveway Up Slope From Street, Garage Faces Front, Garage, Garage Door Opener, Paved, One Space, Unassigned, Workshop in Garage
- Attached garage spaces: 2
- Uncovered spaces: 5
Features
- Levels: One
- Stories: 1
- Entry location: front
- Patio & porch: Deck, Front Porch
- Has private pool: Yes
- Pool features: Community, Private, Association
- Has spa: Yes
- Spa features: Association, Community, Private
- Has view: Yes
- View description: Mountain(s), Neighborhood, Valley, Trees/Woods
Lot
- Size: 10,687 Square Feet
- Features: Back Yard, Close to Clubhouse, Corner Lot, Corners Marked, Drip Irrigation/Bubblers, Front Yard, Gentle Sloping, Irregular Lot, Landscaped, Near Park, Sprinklers Timer, Sprinklers On Side, Sprinkler System, Sloped Up, Trees
Details
- Additional structures: Shed(s)
- Parcel number: 25646709005
- Special conditions: Standard
- Horse amenities: Riding Trail
Construction
Type & style
- Home type: SingleFamily
- Architectural style: Cottage,Craftsman,Custom
- Property subtype: Single Family Residence
Materials
- Drywall, Ducts Professionally Air-Sealed, Frame, Glass, HardiPlank Type, Lap Siding, Concrete
- Foundation: Concrete Perimeter, Pillar/Post/Pier, Quake Bracing, Raised, Tie Down
- Roof: Metal
Condition
- Building Permit,Turnkey
- New construction: Yes
- Year built: 2025
Utilities & green energy
- Electric: Electricity - On Property, 220 Volts in Kitchen, 220 Volts in Laundry
- Sewer: Engineered Septic
- Water: Private
- Utilities for property: Electricity Connected, Water Connected, Overhead Utilities
Community & HOA
Community
- Features: Biking, Dog Park, Foothills, Fishing, Golf, Hiking, Horse Trails, Stable(s), Lake, Mountainous, Near National Forest, Preserve/Public Land, Rural, Valley, Park, Pool
- Security: Carbon Monoxide Detector(s), Fire Rated Drywall, Resident Manager, Security Guard
HOA
- Has HOA: Yes
- Amenities included: Billiard Room, Dog Park, Fire Pit, Golf Course, Game Room, Horse Trails, Meeting Room, Meeting/Banquet/Party Room, Outdoor Cooking Area, Barbecue, Picnic Area, Playground, Pickleball, Pool, Pet Restrictions, Pets Allowed, Recreation Room, RV Parking, Guard, Spa/Hot Tub, Security
- HOA fee: $1,799 annually
- HOA name: PMCPOA
- HOA phone: 661-242-3788
Location
- Region: Pine Mountain Club
Financial & listing details
- Price per square foot: $293/sqft
- Tax assessed value: $470,446
- Date on market: 8/5/2026
- Cumulative days on market: 313 days
- Listing terms: Conventional
- Road surface type: Paved
Estimated market value
$535,900
$509,000 - $563,000
$2,415/mo
Price history
| Date | Event | Price |
|---|---|---|
| 8/5/2026 | Listed for sale | $542,000+885.5%$293/sqft |
Source:  CRMLS #SR26168321 Report a problem CRMLS #SR26168321 Report a problem | ||
| 11/10/2022 | Sold | $55,000$30/sqft |
Source: Public Record Report a problem | ||
Public tax history
| Year | Property taxes | Tax assessment |
|---|---|---|
| 2026 | -- | $470,446 +722.1% |
| 2025 | $694 +0.6% | $57,222 +2% |
| 2024 | $690 +3.7% | $56,100 +2% |
| 2023 | $666 +171.1% | $55,000 +255.8% |
| 2022 | $246 | $15,458 +2% |
| 2021 | -- | $15,155 -39% |
| 2020 | $349 +0.6% | $24,827 |
| 2019 | $347 +8.7% | $24,827 +4% |
| 2018 | $319 +5.3% | $23,864 +2% |
| 2017 | $303 -3.9% | $23,397 +2% |
| 2016 | $315 -0.3% | $22,939 +1.5% |
| 2015 | $316 -43.7% | $22,595 +2% |
| 2014 | $561 | $22,153 +0.5% |
| 2013 | -- | $22,053 +2% |
| 2012 | $240 -19% | $21,621 +2% |
| 2011 | $297 +0.6% | $21,198 +0.8% |
| 2010 | $295 +0.2% | $21,040 -0.2% |
| 2009 | $294 +35.4% | $21,090 +2% |
| 2008 | $217 +1.6% | $20,677 +2% |
| 2007 | $214 +1% | $20,272 +2% |
| 2006 | $212 +4.8% | $19,875 +2% |
| 2005 | $202 +2% | $19,486 |
| 2004 | $198 +4.7% | $19,486 +1.9% |
| 2003 | $189 | $19,129 +4% |
| 2002 | $189 +1.9% | $18,387 +2% |
| 2001 | $185 | $18,027 |
| 2000 | -- | $18,027 |
Find assessor info on the county website
Monthly payment
Est. payment
Payment breakdown
Explore the cost of this home by adjusting the details. Changes won't be saved.Climate risks
Neighborhood: 93222
Nearby schools
GreatSchools rating
- 6/10Frazier Park Elementary SchoolGrades: K-4Distance: 13.3 mi
- 6/10El Tejon Elementary SchoolGrades: 5-8Distance: 16.1 mi
- 7/10Frazier Mountain High SchoolGrades: 9-12Distance: 16.4 mi
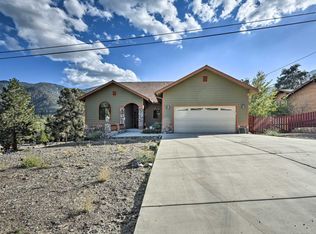
- $581,0003 bd2 ba2.2k sqft16524 Huron Dr, Pine Mountain Club, CA 93222Off Market
- $406,9003 bd2 ba2k sqft16521 Aleutian Dr, Pine Mountain Club, CA 93222Off Market
- $375,4004 bd2 ba2.4k sqft2716 Arctic Dr, Pine Mountain Club, CA 93222Off Market

- $509,2003 bd3 ba2.1k sqft16600 Huron Dr, Pine Mountain Club, CA 93222Off Market
- $392,4003 bd2 ba-- sqft2320 Arctic Dr, Pine Mountain Club, CA 93222Off Market
- $500,0004 bd3 ba3.7k sqft2801 Arctic Dr, Pine Mountain Club, CA 93222Sold
- $284,2002 bd2 ba1.1k sqft2712 Arctic Dr, Pine Mountain Club, CA 93222Off Market
- $1,3502 bd1 ba600 sqft16601 Aleutian Dr, Pine Mountain Club, CA 93222For Rent
A local agent can set up tours, give advice and negotiate with sellers.
Similar homes
- $575,0003 bd2 ba1.8k sqft16501 Aleutian Dr, Frazier Park, CA 93222For Sale
 MLS ID #SR26067923, Morgan Spokny, Equity Real Estate Pacific Coast. CRMLS
 - $530,0004 bd3 ba2k sqft2300 Cypress Way, Pine Mountain Club, CA 93222For Sale
 MLS ID #SR26110725, Drew Rankel, Beverly Glen Homes. CRMLS
 - $550,0003 bd2 ba2.5k sqft2505 Brentwood Pl, Pine Mountain Club, CA 93222For Sale
 MLS ID #SR26079211, Jeffrey Mowry, Jennings Realty. CRMLS
 - $499,0003 bd2 ba1.8k sqft2401 Freeman Dr, Pine Mountain Club, CA 93222New Construction
 MLS ID #SR26139864, Kurtis East, Beverly Glen Homes. CRMLS
 - $499,9993 bd3 ba2.5k sqft16421 Grizzly Dr, Pine Mountain Club, CA 93222For SaleMLS ID #SR26155356, Tanner Brown, Jennings Realty. CRMLS
- $539,0003 bd2 ba2k sqft14921 Ward Dr, Pine Mountain Club, CA 93222For SaleMLS ID #SR26158331, Sevak Grigor, Luxury Collective. CRMLS
- $490,0003 bd2 ba1.9k sqft2001 Freeman Dr, Frazier Park, CA 93222For SaleMLS ID #SR26170739, Aida Karapetian, JohnHart Real Estate. CRMLS
- $489,0003 bd2 ba1.5k sqft15901 Edgewood Way, Pine Mountain Club, CA 93222For SaleMLS ID #SR26157243, Drew Rankel, Beverly Glen Homes. CRMLS
- $549,9004 bd4 ba2.1k sqft2100 Saint Bernard Dr, Pine Mountain Club, CA 93222For SaleMLS ID #26004502, Laurice McCarty. GAVAR
- $465,0003 bd3 ba1.6k sqft2121 Birchwood Way, Pine Mountain Club, CA 93222For SaleMLS ID #SR26121391, Mark Bailey, SunnyHill Realty Inc. CRMLS
- $309,0003 bd2 ba1.2k sqft1916 Rustic Way, Pine Mountain Club, CA 93222For SaleMLS ID #202608916, Debbie M. Bailey. Bakersfield AOR
- $524,0003 bd2 ba1.7k sqft1217 Azalea Dr, Pine Mountain Club, CA 93222For SaleMLS ID #SR26023427, Theresa Morris, Sync Brokerage, Inc. CRMLS
- $469,9993 bd4 ba2.3k sqft2332 Alpen Ct, Pine Mountain Club, CA 93222For SaleMLS ID #SR26061343, Tanner Brown, Jennings Realty. CRMLS
- $467,7773 bd2 ba1.7k sqft1805 Matterhorn Dr, Pine Mountain Club, CA 93222For SaleMLS ID #GD26120663, Marlin Dginguerian, JohnHart Real Estate. CRMLS
- $499,0003 bd2 ba1.4k sqft1405 Zion Way, Pine Mountain Club, CA 93222For SaleMLS ID #SR26094582, Arno Bagumyan, JohnHart Real Estate. CRMLS
- $675,0003 bd3 ba2.6k sqft16713 Sequoia Way, Pine Mountain Club, CA 93222For SaleMLS ID #SR25235991, Jeffrey Mowry, Jennings Realty. CRMLS
- $518,0003 bd2 ba1.7k sqft15808 Zurich Way, Pine Mountain Club, CA 93222New ConstructionMLS ID #SR26095618, Kurtis East, Beverly Glen Homes. CRMLS
- $400,0003 bd3 ba1.7k sqft2325 Cypress Way, Pine Mountain Club, CA 93222For SaleMLS ID #SR26125947, Mary Owens, Rise Realty. CRMLS
- $515,0005 bd3 ba2.5k sqft1816 Bernina Dr, Pine Mountain Club, CA 93222For SaleMLS ID #SR26173547, Daniel Regan, RE/MAX Gateway. CRMLS
- $450,0003 bd2 ba1.5k sqft1523 Lassen Way, Pine Mountain Club, CA 93222For SaleMLS ID #SR26100536, Haik Bokhchalian, JohnHart Real Estate. CRMLS
Local buyer's agents are ready to help
