Enjoy peaceful country living without the upkeep of a large acreage! Situated on 1.26 acres bordering farmland, this charming 1,052 square foot home was completely remodeled in 2023. The beautifully updated kitchen features hickory cabinetry, quartz countertops and a full tile backsplash. Additional improvements include luxury vinyl plank flooring throughout and a remodeled bathroom with a spacious walk in shower and built in bench. A detached bonus space offers incredible flexibility as a man cave, third bedroom, workout room, guest retreat or home office, complete with its own three quarter bathroom, heat and air conditioning. The property also features multiple outbuildings, including an oversized two car insulated garage and a separate one car garage connected to an impressive 1,456 square foot shop addition that is fully insulated, heated and air conditioned. The 3rd bedroom listed is a detached building that can be used as a bedroom, office, workout room, etc with it's own bath and is not included in the square footage of the home. The original barn provides excellent storage, loft space and the potential to create horse stalls. The home is serviced by a Central Weld County Water District tap, while the private well provides water for landscaping. With room for your hobbies, vehicles, animals and equipment, this unique property offers the space and freedom of country living without an overwhelming amount of land to maintain!
Accepting backups
$575,000
16524 County Road 394, La Salle, CO 80645
3beds
1,052sqft
Single Family Residence
Built in 1917
1.26 Acres Lot
$574,300 Zestimate®
$547/sqft
$-- HOA
What's special
Full tile backsplashQuartz countertopsSeparate one car garageBuilt in benchHickory cabinetryBeautifully updated kitchenSpacious walk in shower
- 12 days |
- 760 |
- 71 |
Likely to sell faster than
Zillow last checked:
Listing updated:
Listed by:
Christina Koder 970-330-5000,
RE/MAX Alliance-Greeley
Source: IRES as distributed by MLS GRID,MLS#: 1065899
Facts & features
Interior
Bedrooms & bathrooms
- Bedrooms: 3
- Bathrooms: 2
- 3/4 bathrooms: 2
- Main level bathrooms: 2
Primary bedroom
- Description: Luxury Vinyl
- Level: Main
- Area: 156 Square Feet
- Dimensions: 12 x 13
Bedroom 2
- Description: Luxury Vinyl
- Level: Main
- Area: 180 Square Feet
- Dimensions: 12 x 15
Bedroom 3
- Description: Luxury Vinyl
- Level: Main
- Area: 165 Square Feet
- Dimensions: 11 x 15
Dining room
- Description: Luxury Vinyl
- Level: Main
- Area: 112 Square Feet
- Dimensions: 8 x 14
Kitchen
- Description: Luxury Vinyl
- Level: Main
- Area: 168 Square Feet
- Dimensions: 12 x 14
Living room
- Description: Luxury Vinyl
- Level: Main
- Area: 247 Square Feet
- Dimensions: 13 x 19
Heating
- Forced Air, Wall Furnace
Cooling
- Central Air, Ceiling Fan(s)
Appliances
- Included: Electric Range, Dishwasher, Refrigerator, Microwave
- Laundry: Washer/Dryer Hookup
Features
- Eat-in Kitchen
- Windows: Window Coverings
- Basement: None
Interior area
- Total structure area: 1,052
- Total interior livable area: 1,052 sqft
- Finished area above ground: 1,052
Property
Parking
- Total spaces: 5
- Parking features: Garage Door Opener, RV Access/Parking, Detached, >8' Garage Door, Heated Garage, Oversized
- Garage spaces: 5
- Details: Detached
Accessibility
- Accessibility features: Accessible Approach with Ramp, Level Lot, Level Drive, Main Floor Bath, Accessible Bedroom, Main Level Laundry
Features
- Levels: One
- Stories: 1
- Patio & porch: Deck
- Exterior features: Sprinkler System
- Fencing: Fenced,Other
- Has view: Yes
- View description: Hills
Lot
- Size: 1.26 Acres
- Features: Abuts Farm Land, Paved
Details
- Additional structures: Storage
- Parcel number: R0346394
- Zoning: SFR
- Special conditions: Private Owner
- Horses can be raised: Yes
- Horse amenities: Horse(s) Allowed, Barn, Loafing Shed, Hay Storage
Construction
Type & style
- Home type: SingleFamily
- Property subtype: Single Family Residence
Materials
- Vinyl Siding
- Roof: Composition
Condition
- New construction: No
- Year built: 1917
Utilities & green energy
- Electric: Xcel
- Gas: Xcel
- Sewer: Septic Tank
- Water: District, Well, Cistern
- Utilities for property: Natural Gas Available, Electricity Available
Community & HOA
Community
- Security: Fire Alarm
- Subdivision: N/A
HOA
- Has HOA: No
Location
- Region: La Salle
Financial & listing details
- Price per square foot: $547/sqft
- Tax assessed value: $479,768
- Annual tax amount: $1,550
- Date on market: 8/6/2026
- Listing terms: Cash,Conventional
- Exclusions: N/A
- Electric utility on property: Yes
- Road surface type: Asphalt
Estimated market value
$574,300
$546,000 - $603,000
$1,892/mo
Price history
| Date | Event | Price |
|---|---|---|
| 8/13/2026 | Pending sale | $575,000$547/sqft |
Source:  REcolorado as distributed by MLS GRID #IR1065899 Report a problem REcolorado as distributed by MLS GRID #IR1065899 Report a problem | ||
| 8/6/2026 | Listed for sale | $575,000+161.4%$547/sqft |
Source: REcolorado as distributed by MLS GRID #IR1065899 Report a problem | ||
| 10/29/2002 | Sold | $220,000$209/sqft |
Source: Public Record Report a problem | ||
Public tax history
| Year | Property taxes | Tax assessment |
|---|---|---|
| 2026 | $1,550 -1.6% | $29,370 -2.1% |
| 2025 | $1,575 +15.9% | $29,990 -13.9% |
| 2024 | $1,359 +26.4% | $34,840 -0.9% |
| 2023 | $1,075 -5.6% | $35,170 +65% |
| 2022 | $1,139 +30% | $21,320 -2.8% |
| 2021 | $876 | $21,940 +22.9% |
| 2020 | $876 +29.6% | $17,850 |
| 2019 | $676 -26.9% | $17,850 +44.8% |
| 2018 | $925 +36.8% | $12,330 |
| 2017 | $676 +0.8% | $12,330 +13.1% |
| 2016 | $671 +40% | $10,900 |
| 2015 | $479 +6.9% | $10,900 +7.2% |
| 2014 | $448 | $10,170 |
| 2013 | -- | $10,170 -2% |
| 2012 | -- | $10,380 |
| 2011 | -- | $10,380 -7.1% |
| 2010 | -- | $11,170 |
| 2009 | -- | $11,170 -22.5% |
| 2008 | -- | $14,420 |
| 2007 | -- | $14,420 +7.5% |
| 2006 | -- | $13,420 |
| 2005 | -- | $13,420 +6.6% |
| 2004 | -- | $12,590 -0.9% |
| 2003 | -- | $12,710 -2.8% |
| 2002 | -- | $13,080 +12.5% |
| 2001 | -- | $11,630 |
Find assessor info on the county website
Monthly payment
Est. payment
Payment breakdown
Explore the cost of this home by adjusting the details. Changes won't be saved.Climate risks
Neighborhood: 80645
Nearby schools
GreatSchools rating
- 5/10Platteville Elementary SchoolGrades: PK-5Distance: 10.4 mi
- 5/10North Valley Middle SchoolGrades: 6-8Distance: 4.4 mi
- 4/10Valley High SchoolGrades: 9-12Distance: 4.4 mi
Schools provided by the listing agent
- Elementary: Pete Mirich
- Middle: North Valley
- High: Valley
Source: IRES as distributed by MLS GRID. This data may not be complete. We recommend contacting the local school district to confirm school assignments for this home.
- $66,4693 bd-- ba2k sqft16663 County Road 394, La Salle, CO 80645Off Market
- $852,9003 bd3 ba2k sqft16663 County Road 394, La Salle, CO 80645Off Market
- $563,8004 bd1 ba1.8k sqft16687 County Road 394, La Salle, CO 80645Off Market

- $207,2563 bd2 ba2.8k sqft23822 County Road 33.25, Evans, CO 80645Off Market
- $119,5113 bd2 ba1.5k sqft20118 County Road 33, La Salle, CO 80645Off Market
- $128,8793 bd2 ba1.8k sqft16711 County Road 394, La Salle, CO 80645Off Market
- $593,3003 bd2 ba1.8k sqft16711 County Road 394, La Salle, CO 80645Off Market
- $508,5003 bd2 ba2k sqft16750 County Road 394, La Salle, CO 80645Off Market
A local agent can set up tours, give advice and negotiate with sellers.
Similar homes
- $--3 bd2 ba1k sqft3705 Riverside Pkwy, Evans, CO 80620Auction
 Auction.com 2
 - $--3 bd2 ba1.3k sqft119 N Rutherford Ave, Johnstown, CO 80534AuctionServiceLink Auction
- $395,0004 bd2 ba1.5k sqft260 Ley Dr, La Salle, CO 80645For Sale
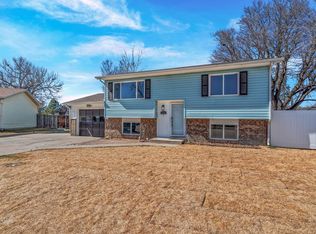
 MLS ID #1060999, Fernando Tarin-Corona, RE/MAX Alliance-Greeley. IRES as distributed by MLS GRID
 - $290,0003 bd1 ba816 sqft201 N 4th St, La Salle, CO 80645For Sale
 MLS ID #1064045, Raelynn Barnett, Rad Real Estate. IRES as distributed by MLS GRID
 - $390,0003 bd2 ba1.2k sqft104 23rd Ave Ct, Greeley, CO 80631For SaleMLS ID #1066365, Rolando Contreras, KW Realty Downtown, LLC. IRES as distributed by MLS GRID
- $360,0003 bd2 ba1.1k sqft2211 C St NW, Greeley, CO 80631For SaleMLS ID #1066191, Todd Patterson, Coldwell Banker Realty- Fort Collins. IRES as distributed by MLS GRID
- $485,0003 bd2 ba1.5k sqft4331 Page Pl, Loveland, CO 80537For SaleMLS ID #1064976, Fernando Tarin-Corona, RE/MAX Alliance-Greeley. IRES as distributed by MLS GRID
- $348,0004 bd2 ba1.5k sqft3611 Golden St, Evans, CO 80620For SaleMLS ID #1065884, The SOLD Team, Sears Real Estate. IRES as distributed by MLS GRID
- $373,0003 bd2 ba1.3k sqft603 S Carriage Dr, Milliken, CO 80543For SaleMLS ID #1065889, Rondi DuPont, Group Mulberry. IRES as distributed by MLS GRID
- $600,0004 bd2 ba1.5k sqft1329 E 7th St, Loveland, CO 80537For SaleMLS ID #1060578, Rob Kittle, Kittle Real Estate. IRES as distributed by MLS GRID
- $360,0002 bd2 ba1.1k sqft5124 W 11th St, Greeley, CO 80634For SaleMLS ID #1066326, Wayne Kohl, eXp Realty LLC. IRES as distributed by MLS GRID
- $299,9993 bd1 ba840 sqft1225 Pleasant Acres Dr, Evans, CO 80620For SaleMLS ID #1062261, Makaela Stevens, LoKation. IRES as distributed by MLS GRID
- $589,0004 bd2 ba1.5k sqft525 W 9th St, Loveland, CO 80537For SaleMLS ID #1063417, Mary Ann Ozmina, RE/MAX Alliance-Loveland. IRES as distributed by MLS GRID
- $370,0003 bd2 ba1.3k sqft4108 Caruso St, Evans, CO 80620For SaleMLS ID #1059837, Tabatha McClure, Compass - Boulder. IRES as distributed by MLS GRID
- $385,0003 bd2 ba1.5k sqft104 S Kathleen Ave, Milliken, CO 80543For SaleMLS ID #1063550, Chris Hoops, Oneway.realty. IRES as distributed by MLS GRID
- $459,0003 bd1 ba1.3k sqft1240 E 2nd St, Loveland, CO 80537For SaleMLS ID #1066352, Torrey McCoy, RE/MAX Alliance-FTC South. IRES as distributed by MLS GRID
- $800,0003 bd1 ba1.2k sqft515 E County Road 8, Berthoud, CO 80513For Sale
 MLS ID #8723126, Jamie Moen, Sellstate Altitude Property Group. REcolorado as distributed by MLS GRID
 - $320,0003 bd1 ba1.3k sqft1440 6th St, Greeley, CO 80631For SaleMLS ID #1064993, Selene Islas, KW Top of the Rockies - Elevate. IRES as distributed by MLS GRID
- $360,0003 bd1 ba1.5k sqft240 22nd Avenue Court, Greeley, CO 80631For SaleMLS ID #8448846, Mike Skelton, Jr., Legacy 100 Real Estate Partners LLC. REcolorado as distributed by MLS GRID
- $425,0004 bd2 ba1.2k sqft767 19th St SW, Loveland, CO 80537For SaleMLS ID #1066531, Janice Ververs, RE/MAX Alliance-Loveland. IRES as distributed by MLS GRID
