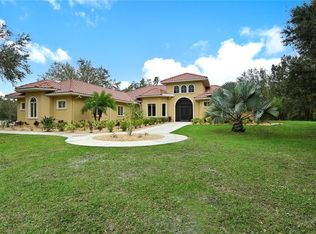
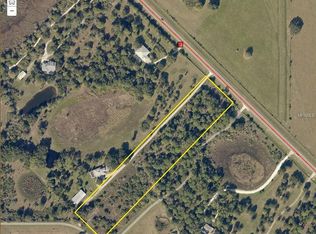
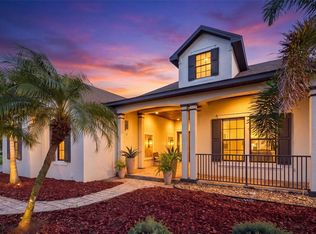
5.11 ACRES, PRIVATE POND, WALKING TRAILS, OVERSIZED 3-CAR GARAGE, EXTENSIVE UPDATES! Discover the appeal of acreage living at 16535 CR 675 in Parrish, where 5.11 acres, inviting outdoor spaces, and a thoughtfully updated home come together to create an exceptional property. Featuring 2,276 square feet of main living area, approximately 727 square feet of additional finished ground-floor space, and 4,568 square feet under roof, this property offers room to spread out, entertain, and enjoy the Florida lifestyle. Step inside to discover a soaring 12-foot vaulted ceiling, beautiful solid oak flooring, and a wood-burning fireplace that creates a welcoming focal point. The updated kitchen offers an inviting space for everyday living and entertaining. An upgraded downstairs bathroom, with bar stools and bar shelving that convey with the sale, and vinyl flooring in select areas add to the home's many improvements. Since December 2021, the property has benefited from significant updates, including a new septic system, air conditioning system, and front door. Additional features include a water-treatment system, solar-assisted hot water, and an alarm and security system with interior and exterior cameras. The additional 727 square feet of finished ground-floor space is cooled by a window A/C unit, offering flexibility for a variety of uses. OUTDOOR LIVING IS WHERE THIS PROPERTY TRULY SHINES! Relax on the spacious covered porch and take in the peaceful surroundings, explore the private walking trails, gather around the fire pit, or spend an afternoon enjoying your own private pond. The expansive acreage provides a beautiful setting for enjoying nature, outdoor activities, and the freedom of having room to roam. A 2024 gate and gate opener complement the property's entrance, while 2-by-4-inch horse-wire fencing installed in 2022 adds functionality to the grounds. An oversized three-car garage provides substantial room for vehicles, equipment, and storage. Home site in Flood Zone X/X500. Pond and a small NE portion of the property in Zone AE. Enjoy the peaceful setting of a spacious Parrish property while remaining within reach of grocery shopping, restaurants, retail destinations, and the beautiful Gulf Coast beaches of Anna Maria Island. With its combination of acreage, distinctive architectural details, extensive improvements, and exceptional outdoor amenities, this property offers an inviting opportunity to experience Florida acreage living.
For sale
Price cut: $75K (11/4)
$900,000
16535 CR 675 ROAD, PARRISH, FL 34219
3beds
2,276sqft
Single Family Residence
Built in 2000
5.11 Acres Lot
$-- Zestimate®
$395/sqft
$-- HOA
What's special
Private pondExpansive acreageSpacious covered porchWood-burning fireplaceFire pitBeautiful solid oak flooringUpdated kitchen
- 46 days
- 752
- 72
Zillow last checked:
Listing updated:
Listed by:
Andrew Pepper, PLLC 941-400-8227,
KELLER WILLIAMS ON THE WATER S 941-803-7522
Source: Stellar MLS,MLS#: N6145799 Originating MLS: Sarasota - Manatee
Facts & features
Interior
Bedrooms & bathrooms
- Bedrooms: 3
- Bathrooms: 3
- Full bathrooms: 2
- 1/2 bathrooms: 1
Primary bedroom
- Features: Ceiling Fan(s), Built-in Closet
- Level: Second
- Area: 380.27 Square Feet
- Dimensions: 17.16x22.16
Bedroom 2
- Features: Ceiling Fan(s), Built-in Closet
- Level: Second
- Area: 216 Square Feet
- Dimensions: 12x18
Bedroom 3
- Features: Ceiling Fan(s), Storage Closet
- Level: Second
- Area: 210 Square Feet
- Dimensions: 15x14
Primary bathroom
- Features: Shower No Tub
- Level: Second
- Area: 77.87 Square Feet
- Dimensions: 9.45x8.24
Bathroom 2
- Features: Tub With Shower
- Level: Second
- Area: 45.4 Square Feet
- Dimensions: 9.08x5
Bathroom 3
- Level: First
- Area: 25.8 Square Feet
- Dimensions: 5x5.16
Family room
- Features: Ceiling Fan(s)
- Level: Second
- Area: 900 Square Feet
- Dimensions: 25x36
Kitchen
- Features: Breakfast Bar
- Level: Second
- Area: 286 Square Feet
- Dimensions: 13x22
Laundry
- Level: First
- Area: 125.99 Square Feet
- Dimensions: 7.72x16.32
Living room
- Features: Bar, Built-In Shelving, Ceiling Fan(s), Wet Bar
- Level: First
- Area: 800 Square Feet
- Dimensions: 20x40
Heating
- Central
Cooling
- Central Air
Appliances
- Included: Dishwasher, Disposal, Microwave, Range, Range Hood, Refrigerator, Solar Hot Water
- Laundry: Laundry Room
Features
- Coffered Ceiling(s), Eating Space In Kitchen, High Ceilings
- Flooring: Luxury Vinyl, Tile, Hardwood
- Doors: Sliding Doors
- Has fireplace: Yes
- Fireplace features: Wood Burning
Interior area
- Total structure area: 4,568
- Total interior livable area: 2,276 sqft
Property
Parking
- Total spaces: 3
- Parking features: Driveway
- Attached garage spaces: 3
- Has uncovered spaces: Yes
Features
- Levels: Two
- Stories: 2
- Patio & porch: Deck, Enclosed, Porch, Rear Porch, Screened
- Exterior features: Balcony, Lighting
- Has view: Yes
- View description: Trees/Woods
- Waterfront features: Pond Access
Lot
- Size: 5.11 Acres
- Features: Zoned for Horses
- Residential vegetation: Mature Landscaping, Trees/Landscaped, Wooded
Details
- Parcel number: 494910508
- Zoning: A
- Special conditions: None
Construction
Type & style
- Home type: SingleFamily
- Property subtype: Single Family Residence
Materials
- Block, Stucco
- Foundation: Slab
- Roof: Shingle
Condition
- Completed
- New construction: No
- Year built: 2000
Utilities & green energy
- Sewer: Septic Tank
- Water: Public, See Remarks, Well
- Utilities for property: BB/HS Internet Available, Electricity Connected, Private, Water Connected
Community & HOA
Community
- Security: Gated Community, Security System, Smoke Detector(s)
- Pet fee: $0 monthly
- Subdivision: UNINCORPORATED MANATEE COUNTY
HOA
- Has HOA: No
Location
- Region: Parrish
Financial & listing details
- Price per square foot: $395/sqft
- Tax assessed value: $829,763
- Annual tax amount: $6,991
- Date on market: 9/23/2026
- Cumulative days on market: 48 days
- Listing terms: Cash,Conventional,USDA Loan,VA Loan
- Ownership: Fee Simple
- Total actual rent: 0
- Electric utility on property: Yes
- Road surface type: Gravel, Other
Estimated market value
Not available
Estimated sales range
Not available
Not available
Price history
| Date | Event | Price |
|---|---|---|
| 11/4/2026 | Price change | $900,000-7.7%$395/sqft |
Source:  Stellar MLS #N6145799 Report a problem | ||
| 10/28/2026 | Price change | $975,000-2%$428/sqft |
Source: Stellar MLS #N6145799 Report a problem | ||
| 10/10/2026 | Price change | $995,000-0.5%$437/sqft |
Source: Stellar MLS #N6145799 Report a problem | ||
| 9/24/2026 | Listed for sale | $1,000,000+44.9%$439/sqft |
Source: Stellar MLS #N6145799 Report a problem | ||
| 1/10/2022 | Sold | $690,000-1.4%$303/sqft |
Source: Public Record Report a problem | ||
| 10/11/2021 | Listed for sale | $699,999+141.4%$308/sqft |
Source: Owner Report a problem | ||
| 9/28/2009 | Sold | $290,000+626.8%$127/sqft |
Source: Public Record Report a problem | ||
| 8/14/1998 | Sold | $39,900$18/sqft |
Source: Public Record Report a problem | ||
Public tax history
| Year | Property taxes | Tax assessment |
|---|---|---|
| 2025 | $6,990 +2.9% | $543,750 +2.9% |
| 2024 | $6,792 +1.1% | $528,426 +3% |
| 2023 | $6,716 +0.6% | $513,035 +3% |
| 2022 | $6,677 +96.5% | $498,092 +96.7% |
| 2021 | $3,398 +3% | $253,281 +1.4% |
| 2020 | $3,299 +1.7% | $249,784 +2.3% |
| 2019 | $3,244 | $244,168 +1.9% |
| 2018 | $3,244 +1.1% | $239,615 +2.1% |
| 2017 | $3,210 +6.5% | $234,687 +2.1% |
| 2016 | $3,014 | $229,860 +0.7% |
| 2015 | $3,014 | $228,262 +0.8% |
| 2014 | $3,014 +0.2% | $226,450 +1.5% |
| 2013 | $3,006 +300533% | $223,103 +1.7% |
| 2012 | $1 | $219,374 +3% |
| 2011 | $1 | $212,984 -17.2% |
| 2010 | -- | $257,280 -17.9% |
| 2009 | $4,395 -3% | $313,293 -1% |
| 2008 | $4,532 +4.7% | $316,449 +3% |
| 2007 | $4,330 -5% | $307,232 +2.5% |
| 2006 | $4,556 +0% | $299,739 +3% |
| 2005 | $4,555 +1.8% | $291,009 +3% |
| 2004 | $4,475 +0.3% | $282,533 +1.9% |
| 2003 | $4,462 +2.2% | $277,265 +2.4% |
| 2002 | $4,368 +2.1% | $270,767 +0.6% |
| 2001 | $4,277 | $269,185 |
Find assessor info on the county website
Monthly payment
Est. payment
Payment breakdown
Explore the cost of this home by adjusting the details. Changes won't be saved.Climate risks
Neighborhood: 34219
Nearby schools
Schools provided by the listing agent
- Elementary: Annie Lucy Williams Elementary
- Middle: Buffalo Creek Middle
- High: Parrish Community High
Source: Stellar MLS. This data may not be complete. We recommend contacting the local school district to confirm school assignments for this home.

Similar homes
- $925,0003 bd3 ba2.7k sqft5306 SADDLEWOOD TERRACE, PARRISH, FL 34219For Sale
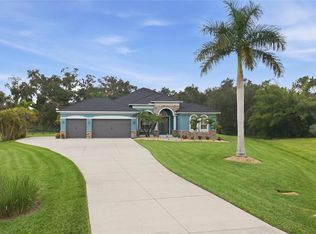
 MLS ID #A4707175, Madison Wells, PLLC, LESLIE WELLS REALTY, INC.. Stellar MLS
- $800,0003 bd2 ba2.3k sqft16031 39TH GLEN E, PARRISH, FL 34219For Sale
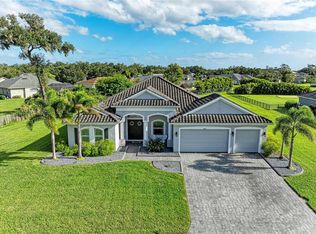 MLS ID #A4711919, Matt Berg, BERG REALTY LLC. Stellar MLS
- $850,0003 bd3 ba2.5k sqft17605 Roanwood Ct, Parrish, FL 34219For Sale By Owner

- $1,050,0005 bd3 ba3.3k sqft3906 TWIN RIVERS TRAIL, PARRISH, FL 34219For Sale
 MLS ID #A4711606, Jennifer Young, INNOVATE REAL ESTATE. Stellar MLS
- $895,0003 bd3 ba2.7k sqft3831 158TH AVENUE CIRCLE E, PARRISH, FL 34219For SaleMLS ID #A4707413, Joe Murphy, COLDWELL BANKER REALTY. Stellar MLS
- $1,210,0003 bd3 ba2.8k sqft15915 42ND GLEN E, PARRISH, FL 34219For SaleMLS ID #A4712489, Judy Aarnes, PA, COLDWELL BANKER REALTY. Stellar MLS
- $899,9004 bd3 ba2.9k sqft14245 SKIPPING STONE LOOP, PARRISH, FL 34219For SaleMLS ID #TB8550330, Salvatore Maita Jr., FUTURE HOME REALTY INC. Stellar MLS
- $779,0004 bd3 ba2.4k sqft15502 31ST STREET E, PARRISH, FL 34219For SaleMLS ID #A4707506, Dana Pangelinan, INNOVATE REAL ESTATE. Stellar MLS
- $575,0003 bd2 ba1.9k sqft17618 WHITE TAIL COURT, PARRISH, FL 34219For SaleMLS ID #A4707148, Lisa Krzysiak, COMPASS FLORIDA, LLC. Stellar MLS
- $795,0004 bd3 ba2.4k sqft3015 160TH TERRACE E, PARRISH, FL 34219For SaleMLS ID #A4699383, Moe Mossa, SAVVY AVENUE, LLC. Stellar MLS
- $719,0004 bd3 ba2.5k sqft3004 156TH TERRACE E, PARRISH, FL 34219For SaleMLS ID #A4709468, Valerie Esposito, PREMIER SOTHEBY'S INTERNATIONAL REALTY. Stellar MLS
- $784,9004 bd3 ba2.6k sqft15809 31ST STREET E, PARRISH, FL 34219For SaleMLS ID #TB8525504, Nicole Torres, AZURE REAL ESTATE & PROPERTY MANAGEMENT GROUP LLC. Stellar MLS
- $695,0004 bd3 ba2.6k sqft16203 33RD COURT E, PARRISH, FL 34219For SaleMLS ID #A4701982, Jordan Chancey, PA, MATTHEW GUTHRIE AND ASSOCIATES REALTY LLC. Stellar MLS
- $729,0003 bd4 ba2.5k sqft16324 26TH STREET E, PARRISH, FL 34219For SaleMLS ID #A4708956, Tara Augustine, KW SUNCOAST. Stellar MLS
- $925,0004 bd2 ba1.8k sqft15580 COUNTY ROAD 675, PARRISH, FL 34219New ConstructionMLS ID #A4698235, Katie Cobb, DOUGLAS ELLIMAN. Stellar MLS
- $520,0003 bd2 ba1.9k sqft18115 HOWLING WOLF RUN, PARRISH, FL 34219For SaleMLS ID #TB8556744, Jeffrey Maust, KELLER WILLIAMS SOUTH SHORE. Stellar MLS
- $639,0003 bd3 ba2.5k sqft15425 29TH LANE E, PARRISH, FL 34219For SaleMLS ID #A4701243, Kenia Rivas, PREFERRED SHORE LLC. Stellar MLS
- $699,0004 bd3 ba2.4k sqft4618 FOXTAIL DRIVE, PARRISH, FL 34219For SaleMLS ID #A4708028, Tami Kersey, OLD FLORIDA REALTY LLC. Stellar MLS
- $559,0003 bd2 ba2k sqft13311 50TH LANE E, PARRISH, FL 34219For SaleMLS ID #A4709957, Cassandra Roznos, MARCUS & COMPANY REALTY. Stellar MLS
