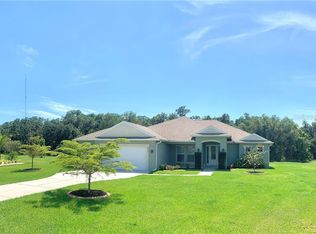
OVER AN ACRE, NO REAR NEIGHBORS, A PRIVATE POOL, AND NO CDD FEES—THIS IS THE SPACE AND PRIVACY BUYERS COME TO PARRISH LOOKING FOR. Tucked away at the end of a quiet cul-de-sac in the equestrian community of Foxbrook, 5306 Saddlewood Terrace offers a rare combination of acreage, preserve-backed privacy, thoughtful upgrades, and convenient access to the growing amenities of Parrish. Situated on more than one acre and backing to a protected conservation area, this beautifully maintained residence delivers the peaceful, nature-filled setting of country living while remaining connected to shopping, dining, schools, recreation, and major roadways. The curb appeal immediately sets this home apart, highlighted by a new cedar shake-style metal roof, recently painted exterior, enhanced masonry details, upgraded exterior lighting, and new thoughtfully designed landscaping with mature trees, plantings, and decorative river rock. An extended driveway provides generous parking and leads to the attached 3-car garage, offering plenty of room for vehicles, recreational toys, or a small boat. Complete rain gutters, a fenced yard, extended rear patio, and extensive exterior improvements further enhance the home's functionality and appeal. Inside, a spacious split-bedroom floor plan combines timeless finishes with everyday versatility. The open kitchen has been recently upgraded with a GE Profile appliance package and Bosch dishwasher, complementing rich cabinetry, granite countertops, a tile backsplash, and an oversized center island with seating. Upgraded lighting and ceiling fans throughout the home, plantation shutters across the front rooms, and California Closets in all bedrooms add both style and functionality. The flexible layout is another standout feature, offering three bedrooms (all enhanced with California closets), plus two additional flex spaces. One can easily serve as an office, nursery, or additional sleeping space, while the generous bonus room with access to a full bath creates an ideal media room, guest retreat, game room, or secondary living area. All three bathrooms feature upgraded shower fixtures, and an upgraded Samsung washer and dryer combination adds another modern convenience. Step outside and experience what truly makes this property special. The extended screened lanai and inground pool create a private outdoor retreat overlooking an expansive backyard and peaceful conservation area—with no rear neighbors to interrupt the view. The partially fenced yard provides space for pets, recreation, gardening, or simply enjoying the freedom that comes with owning more than an acre. An extended rear patio offers even more room to relax and entertain beyond the screened pool area. The home has also been thoughtfully enhanced behind the scenes with a newer pool pump, pool control board and salt cell, new irrigation well pump, recently maintained sprinkler system, and a generator outlet with transfer switch, adding valuable functionality and peace of mind. Located in Foxbrook, one of Parrish's distinctive acreage communities, residents enjoy a relaxed equestrian and outdoor-oriented setting characterized by oversized homesites, wide streets, preserves, lakes, trails, and abundant open space. Community amenities include a playground, basketball court, soccer field, bike paths, and nature trails, with low HOA fees and no CDD!
For sale
$949,500
5306 SADDLEWOOD TERRACE, PARRISH, FL 34219
3beds
2,763sqft
Single Family Residence
Built in 2016
1.03 Acres Lot
$-- Zestimate®
$344/sqft
$133/mo HOA
What's special
Fenced yardA private poolExtended screened lanaiGranite countertopsOver an acreExpansive backyardFlexible layout
- 5 days
- 341
- 22
Likely to sell faster than
Zillow last checked:
Listing updated:
Listed by:
Madison Wells, PLLC 941-405-6917,
LESLIE WELLS REALTY, INC. 941-776-5571
Source: Stellar MLS,MLS#: A4707175 Originating MLS: Sarasota - Manatee
Originating MLS: Sarasota - Manatee
Facts & features
Interior
Bedrooms & bathrooms
- Bedrooms: 3
- Bathrooms: 3
- Full bathrooms: 3
Rooms
- Room types: Bonus Room, Den/Library/Office, Family Room, Dining Room, Utility Room
Primary bedroom
- Features: Dual Sinks, Tub with Separate Shower Stall, Walk-In Closet(s)
- Level: First
Bonus room
- Features: No Closet
- Level: First
- Area: 255 Square Feet
- Dimensions: 17x15
Kitchen
- Features: Breakfast Bar, Kitchen Island, Pantry
- Level: First
- Area: 165 Square Feet
- Dimensions: 15x11
Living room
- Level: First
- Area: 352 Square Feet
- Dimensions: 22x16
Heating
- Central
Cooling
- Central Air
Appliances
- Included: Dishwasher, Disposal, Dryer, Electric Water Heater, Microwave, Range, Refrigerator, Washer
- Laundry: Inside, Laundry Room
Features
- Ceiling Fan(s), High Ceilings, Open Floorplan, Solid Surface Counters, Split Bedroom, Tray Ceiling(s), Walk-In Closet(s)
- Flooring: Carpet, Tile
- Doors: Sliding Doors
- Windows: Window Treatments
- Has fireplace: No
Interior area
- Total structure area: 4,008
- Total interior livable area: 2,763 sqft
Video & virtual tour
Property
Parking
- Total spaces: 3
- Parking features: Driveway, Garage Door Opener, Oversized
- Attached garage spaces: 3
- Has uncovered spaces: Yes
- Details: Garage Dimensions: 30x24
Features
- Levels: One
- Stories: 1
- Patio & porch: Patio, Screened
- Exterior features: Irrigation System, Private Mailbox, Rain Gutters
- Has private pool: Yes
- Pool features: Gunite, In Ground, Other, Outside Bath Access, Screen Enclosure
- Fencing: Masonry
- Has view: Yes
- View description: Trees/Woods
Lot
- Size: 1.03 Acres
- Dimensions: 320 x 260
- Features: Cul-De-Sac, Landscaped, Oversized Lot, Private, Street Dead-End
- Residential vegetation: Trees/Landscaped
Details
- Parcel number: 495335759
- Zoning: RESIDENTAI
- Special conditions: None
Construction
Type & style
- Home type: SingleFamily
- Architectural style: Ranch
- Property subtype: Single Family Residence
Materials
- Stucco
- Foundation: Block
- Roof: Metal
Condition
- Completed
- New construction: No
- Year built: 2016
Utilities & green energy
- Sewer: Septic Tank
- Water: Public
- Utilities for property: BB/HS Internet Available, Cable Available, Electricity Connected, Public, Sprinkler Well, Water Connected
Community & HOA
Community
- Features: Deed Restrictions, Playground
- Pet fee: $0 monthly
- Subdivision: FOXBROOK
HOA
- Has HOA: Yes
- Amenities included: Basketball Court, Playground, Trail(s)
- Services included: Maintenance Grounds
- HOA fee: $133 monthly
- HOA name: Janet Fernandez
- HOA phone: 941-758-9454
Location
- Region: Parrish
Financial & listing details
- Price per square foot: $344/sqft
- Tax assessed value: $774,410
- Annual tax amount: $5,574
- Date on market: 9/25/2026
- Cumulative days on market: 6 days
- Listing terms: Cash,Conventional
- Ownership: Fee Simple
- Total actual rent: 0
- Electric utility on property: Yes
- Road surface type: Paved
Estimated market value
Not available
Estimated sales range
Not available
Not available
Price history
| Date | Event | Price |
|---|---|---|
| 9/25/2026 | Listed for sale | $949,500+106.6%$344/sqft |
Source:  Stellar MLS #A4707175 Report a problem Stellar MLS #A4707175 Report a problem | ||
| 3/31/2016 | Sold | $459,500-10.8%$166/sqft |
Source: Stellar MLS #A4143657 Report a problem | ||
| 1/24/2016 | Listed for sale | $514,981+2714.1%$186/sqft |
Source: MEDALLION REAL ESTATE #A4143657 Report a problem | ||
| 4/5/2011 | Sold | $18,300-12.4%$7/sqft |
Source: Public Record Report a problem | ||
| 2/9/2011 | Listed for sale | $20,900-82%$8/sqft |
Source: Reachoo LLC Report a problem | ||
| 8/11/2004 | Sold | $115,900$42/sqft |
Source: Public Record Report a problem | ||
Public tax history
| Year | Property taxes | Tax assessment |
|---|---|---|
| 2025 | $5,574 +3% | $429,294 +2.9% |
| 2024 | $5,414 +1.2% | $417,195 +3% |
| 2023 | $5,350 +2.6% | $405,044 +3% |
| 2022 | $5,213 -0.2% | $393,247 +3% |
| 2021 | $5,224 +2.1% | $381,793 +1.4% |
| 2020 | $5,115 +1.5% | $376,522 +2.3% |
| 2019 | $5,041 | $368,057 +1.9% |
| 2018 | $5,041 +0.8% | $361,194 +2.1% |
| 2017 | $5,000 +1363.9% | $353,765 +807.1% |
| 2016 | $342 | $39,000 +14.7% |
| 2015 | $342 | $34,000 +52.5% |
| 2014 | $342 -1.4% | $22,300 |
| 2013 | $346 +34544% | $22,300 -5.1% |
| 2012 | $1 | $23,500 -15.3% |
| 2011 | $1 | $27,750 -27% |
| 2010 | -- | $38,000 -37.2% |
| 2009 | $931 -30.2% | $60,500 -40.2% |
| 2008 | $1,333 -17.8% | $101,091 -4.4% |
| 2007 | $1,622 -4.7% | $105,709 +3% |
| 2006 | $1,702 +24.3% | $102,630 +28.3% |
| 2005 | $1,370 +9118.5% | $80,000 +9256.7% |
| 2004 | $15 | $855 |
Find assessor info on the county website
Monthly payment
Est. payment
Payment breakdown
Explore the cost of this home by adjusting the details. Changes won't be saved.Climate risks
Neighborhood: 34219
Nearby schools
Schools provided by the listing agent
- Elementary: Virgil Mills Elementary
- Middle: Buffalo Creek Middle
- High: Parrish Community High
Source: Stellar MLS. This data may not be complete. We recommend contacting the local school district to confirm school assignments for this home.
Similar homes
- $850,0003 bd3 ba2.5k sqft17605 Roanwood Ct, Parrish, FL 34219For Sale By Owner

- $1,000,0003 bd3 ba2.2k sqft16535 CR 675 ROAD, PARRISH, FL 34219For Sale

 MLS ID #N6145799, Andrew Pepper, PLLC, KELLER WILLIAMS ON THE WATER S. Stellar MLS
 - $950,0004 bd3 ba3.4k sqft17706 BRIDLEWOOD COURT, PARRISH, FL 34219For Sale
 MLS ID #A4673366, Jennifer Kendzior, PLL, BERKSHIRE HATHAWAY HOMESERVICE. Stellar MLS
 - $895,0003 bd3 ba2.7k sqft3831 158TH AVENUE CIRCLE E, PARRISH, FL 34219For Sale
 MLS ID #A4707413, Joe Murphy, COLDWELL BANKER REALTY. Stellar MLS
 - $805,0004 bd3 ba2.4k sqft15502 31ST STREET E, PARRISH, FL 34219For SaleMLS ID #A4707506, Dana Pangelinan, INNOVATE REAL ESTATE. Stellar MLS
- $950,0003 bd3 ba2.6k sqft15470 STATE ROAD 62, PARRISH, FL 34219For SaleMLS ID #A4690554, Dusti Everett, KELLER WILLIAMS ON THE WATER. Stellar MLS
- $899,9004 bd3 ba2.9k sqft14245 SKIPPING STONE LOOP, PARRISH, FL 34219For SaleMLS ID #TB8550330, Salvatore Maita Jr., FUTURE HOME REALTY INC. Stellar MLS
- $900,0004 bd4 ba3.8k sqft3303 155TH AVENUE E, PARRISH, FL 34219For SaleMLS ID #A4705129, Rachel Woodruff, PA, HOUSE MATCH. Stellar MLS
- $795,0004 bd3 ba2.4k sqft3015 160TH TERRACE E, PARRISH, FL 34219For SaleMLS ID #A4699383, Moe Mossa, SAVVY AVENUE, LLC. Stellar MLS
- $1,185,0004 bd3 ba3k sqft6130 FOXBROOK TRAIL, PARRISH, FL 34219For SaleMLS ID #A4693208, Nancy Allen, WAGNER REALTY. Stellar MLS
- $925,0004 bd2 ba1.8k sqft15580 COUNTY ROAD 675, PARRISH, FL 34219New ConstructionMLS ID #A4698235, Katie Cobb, DOUGLAS ELLIMAN. Stellar MLS
- $725,0004 bd3 ba2.6k sqft16203 33RD COURT E, PARRISH, FL 34219For SaleMLS ID #A4701982, Jordan Chancey, PA, MATTHEW GUTHRIE AND ASSOCIATES REALTY LLC. Stellar MLS
- $784,9004 bd3 ba2.6k sqft15809 31ST STREET E, PARRISH, FL 34219For SaleMLS ID #TB8525504, Nicole Torres, AZURE REAL ESTATE & PROPERTY MANAGEMENT GROUP LLC. Stellar MLS
- $579,9903 bd3 ba2.4k sqft14460 WOODLAND PRESERVE TRAIL, PARRISH, FL 34219New ConstructionMLS ID #W7889945, Bill Maltbie, MALTBIE REALTY GROUP. Stellar MLS
- $650,0003 bd3 ba2.3k sqft3870 155TH AVENUE E, PARRISH, FL 34219For SaleMLS ID #TB8342159, Geno Stopowenko, RE/MAX REALTY UNLIMITED. Stellar MLS
- $559,9903 bd3 ba2.2k sqft14375 HAMMOCK OAK STREET, PARRISH, FL 34219New ConstructionStellar MLS
- $589,9903 bd3 ba2.1k sqft14517 COASTAL WOODLAND LANE, PARRISH, FL 34219New ConstructionMLS ID #W7889931, Bill Maltbie, MALTBIE REALTY GROUP. Stellar MLS
- $566,7503 bd3 ba2.6k sqft17056 CANARY TRAIL, PARRISH, FL 34219New ConstructionStellar MLS
- $663,8845 bd4 ba3.2k sqft3027 PINEBERRY CROSSING, PARRISH, FL 34219New ConstructionMLS ID #A4707477, Jason Van Cleave, FINE PROPERTIES. Stellar MLS
- $800,0004 bd3 ba2.4k sqft14523 PADDLERS CROSSING, PARRISH, FL 34219For SaleMLS ID #A4704223, Toni Zarghami, KW COASTAL LIVING III. Stellar MLS
