This spacious and well maintained bungalow offers comfortable one level living. The layout features a foyer, bright living room, eat-in kitchen, a separate dining room currently being used as a home office, convenient laundry and half-bath combination, 3 bedrooms including the primary, and a full main bath. A large, newly added rec room with vaulted ceilings provides fantastic additional living space and is perfect for relaxing, entertaining or gathering with family and friends. Outside, the home sits on a level lot surrounded by mature trees. The backyard features chain link fencing, a fire pit area, green house and storage shed, while the large paved driveway provides plenty of parking. The home has also seen several upgrades, including a backup generator, new mini split in (2025), shingles replaced in ( 2021), a new bladder and pump for the artesian well in (2023), and blown-in attic insulation approximately 7–8 years ago and the Rec room was added in (2005). As per sellers direction, there are no conveyance of offers prior to 6pm, Tuesday August 18th and offers to remain open until 11pm.
For sale
C$449,000
166 Dogberry Hill, Portugal Cove - St Phillips, NL A1M1C3
3beds
2,289sqft
Single Family Residence
Built in 1995
0.69 Acres Lot
$-- Zestimate®
C$196/sqft
C$-- HOA
What's special
Comfortable one level livingEat-in kitchenSeparate dining roomFull main bathFantastic additional living spaceLevel lotSurrounded by mature trees
- 8 days |
- 58 |
- 6 |
Zillow last checked:
Listing updated:
Listed by:
Corina Baldwin,
Century 21 Seller`s Choice Inc.
Source: Newfoundland and Labrador AR,MLS®#: 1301733
Facts & features
Interior
Bedrooms & bathrooms
- Bedrooms: 3
- Bathrooms: 2
- Full bathrooms: 1
- 1/2 bathrooms: 1
Bedroom
- Level: Main
- Area: 108 Square Feet
- Dimensions: 9 x 12
Bedroom
- Level: Main
- Area: 81 Square Feet
- Dimensions: 9 x 9
Bathroom
- Level: Main
- Area: 30 Square Feet
- Dimensions: 5 x 6
Bathroom
- Level: Main
- Area: 96 Square Feet
- Dimensions: 12 x 8
Other
- Level: Main
- Area: 196 Square Feet
- Dimensions: 14 x 14
Den
- Level: Main
- Area: 120 Square Feet
- Dimensions: 10 x 12
Eat in kitchen
- Level: Main
- Area: 180 Square Feet
- Dimensions: 10 x 18
Foyer
- Level: Main
- Area: 66 Square Feet
- Dimensions: 11 x 6
Laundry
- Level: Main
- Area: 30 Square Feet
- Dimensions: 5 x 6
Living room
- Level: Main
- Area: 195 Square Feet
- Dimensions: 13 x 15
Recreation room
- Level: Main
- Area: 589 Square Feet
- Dimensions: 19 x 31
Heating
- Has Heating (Unspecified Type)
Cooling
- Mini Split
Appliances
- Included: Dishwasher, Refrigerator, Stove, Washer, Dryer
Features
- Flooring: Hardwood, Mixed
- Basement: Full
Interior area
- Total structure area: 2,289
- Total interior livable area: 2,289 sqft
Property
Parking
- Parking features: Attached
- Has garage: Yes
- Has uncovered spaces: Yes
Features
- Patio & porch: Deck/Patio, Patio(s) and Deck(s)
- Fencing: Back Yard,Full
- Water view: Year Round Road Access
Lot
- Size: 0.69 Acres
- Dimensions: 115 x 260
- Features: Cleared, Private, Wooded, 0.5 -0.99 Acres
Details
- Additional structures: Shed(s)
- Zoning description: Residential
Construction
Type & style
- Home type: SingleFamily
- Architectural style: Bungalow
- Property subtype: Single Family Residence
Materials
- Vinyl Siding
- Foundation: Concrete, Frame, Concrete Perimeter
- Roof: Shingle - Asphalt
Condition
- Year built: 1995
Utilities & green energy
- Sewer: Septic Tank
- Water: Artesian
- Utilities for property: Cable Connected, Electricity Connected, Phone Connected
Community & HOA
Location
- Region: Portugal Cove Saint Philips
Financial & listing details
- Price per square foot: C$196/sqft
- Annual tax amount: C$2,525
- Date on market: 8/12/2026
Price history
Price history is unavailable.
Public tax history
Tax history is unavailable.
Climate risks
Neighborhood: A1M
Nearby schools
GreatSchools rating
No schools nearby
We couldn't find any schools near this home.
Schools provided by the listing agent
- District: East Extern
Source: Newfoundland and Labrador AR. This data may not be complete. We recommend contacting the local school district to confirm school assignments for this home.
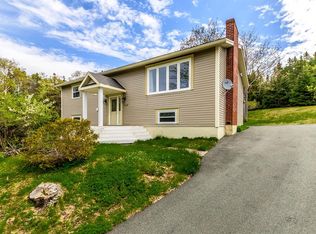
- C$384,9004 bd2 ba2.8k sqft1368 Thorburn Rd, Portugal Cove Saint Philip'S, NL A1M1J7Pending
- C$324,9005.78 acres1378 Thorburn Rd #1370, Portugal Cove Saint Philip'S, NL A1M1J7Pending
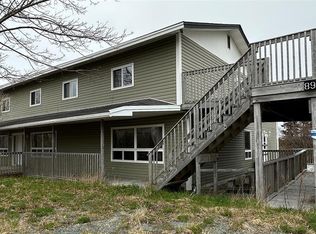
- C$275,00014 bd4 ba6.4k sqft89 B Dogberry Hill Rd, Portugal Cove Saint Philip'S, NL A1M1B6For Sale
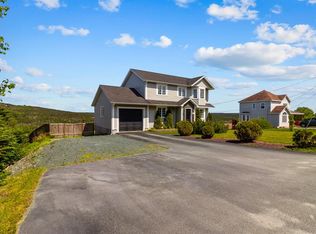
- C$479,9004 bd4 ba2.5k sqft271 Dogberry Hill Rd, Portugal Cove Saint Philip'S, NL A1M1C6For Sale
- C$169,000-- sqft1360 Thorburn Rd #1358, Portugal Cove Saint Philip'S, NL A1M1J7Lot/Land
- C$649,9003 bd3 ba2.2k sqft18 Sunset Way, Portugal Cove Saint Philip'S, NL A1M0G9Pending
- C$759,9005 bd4 ba3.6k sqft25 Legend Dr, Paradise, NL A1L0X5For Sale
- C$625,0004 bd3 ba2.7k sqft29 School Rd, Portugal Cove Saint Philip'S, NL A1M1J8Pending
Similar homes
- C$479,9004 bd4 ba2.5k sqft271 Dogberry Hill Road, Portugal Cove St. Philip's, NL A1M1C5For SaleMLS ID #1301571, Courtney Moulton, RE/MAX Infinity Realty Inc.. Newfoundland and Labrador AR
- C$399,9004 bd2 ba2.4k sqft2141 Topsail Road, Cbs, NL A1W5R5For Sale
 MLS ID #1302034, Shawn Rowe,CRA, Royal LePage Atlantic Homestead. Newfoundland and Labrador AR
 - C$389,9004 bd2 ba2k sqft1035 Indian Meal Line, Portugal Cove-St. Philips, NL A1M3C4For Sale
 MLS ID #1301852, Krista Trask, Century 21 Seller`s Choice Inc.. Newfoundland and Labrador AR
 - C$469,9003 bd2 ba2.6k sqft3 Hollyberry Drive, Paradise, NL A1L1P9For Sale
 MLS ID #1301024, Ryan Elliott, Royal LePage Vision Realty. Newfoundland and Labrador AR
 - C$399,9004 bd3 ba2.5k sqft40 Ranger Avenue, Paradise, NL A1L1J9For SaleMLS ID #1301975, Rod Pike,FRI, RE/MAX Realty Specialists. Newfoundland and Labrador AR
- C$579,9003 bd3 ba3k sqft32 Abbotts Road, Portugal Cove - St. Philips, NL A1M1T2For SaleMLS ID #1301302, Christopher Samuelson, eXp Realty. Newfoundland and Labrador AR
- C$499,9004 bd3 ba2.5k sqft9 Mayfair Avenue, Paradise, NL A1L0Y7For SaleMLS ID #1301937, James Noftal, Hanlon Realty. Newfoundland and Labrador AR
- C$479,9993 bd3 ba3k sqft11 Jones Road, Bishops Cove, NL A0A1X1For SaleMLS ID #1301921, Phillip Burton, Cet, RE/MAX Infinity Realty Inc.. Newfoundland and Labrador AR
- C$459,9003 bd2 ba2.3k sqft82 Foxtrap Access Road, Conception Bay South, NL A1X7N4For SaleMLS ID #1301801, Rory O'regan, Century 21 Seller`s Choice Inc.. Newfoundland and Labrador AR
- C$450,0003 bd3 ba2.9k sqft1 Rideau Place, Mount Pearl, NL A1N4C1For SaleMLS ID #1301707, Valma Budgell, RE/MAX Realty Specialists. Newfoundland and Labrador AR
- C$439,9005 bd3 ba2k sqft134 St. Thomas Line, Paradise, NL A1L2R1For SaleMLS ID #1301319, Amanda Roberts, 3% Realty East Coast. Newfoundland and Labrador AR
- C$384,9004 bd2 ba2.1k sqft15 Paradise Road, Paradise, NL A1L3B3For SaleMLS ID #1300756, Winnie Lei, RE/MAX Realty Specialists. Newfoundland and Labrador AR
- C$499,9003 bd3 ba2k sqft11 Whelans Crescent, Paradise, NL A1L3S6For SaleMLS ID #1301570, Debbie Budden, EXIT Realty Aspire. Newfoundland and Labrador AR
- C$399,9003 bd1 ba2k sqft85 Airport Road, St. John's, NL A1A4Y3For SaleMLS ID #1298334, Christopher Samuelson, eXp Realty. Newfoundland and Labrador AR
- C$499,9003 bd2 ba1.3k sqft2 Blackmarsh Road, St. John's, NL A1E1S3New ConstructionMLS ID #1301806, Candice Mayo, 3% Realty East Coast. Newfoundland and Labrador AR
- C$409,9003 bd2 ba2.5k sqft10 Anthonys Place, Bay Roberts, NL A0A1X0For SaleMLS ID #1301980, Brent Roach, Royal LePage Atlantic Homestead. Newfoundland and Labrador AR
- C$469,9003 bd2 ba3.4k sqft149 Conception Bay Highway, Holyrood, NL A0A2R0For SaleMLS ID #1301668, Cathy Austin, RE/MAX Infinity Realty Inc.. Newfoundland and Labrador AR
- C$369,9004 bd2 ba1.9k sqft64 Canterbury Drive, Paradise, NL A1L1J1For SaleMLS ID #1301768, Arryn Johnson, Century 21 Seller`s Choice Inc.. Newfoundland and Labrador AR
- C$419,0004 bd2 ba2.4k sqft14 Mcdougall Street, St. John's, NL A1C2S8For SaleMLS ID #1301684, Winnie Lei, RE/MAX Realty Specialists. Newfoundland and Labrador AR
- C$339,9003 bd2 ba1.8k sqft19 Knowling Street, St. John's, NL A1E2N8For SaleMLS ID #1302070, Adam Green, BlueKey Realty Inc.. Newfoundland and Labrador AR
