Welcome to this beautifully updated three-level townhome in the highly sought-after community of New Mark Commons, offering peaceful lake views and an unbeatable Rockville location. Freshly painted throughout, this move-in ready home features brand-new luxury vinyl plank flooring on the main level, new carpeting on the upper and lower levels, and a beautifully refreshed kitchen with stunning white quartz countertops. The finished lower level provides additional living space complete with recessed lighting, making it ideal for a recreation room, home office, fitness area, or media room. Step outside to the private rear patio overlooking the lakethe perfect place to enjoy your morning coffee, unwind after a long day, or entertain family and friends in a tranquil setting. New Mark Commons is one of Rockville's most established and desirable communities, known for its mature landscaping, scenic lakes, walking paths, pool, tennis courts and convenient location. Just minutes from I-270, Route 355, Falls Road, Rockville Town Center, the Rockville Courthouse, Metro, shopping, dining, parks, and numerous commuter routes, this home offers the perfect combination of comfort, convenience, and lifestyle. Don't miss this exceptional opportunity to own a beautifully updated lakefront townhome in one of Rockville's most desirable neighborhoods.
Under contract
$600,000
166 New Mark Esplanade, Rockville, MD 20850
3beds
2,382sqft
:
Get pre-qualified$3,902/mo
Townhouse
Built in 1972
1,300 Square Feet Lot
$599,200 Zestimate®
$252/sqft
$230/mo HOA
What's special
Scenic lakesMature landscapingBeautifully updated three-level townhomeRecessed lightingPeaceful lake viewsTennis courtsWalking paths
- 27 days |
- 880 |
- 34 |
Likely to sell faster than
Zillow last checked:
Listing updated:
Listed by:
Kevin Grolig 240-793-7495,
Compass (240) 219-2422
Source: Bright MLS,MLS#: MDMC2243836
Facts & features
Interior
Bedrooms & bathrooms
- Bedrooms: 3
- Bathrooms: 3
- Full bathrooms: 2
- 1/2 bathrooms: 1
- Main level bathrooms: 1
Basement
- Area: 786
Heating
- Forced Air, Natural Gas
Cooling
- Central Air, Electric
Appliances
- Included: Dishwasher, Disposal, Dryer, Exhaust Fan, Refrigerator, Stainless Steel Appliance(s), Cooktop, Washer, Water Heater, Gas Water Heater
- Laundry: In Basement, Lower Level
Features
- Ceiling Fan(s), Dining Area, Open Floorplan, Eat-in Kitchen, Recessed Lighting
- Flooring: Carpet, Luxury Vinyl
- Windows: Double Pane Windows, Window Treatments
- Basement: Finished
- Has fireplace: No
Interior area
- Total structure area: 2,382
- Total interior livable area: 2,382 sqft
- Finished area above ground: 1,596
- Finished area below ground: 786
Video & virtual tour
Property
Parking
- Total spaces: 1
- Parking features: Off Street
Accessibility
- Accessibility features: Other
Features
- Levels: Three
- Stories: 3
- Patio & porch: Patio
- Exterior features: Other, Balcony
- Pool features: Community
- Has view: Yes
- View description: Lake, Pond, Water
- Has water view: Yes
- Water view: Lake,Pond,Water
- Waterfront features: Pond
Lot
- Size: 1,300 Square Feet
Details
- Additional structures: Above Grade, Below Grade
- Parcel number: 160401487395
- Zoning: R90
- Special conditions: Standard
Construction
Type & style
- Home type: Townhouse
- Architectural style: Colonial
- Property subtype: Townhouse
Materials
- Frame
- Foundation: Brick/Mortar
- Roof: Composition
Condition
- Very Good
- New construction: No
- Year built: 1972
Utilities & green energy
- Sewer: Public Sewer
- Water: Public
Community & HOA
Community
- Features: Pool
- Subdivision: New Mark Commons
HOA
- Has HOA: Yes
- Amenities included: Clubhouse, Common Grounds, Pool, Tennis Court(s), Tot Lots/Playground
- HOA fee: $230 monthly
- HOA name: ABARIS REAL ESTATE MANAGEMENT
Location
- Region: Rockville
- Municipality: City of Rockville
Financial & listing details
- Price per square foot: $252/sqft
- Tax assessed value: $526,667
- Annual tax amount: $7,407
- Date on market: 7/10/2026
- Listing agreement: Exclusive Right To Sell
- Listing terms: FHA,VA Loan,Conventional
- Ownership: Fee Simple
Estimated market value
$599,200
$569,000 - $629,000
$3,552/mo
Price history
| Date | Event | Price |
|---|---|---|
| 7/16/2026 | Contingent | $600,000$252/sqft |
Source:  Bright MLS #MDMC2243836 Report a problem Bright MLS #MDMC2243836 Report a problem | ||
| 7/10/2026 | Listed for sale | $600,000+240.9%$252/sqft |
Source: Bright MLS #MDMC2243836 Report a problem | ||
| 2/25/2021 | Listing removed | -- |
Source: Owner Report a problem | ||
| 5/20/2020 | Listing removed | $2,250$1/sqft |
Source: Owner Report a problem | ||
| 5/14/2020 | Listed for rent | $2,250$1/sqft |
Source: Owner Report a problem | ||
| 10/28/1996 | Sold | $176,000$74/sqft |
Source: Public Record Report a problem | ||
Public tax history
| Year | Property taxes | Tax assessment |
|---|---|---|
| 2025 | $6,715 +5.6% | $502,133 +5.1% |
| 2024 | $6,359 +2% | $477,600 +1.6% |
| 2023 | $6,233 +4.4% | $470,200 +1.6% |
| 2022 | $5,968 +1.2% | $462,800 +1.6% |
| 2021 | $5,899 +0.8% | $455,400 +0.5% |
| 2020 | $5,850 +0.8% | $452,933 +1.1% |
| 2019 | $5,804 -0.5% | $448,000 |
| 2018 | $5,836 +0.4% | $448,000 +2.8% |
| 2017 | $5,813 +33.5% | $435,733 +2.9% |
| 2016 | $4,353 | $423,467 +3% |
| 2015 | $4,353 | $411,200 +1.5% |
| 2014 | $4,353 | $405,233 +1.5% |
| 2013 | -- | $399,267 +1.5% |
| 2012 | -- | $393,300 |
| 2011 | -- | $393,300 |
| 2010 | -- | $393,300 -13.7% |
| 2009 | -- | $455,740 +13.7% |
| 2008 | -- | $400,742 +15.9% |
| 2007 | -- | $345,746 +18.9% |
| 2006 | -- | $290,750 +14.3% |
| 2005 | -- | $254,266 +16.8% |
| 2004 | -- | $217,783 +20.1% |
| 2003 | -- | $181,300 +2.2% |
| 2002 | -- | $177,406 |
| 2001 | -- | $177,406 |
Find assessor info on the county website
Monthly payment
Est. payment
Payment breakdown
Explore the cost of this home by adjusting the details. Changes won't be saved.Climate risks
Neighborhood: New Mark Commons
Nearby schools
GreatSchools rating
- 6/10Bayard Rustin ElementaryGrades: PK-5Distance: 0.6 mi
- 9/10Julius West Middle SchoolGrades: 6-8Distance: 0.6 mi
- 8/10Richard Montgomery High SchoolGrades: 9-12Distance: 0.4 mi
Schools provided by the listing agent
- Elementary: Bayard Rustin
- Middle: Julius West
- High: Richard Montgomery
- District: Montgomery County Public Schools
Source: Bright MLS. This data may not be complete. We recommend contacting the local school district to confirm school assignments for this home.
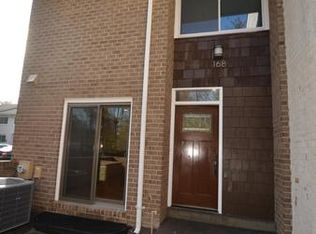
- $572,6002 bd3 ba1.4k sqft168 New Mark Esplanade, Rockville, MD 20850Off Market
- $651,7003 bd3 ba1.5k sqft164 New Mark Esplanade, Rockville, MD 20850Off Market

- $536,500-- bd1 ba1.4k sqft162 New Mark Esplanade, Rockville, MD 20850Off Market
- $599,9502 bd3 ba1.8k sqft158 New Mark Esplanade, Rockville, MD 20850Sold

- $601,100-- bd2 ba1.4k sqft170 New Mark Esplanade, Rockville, MD 20850Off Market
- $611,1003 bd3 ba1.9k sqft172 New Mark Esplanade, Rockville, MD 20850Off Market
- $554,700-- bd2 ba1.5k sqft156 New Mark Esplanade, Rockville, MD 20850Off Market
- $---- bd-- ba-- sqft174 New Mark Esplanade, Rockville, MD 20850Off Market
A local agent can set up tours, give advice and negotiate with sellers.
Similar homes
- $650,0005 bd4 ba2.4k sqft4700 Bel Pre Rd, Rockville, MD 20853For Sale

 MLS ID #MDMC2244828, Victor Llewellyn, Long & Foster Real Estate, Inc.. Bright MLS
 - $565,0003 bd4 ba1.9k sqft507 Pelican Ave, Gaithersburg, MD 20877For Sale
 MLS ID #MDMC2248892, Omar Vidal, Serhant. Bright MLS
 - $596,0004 bd4 ba1.8k sqft2615 Chivalry Ct, Silver Spring, MD 20902For Sale
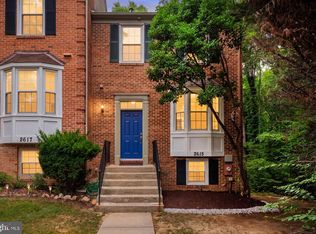 MLS ID #MDMC2246976, Jennifer Chung, Serhant. Bright MLS
 - $619,0003 bd4 ba2k sqft12327 Sour Cherry Way, Gaithersburg, MD 20878For Sale
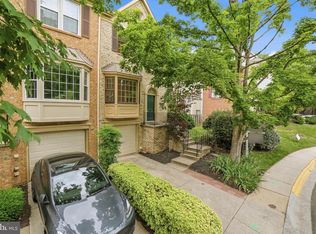 MLS ID #MDMC2238960, Arman Khastou, Realty Advantage of Maryland LLC. Bright MLS
 - $550,0004 bd3 ba2.9k sqft3421 Canberra St, Silver Spring, MD 20904For SaleMLS ID #MDMC2250032, Jonathan Scheffenacker, Redfin Corp. Bright MLS
- $569,0002 bd3 ba1.6k sqft11420 Strand Dr #R-010, Rockville, MD 20852For SaleMLS ID #MDMC2239644, Jesse Fauteux, RE/MAX Allegiance. Bright MLS
- $599,9993 bd4 ba1.8k sqft43535 Plantation Ter, Ashburn, VA 20147For SaleMLS ID #VALO2131794, Andrea Hayes, Samson Properties. Bright MLS
- $425,0003 bd4 ba1.6k sqft1207 Knoll Mist Ln, Gaithersburg, MD 20879For SaleMLS ID #MDMC2246534, Jennifer Fortson, Charis Realty Group. Bright MLS
- $350,0003 bd3 ba1.3k sqft8418 Towne Crest Ct, Gaithersburg, MD 20877For SaleMLS ID #MDMC2249426, Belinda Radko, Blue Crab Real Estate, LLC.. Bright MLS
- $689,9005 bd3 ba2.2k sqft13344 Foxhall Dr, Silver Spring, MD 20906For SaleMLS ID #MDMC2245894, Fred Mohseni, Samson Properties. Bright MLS
- $595,0003 bd3 ba1.3k sqft11924 Travistock Ct, Reston, VA 20191For SaleMLS ID #VAFX2320412, Mehrnaz Bazargan, Redfin Corp. Bright MLS
- $650,0003 bd3 ba1.7k sqft1944 Winterport Cluster, Reston, VA 20191For SaleMLS ID #VAFX2329488, Heather Berg, Pearson Smith Realty, LLC. Bright MLS
- $614,9993 bd4 ba2.1k sqft43571 Plantation Ter, Ashburn, VA 20147For SaleMLS ID #VALO2128446, Dilara Wentz, Keller Williams Capital Properties. Bright MLS
- $650,0003 bd4 ba2.5k sqftSkyline Village, Alexandria, VA 22302For SaleMLS ID #VAFX2324516, Bill Amery, Long & Foster Real Estate, Inc.. Bright MLS
- $399,9003 bd3 ba1.4k sqft14246 Long Green Dr, Silver Spring, MD 20906For SaleMLS ID #MDMC2249054, Jennifer Hurley, Coldwell Banker Realty. Bright MLS
- $649,9003 bd4 ba2.6k sqft13201 Liberty Bell Ct, Germantown, MD 20874For SaleMLS ID #MDMC2240482, Carmen Celis, Realty Advantage of Maryland LLC. Bright MLS
- $575,0004 bd4 ba2k sqft4445 Elan Ct, Annandale, VA 22003For SaleMLS ID #VAFX2326658, Nancy Balchunas, Northern Virginia Residential Management & Sales. Bright MLS
- $490,0003 bd2 ba1.4k sqftTuckerman Station Codm, Rockville, MD 20852For SaleMLS ID #MDMC2227990, Aryan Frizhandi, Long & Foster Real Estate, Inc.. Bright MLS
- $619,9003 bd4 ba1.4k sqft3046 Talking Rock Dr, Fairfax, VA 22031For SaleMLS ID #VAFX2326194, Bishal Karki, DMV Realty, INC.. Bright MLS
- $579,9994 bd4 ba2.3k sqft46601 Carriage Ct, Sterling, VA 20164For SaleMLS ID #VALO2121608, FERI SOHRABIAN, Samson Properties. Bright MLS
