Welcome to 1660 Edsel, a beautifully remodeled Colonial in a desirable Trenton location! Walking distance to Andersen Elementary School. Offering nearly 2,100 square feet of living space, this home combines classic charm, thoughtful updates, and a versatile layout designed for comfortable everyday living and entertaining.
The main floor features a spacious living room and a separate family room highlighted by a cozy natural fireplace. The beautifully remodeled kitchen features abundant cabinetry, generous counter space, and appliances included with the home. Conveniently located nearby, the formal dining room provides the perfect setting for family dinners, holiday gatherings, and entertaining guests. Upstairs, you’ll find four bedrooms, including a primary bedroom with access to a full bath. The updated main bathroom and convenient first-floor half bath add functionality to the home.
The partially finished basement provides additional space with endless possibilities, whether you envision a recreation area, media room, home office, or hobby space. Adjacent to the family room the three-season room offers another inviting place to enjoy your morning coffee, relax with a book, or appreciate the backyard throughout the year.
Outside, the properties beautiful landscaping truly stands out! An inviting front porch, attached garage, and beautifully maintained grounds enhance the home’s curb appeal. The spacious backyard features a patio and manicured lawn, creating a lovely setting for outdoor gatherings or quiet evenings at home. **New windows are scheduled for installation in November 2026, adding another exciting improvement to look forward to!**
With its extensive remodeling, flexible living spaces, distinctive landscaping, and desirable amenities, this Trenton home is one you won’t want to miss. Schedule your showing and come see all that 1660 Edsel has to offer! ** Open house 11/1/26 12:00-3:00PM
Pending
$374,999
1660 Edsel Ave, Trenton, MI 48183
4beds
2,566sqft
Single Family Residence
Built in 1963
7,405 Square Feet Lot
$375,800 Zestimate®
$146/sqft
$-- HOA
What's special
- 16 days
- 1,697
- 157
Zillow last checked:
Listing updated:
Listed by:
Tiffany Pattenaude 734-671-2280,
Island Realty - KW Advantage 734-671-2280
Source: Realcomp II,MLS#: 20261086244
Facts & features
Interior
Bedrooms & bathrooms
- Bedrooms: 4
- Bathrooms: 3
- Full bathrooms: 2
- 1/2 bathrooms: 1
Primary bedroom
- Level: Second
- Area: 143
- Dimensions: 11 X 13
Bedroom
- Level: Second
- Area: 90
- Dimensions: 10 X 9
Bedroom
- Level: Second
- Area: 90
- Dimensions: 10 X 9
Bedroom
- Level: Second
- Area: 90
- Dimensions: 10 X 9
Primary bathroom
- Level: Second
- Area: 45
- Dimensions: 9 X 5
Other
- Level: Second
- Area: 70
- Dimensions: 10 X 7
Other
- Level: Entry
- Area: 20
- Dimensions: 4 X 5
Dining room
- Level: Entry
- Area: 110
- Dimensions: 10 X 11
Family room
- Level: Entry
- Area: 234
- Dimensions: 18 X 13
Kitchen
- Level: Entry
- Area: 198
- Dimensions: 18 X 11
Living room
- Level: Entry
- Area: 198
- Dimensions: 18 X 11
Other
- Level: Entry
- Area: 180
- Dimensions: 15 X 12
Heating
- Forced Air, Natural Gas
Cooling
- Attic Fan, Ceiling Fans, Central Air
Appliances
- Included: Dishwasher, Disposal, Dryer, Exhaust Fan, Free Standing Electric Oven, Free Standing Refrigerator, Microwave, Washer
Features
- Spa Hottub
- Windows: Egress Windows
- Basement: Partially Finished
- Has fireplace: Yes
- Fireplace features: Family Room
Interior area
- Total interior livable area: 2,566 sqft
- Finished area above ground: 2,100
- Finished area below ground: 466
Property
Parking
- Total spaces: 2
- Parking features: Two Car Garage, Attached
- Attached garage spaces: 2
Features
- Levels: Two
- Stories: 2
- Entry location: GroundLevelwSteps
- Pool features: None
Lot
- Size: 7,405 Square Feet
- Dimensions: 65 x 115
Details
- Parcel number: 54005010449000
- Special conditions: Short Sale No,Standard
Construction
Type & style
- Home type: SingleFamily
- Architectural style: Colonial
- Property subtype: Single Family Residence
Materials
- Aluminum Siding, Brick, Vinyl Siding
- Foundation: Basement, Poured
Condition
- New construction: No
- Year built: 1963
Utilities & green energy
- Sewer: Public Sewer
- Water: Public
Community & HOA
Community
- Subdivision: BRETTON PARK SUB 4
HOA
- Has HOA: No
Location
- Region: Trenton
Financial & listing details
- Price per square foot: $146/sqft
- Tax assessed value: $102,338
- Annual tax amount: $6,117
- Date on market: 10/30/2026
- Cumulative days on market: 16 days
- Listing agreement: Exclusive Right To Sell
- Listing terms: Cash,Conventional,FHA,Va Loan
Estimated market value
$375,800
$357,000 - $395,000
$2,864/mo
Price history
| Date | Event | Price |
|---|---|---|
| 11/4/2026 | Pending sale | $374,999$146/sqft |
Source:  Realcomp II #20261086244 Report a problem | ||
| 10/30/2026 | Listed for sale | $374,999+76.1%$146/sqft |
Source: Realcomp II #20261086244 Report a problem | ||
| 1/13/1999 | Sold | $213,000$83/sqft |
Source:  MiRealSource #698038 Report a problem | ||
Public tax history
| Year | Property taxes | Tax assessment |
|---|---|---|
| 2026 | -- | $167,900 +5.7% |
| 2025 | -- | $158,900 +21.3% |
| 2024 | -- | $131,000 +7.8% |
| 2023 | -- | $121,500 +9.2% |
| 2022 | -- | $111,300 -2.9% |
| 2021 | -- | $114,600 |
| 2020 | $4,992 +12.7% | $114,600 +7.2% |
| 2019 | $4,429 | $106,900 +6.4% |
| 2018 | $4,429 | $100,500 +1.9% |
| 2017 | -- | $98,600 +2.4% |
| 2016 | $3,958 | $96,300 +11.3% |
| 2015 | $3,958 -46.7% | $86,500 +9.6% |
| 2013 | $7,424 +87.6% | $78,900 +7.1% |
| 2012 | $3,958 | $73,700 -12.8% |
| 2010 | -- | $84,500 -7.5% |
| 2009 | -- | $91,400 -11.3% |
| 2008 | -- | $103,100 -20.1% |
| 2007 | -- | $129,100 +5.5% |
| 2003 | -- | $122,400 +13.6% |
| 2001 | -- | $107,740 +3.2% |
| 2000 | $4,370 | $104,400 |
Find assessor info on the county website
Monthly payment
Est. payment
Payment breakdown
Explore the cost of this home by adjusting the details. Changes won't be saved.Climate risks
Neighborhood: 48183

Similar homes
- $299,0004 bd2 ba2.9k sqft1780 N Trenton Dr, Trenton, MI 48183For Sale

 MLS ID #20261083713, Jennifer Kaffenberger, 3Sixty5 Realty. Realcomp II
- $379,0004 bd3 ba2.5k sqft21722 Canterbury Ave, Grosse Ile, MI 48138For Sale
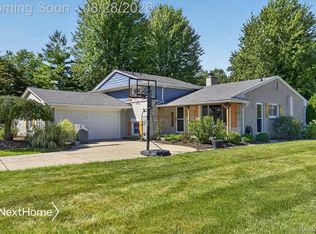 NextHome
- $259,9003 bd2 ba2.1k sqft2977 Norwood Ave, Trenton, MI 48183For Sale
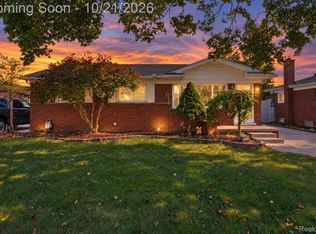 MLS ID #20261084863, Cynthia Moreno, RE/MAX Innovation. Realcomp II
- $249,9504 bd2 ba1.5k sqft2234 Grange Rd, Trenton, MI 48183For Sale
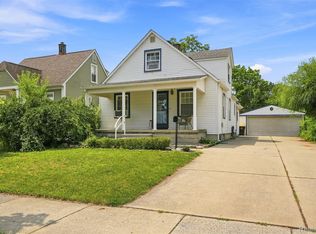 MLS ID #20261064145, James Potter, EXP Realty Main. Realcomp II
- $379,5005 bd4 ba3.3k sqft1732 Maple St, Wyandotte, MI 48192For SaleMLS ID #20261080601, Christopher Deighton, EXP Realty Main. Realcomp II
- $205,0003 bd2 ba1.9k sqft2908 Norwood Ave, Trenton, MI 48183For SaleMLS ID #20261068126, Michael Perna, EXP Realty The Perna Team. Realcomp II
- $324,9004 bd2 ba2.2k sqft9838 Gi Pkwy, Grosse Ile, MI 48138For SaleMLS ID #20261057168, Maria T Starkey, MBA Realty. Realcomp II
- $450,0005 bd3 ba2.6k sqft19220 Martinsville Rd, Belleville, MI 48111For SaleMLS ID #20261090307, Rhonda Cerone, Mi Choice Realty. Realcomp II
- $525,0004 bd3 ba2.3k sqft22290 Genesis Dr, Woodhaven, MI 48183For SaleMLS ID #20261081019, Therese Antonelli, Moving The Mitten RE Group Inc. Realcomp II
- $300,0003 bd3 ba3k sqft18691 Goddard Rd, Southgate, MI 48195For SaleMLS ID #20261087285, Lisa M Mehlhose, Real Estate Unlimited, Inc. Realcomp II
- $324,9003 bd3 ba2k sqft19149 Red Oak Ln, Brownstown, MI 48193For SaleMLS ID #20261072772, Tammy C Long, 3Sixty5 Realty. Realcomp II
- $384,9953 bd2 ba2.2k sqft5741 Fairwood Dr, Dearborn Heights, MI 48127For SaleMLS ID #20261088336, Ghada Taleb, Got Key'D Realty. Realcomp II
- $374,9004 bd2 ba2.5k sqft2350 Brookfield Rd, Canton, MI 48188For SaleMLS ID #20261072150, Wendy Hartunian, DaneArthur-LakePlace.com/Hart Real Estate Team. Realcomp II
- $399,9003 bd3 ba1.7k sqft26308 Pheasant Cir, Taylor, MI 48180For SaleMLS ID #20261082317, Darius Robinson, EXP Realty Main. Realcomp II
- $369,9003 bd3 ba2.2k sqft211 Drexel St, Dearborn, MI 48128For SaleMLS ID #20261084879, Sobhi Nehme, Keller Williams Legacy. Realcomp II
- $420,0004 bd3 ba2.1k sqft15753 Aspen Dr, Romulus, MI 48174For SaleMLS ID #20261085304, Nancy Cuddihy, Premiere Realty Group LLC. Realcomp II
- $462,0004 bd2 ba1.5k sqft29886 Pointe Dr, Gibraltar, MI 48173For SaleMLS ID #20261037371, Michael Procissi, Power House Group Realty. Realcomp II
- $360,0004 bd2 ba2.5k sqft31617 Scone St, Livonia, MI 48154For SaleMLS ID #20261084953, Kendra Fenner, Century 21 Curran & Oberski. Realcomp II
- $214,9003 bd1 ba1.8k sqft13496 Backus St, Southgate, MI 48195For SaleMLS ID #20261090382, Brandon Alafriz, SANGER. Luxury Real Estate. Realcomp II
- $459,9003 bd3 ba3.5k sqft15703 Pleasant Ave, Allen Park, MI 48101For SaleMLS ID #20261070061, Jeffrey A Daniel, Real Estate Unlimited, Inc. Realcomp II
