Welcome to 1660 Rousseau Crescent N in desirable Lakeridge! This spacious 2-storey home offers 1,528 sq. ft. of comfortable living space and a fully finished basement, giving you plenty of room to grow and entertain. Built in 1996, the home features two fireplaces - one gas and one electric - adding warmth and character throughout. Located in a great neighborhood close to parks, schools, and everyday amenities.
Conditional sale
C$509,900
1660 Rousseau CRESCENT N, Regina, SK S4X 4L9
4beds
4baths
1,528sqft
Single Family Residence
Built in 1996
4,085 Square Feet Lot
$-- Zestimate®
C$334/sqft
C$-- HOA
What's special
Fully finished basement
- 4 days
- 32
- 1
Zillow last checked:
Listing updated:
Listed by:
Marcel Rossler,
Sutton Group - Results Realty
Source: Saskatchewan REALTORS® Association,MLS®#: SK048147Originating MLS®#: Saskatchewan REALTORS® Association
Facts & features
Interior
Bedrooms & bathrooms
- Bedrooms: 4
- Bathrooms: 4
Bedroom
- Features: Room Floor: Carpet
- Level: Second
- Area: 162.71 Square Feet
- Dimensions: 11.10x13.9
Bedroom
- Features: Room Floor: Carpet
- Level: Second
- Area: 105.42 Square Feet
- Dimensions: 9.2x11.6
Bedroom
- Features: Room Floor: Carpet
- Level: Second
- Area: 131.81 Square Feet
- Dimensions: 12.2x10.10
Bedroom
- Features: Room Floor: Carpet
- Level: Basement
- Area: 144 Square Feet
- Dimensions: 12x12
Other
- Features: Room Floor: Linoleum
- Level: Main
Other
- Features: Room Floor: Linoleum
- Level: Second
Other
- Features: Room Floor: Linoleum
- Level: Basement
Other
- Features: Room Floor: Linoleum
- Level: Second
Kitchen
- Features: Room Floor: Linoleum
- Level: Main
- Area: 179.46 Square Feet
- Dimensions: 12.2x14.9
Living room
- Features: Room Floor: Carpet
- Level: Main
- Area: 172.15 Square Feet
- Dimensions: 15.5x11.2
Other
- Features: Room Floor: Carpet
- Level: Main
- Area: 120.97 Square Feet
- Dimensions: 10.10x11.2
Recreation room
- Features: Room Floor: Carpet
- Level: Basement
Heating
- Forced Air, Natural Gas
Cooling
- Central Air
Appliances
- Included: Water Heater Rented, Gas Water Heater, Dishwasher Built In, Dryer, Refrigerator, Exhaust Fan, Stove, Washer
Features
- Floating Shelves, T.V. Mounts, Central Vac Attachments, Vac Power Nozzle
- Windows: Window Treatments
- Basement: Full,Finished,Concrete
- Number of fireplaces: 2
- Fireplace features: Electric, Gas
Interior area
- Total structure area: 1,528
- Total interior livable area: 1,528 sqft
Property
Parking
- Total spaces: 4
- Parking features: 2 Car Attached, Garage Door Opnr/Control(S), Double Driveway, Exposed Aggregate
- Attached garage spaces: 2
- Has uncovered spaces: Yes
Features
- Levels: Two
- Stories: 2
- Patio & porch: Deck
- Exterior features: Lawn Back, Lawn Front
- Fencing: Fenced
Lot
- Size: 4,085 Square Feet
- Features: Rectangular Lot, Trees/Shrubs, Underground Sprinkler
Details
- Other equipment: Air Exchanger
Construction
Type & style
- Home type: SingleFamily
- Property subtype: Single Family Residence
Materials
- Brick, Siding
- Roof: Asphalt
Condition
- Year built: 1996
Community & HOA
Community
- Security: Alarm Sys Owned
- Subdivision: Lakeridge RG
Location
- Region: Regina
Financial & listing details
- Price per square foot: C$334/sqft
- Annual tax amount: C$5,705
- Date on market: 9/10/2026
- Exclusions: Water Softener
- Ownership: Freehold
Price history
| Date | Event | Price |
|---|---|---|
| 9/10/2026 | Listed for sale | C$509,900C$334/sqft |
Source: Saskatchewan REALTORS® Association #SK048147 Report a problem | ||
Public tax history
Tax history is unavailable.
Climate risks
Neighborhood: Walsh Acres
Nearby schools
GreatSchools rating
No schools nearby
We couldn't find any schools near this home.
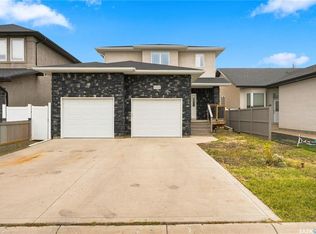
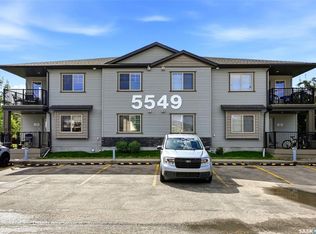
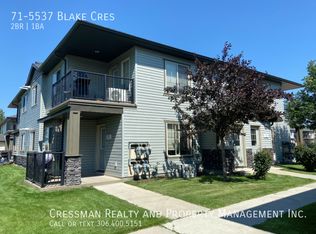

Similar homes
- C$499,9003 bd3 ba1.3k sqft1246 Glasser BAY N, Regina, SK S4X 4K2For Sale
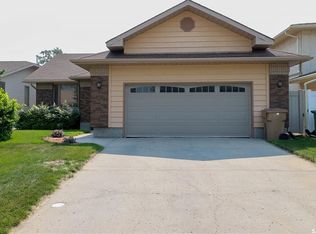 MLS ID #SK046637, Lori Patrick, Sutton Group - Results Realty. Saskatchewan REALTORS® Association
 - C$559,9004 bd4 ba1.6k sqft8902 Herman CRESCENT, Regina, SK S4Y 0C1For Sale
 MLS ID #SK048244, Jazz Gill, eXp Realty. Saskatchewan REALTORS® Association
 - C$519,9004 bd3 ba1.2k sqft7323 Maple View CRESCENT, Regina, SK S4X 4S8For Sale
 MLS ID #SK045614, Ryan Culbert, Century 21 Dome Realty Inc.. Saskatchewan REALTORS® Association
 - C$519,9004 bd4 ba1.5k sqft8726 Archer LANE, Regina, SK S4Y 0B7For Sale
 MLS ID #SK047332, Yash Kumar, Royal LePage Next Level. Saskatchewan REALTORS® Association
