Beautifully maintained 4-bedroom home in a prime location at an affordable price! This charming home features an open-concept floor plan with soaring high ceilings and a cozy fireplace in the spacious living room. Enjoy recessed lighting throughout and ceiling fans in every bedroom for added comfort. One of the bathrooms has been tastefully remodeled, while the bright white kitchen showcases elegant quartz countertops and a beautiful tile backsplash. Modern laminate flooring runs throughout the home—no carpet! Conveniently located near top-rated schools, restaurants, Baybrook Mall, and major freeways, this home offers both comfort and convenience. Schedule your private tour today and come see all this lovely home has to offer!
Pending
Price cut: $3K (7/22)
$257,000
16602 David Glen Dr, Friendswood, TX 77546
4beds
1,540sqft
Single Family Residence
Built in 1976
7,370 Square Feet Lot
$253,900 Zestimate®
$167/sqft
$14/mo HOA
What's special
Soaring high ceilingsOpen-concept floor planRecessed lighting throughoutElegant quartz countertopsBeautiful tile backsplashBright white kitchen
- 30 days |
- 299 |
- 40 |
Likely to sell faster than
Zillow last checked:
Listing updated:
Listed by:
Norma Campos TREC #0437379 713-851-8941,
First Choice Real Estate
Source: HAR,MLS#: 89652029
Facts & features
Interior
Bedrooms & bathrooms
- Bedrooms: 4
- Bathrooms: 2
- Full bathrooms: 2
Primary bedroom
- Level: First
- Area: 233.8
- Dimensions: 16.7x14
Bedroom
- Level: First
- Area: 131.89
- Dimensions: 12.1x10.9
Bedroom
- Level: First
- Area: 166.1
- Dimensions: 15.1x11
Bedroom
- Level: First
- Area: 132
- Dimensions: 12x11
Dining room
- Level: First
- Area: 207
- Dimensions: 15x13.8
Kitchen
- Level: First
- Area: 134.42
- Dimensions: 14.3x9.4
Living room
- Level: First
- Area: 273.84
- Dimensions: 16.8x16.3
Heating
- Electric
Cooling
- Ceiling Fan(s), Electric
Appliances
- Included: Electric Oven, Microwave, Electric Range, Dishwasher
- Laundry: Electric Dryer Hookup, Washer Hookup
Features
- High Ceilings, All Bedrooms Down, Walk-In Closet(s)
- Flooring: Laminate, Tile
- Number of fireplaces: 1
- Fireplace features: Wood Burning
Interior area
- Total structure area: 1,540
- Total interior livable area: 1,540 sqft
Property
Parking
- Total spaces: 2
- Parking features: Attached
- Attached garage spaces: 2
Features
- Stories: 1
- Fencing: Back Yard,Full
Lot
- Size: 7,370 Square Feet
- Features: Corner Lot, 0 Up To 1/4 Acre
Details
- Parcel number: 1035000000001
Construction
Type & style
- Home type: SingleFamily
- Architectural style: Traditional
- Property subtype: Single Family Residence
Materials
- Brick
- Foundation: Slab
- Roof: Composition
Condition
- New construction: No
- Year built: 1976
Utilities & green energy
- Sewer: Public Sewer
- Water: Public
Community & HOA
Community
- Subdivision: Forest Bend Sec 02
HOA
- Has HOA: Yes
- HOA fee: $167 annually
Location
- Region: Friendswood
Financial & listing details
- Price per square foot: $167/sqft
- Tax assessed value: $260,298
- Annual tax amount: $5,498
- Date on market: 7/16/2026
- Listing terms: Cash,Conventional,FHA,Investor
- Road surface type: Concrete
Estimated market value
$253,900
$241,000 - $267,000
$2,153/mo
Price history
| Date | Event | Price |
|---|---|---|
| 7/27/2026 | Pending sale | $257,000$167/sqft |
Source:  HAR #89652029 Report a problem HAR #89652029 Report a problem | ||
| 7/22/2026 | Price change | $257,000-1.2%$167/sqft |
Source: HAR #89652029 Report a problem | ||
| 7/16/2026 | Listed for sale | $260,000-1.9%$169/sqft |
Source: HAR #89652029 Report a problem | ||
| 8/8/2025 | Listing removed | $2,000$1/sqft |
Source:  HAR #42943627 Report a problem HAR #42943627 Report a problem | ||
| 8/4/2025 | Listed for rent | $2,000$1/sqft |
Source: HAR #42943627 Report a problem | ||
| 7/29/2024 | Listing removed | -- |
Source: HAR #76597238 Report a problem | ||
| 7/28/2024 | Listing removed | -- |
Source: HAR #88713424 Report a problem | ||
| 7/25/2024 | Listed for rent | $2,000+25%$1/sqft |
Source: HAR #76597238 Report a problem | ||
| 7/10/2024 | Price change | $265,000-1.9%$172/sqft |
Source: HAR #88713424 Report a problem | ||
| 7/1/2024 | Price change | $270,000-3.5%$175/sqft |
Source: HAR #88713424 Report a problem | ||
| 6/14/2024 | Listed for sale | $279,900+8.5%$182/sqft |
Source: HAR #88713424 Report a problem | ||
| 5/24/2024 | Listing removed | -- |
Source: HAR #33647750 Report a problem | ||
| 5/14/2024 | Price change | $258,000-2.6%$168/sqft |
Source: HAR #33647750 Report a problem | ||
| 4/27/2024 | Listed for sale | $264,900+20.5%$172/sqft |
Source: HAR #33647750 Report a problem | ||
| 11/11/2021 | Listing removed | -- |
Source: HAR #33145538 Report a problem | ||
| 10/29/2021 | Pending sale | $219,900$143/sqft |
Source: HAR #33145538 Report a problem | ||
| 10/22/2021 | Listed for sale | $219,900+2.3%$143/sqft |
Source: HAR #33145538 Report a problem | ||
| 3/14/2020 | Listing removed | $1,600$1/sqft |
Source: First Choice Real Estate #82679141 Report a problem | ||
| 3/12/2020 | Listing removed | $214,900$140/sqft |
Source: First Choice Real Estate #97994786 Report a problem | ||
| 2/23/2020 | Price change | $214,900-4.5%$140/sqft |
Source: First Choice Real Estate #97994786 Report a problem | ||
| 2/21/2020 | Listed for rent | $1,600$1/sqft |
Source: First Choice Real Estate #82679141 Report a problem | ||
| 1/21/2020 | Listed for sale | $225,000+55.8%$146/sqft |
Source: First Choice Real Estate #97994786 Report a problem | ||
| 10/5/2019 | Listing removed | $144,409$94/sqft |
Source: Auction.com Report a problem | ||
| 10/4/2019 | Price change | $144,4090%$94/sqft |
Source: Auction.com Report a problem | ||
| 10/2/2019 | Listed for sale | $144,459$94/sqft |
Source: Auction.com Report a problem | ||
| 5/15/2019 | Sold | -- |
Source: Public Record Report a problem | ||
| 2/8/2010 | Sold | -- |
Source: Public Record Report a problem | ||
| 9/10/2001 | Sold | -- |
Source: Public Record Report a problem | ||
Public tax history
| Year | Property taxes | Tax assessment |
|---|---|---|
| 2025 | $1,637 +13.2% | $260,298 +9.6% |
| 2024 | $1,446 +11.3% | $237,581 -2.2% |
| 2023 | $1,299 +9.6% | $242,826 +9.7% |
| 2022 | $1,186 | $221,392 +9.4% |
| 2021 | -- | $202,295 +9.6% |
| 2020 | $1,115 +5% | $184,548 +7.2% |
| 2019 | $1,062 -73.8% | $172,176 +9% |
| 2018 | $4,049 | $158,027 |
| 2017 | $4,049 +0.9% | $158,027 +1.6% |
| 2016 | $4,013 +22.1% | $155,487 +9.1% |
| 2015 | $3,286 | $142,532 +14% |
| 2014 | $3,286 | $125,055 +9.1% |
| 2013 | -- | $114,636 |
| 2012 | -- | $114,636 -9% |
| 2011 | -- | $125,923 |
| 2010 | -- | $125,923 |
| 2009 | -- | $125,923 +10.3% |
| 2007 | -- | $114,210 |
| 2006 | -- | $114,210 +10.5% |
| 2005 | -- | $103,350 |
| 2004 | -- | $103,350 |
| 2003 | -- | $103,350 +66.7% |
| 2002 | -- | $62,000 -32.3% |
| 2001 | -- | $91,630 +11.2% |
| 2000 | -- | $82,410 |
Find assessor info on the county website
Monthly payment
Est. payment
Payment breakdown
Explore the cost of this home by adjusting the details. Changes won't be saved.Climate risks
Neighborhood: Forest Bend
Nearby schools
GreatSchools rating
- 7/10Wedgewood Elementary SchoolGrades: PK-5Distance: 0.2 mi
- 7/10Brookside Intermediate SchoolGrades: 6-8Distance: 1 mi
- 7/10Clear Brook High SchoolGrades: 9-12Distance: 1.5 mi
Schools provided by the listing agent
- Elementary: Wedgewood Elementary School
- Middle: Brookside Intermediate School
- High: Clear Brook High School
Source: HAR. This data may not be complete. We recommend contacting the local school district to confirm school assignments for this home.
- $215,4003 bd2 ba1.1k sqft16606 David Glen Dr, Friendswood, TX 77546Off Market
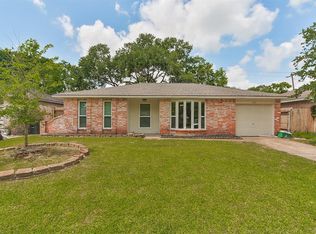
- $222,4002 bd2 ba1.2k sqft16610 David Glen Dr, Friendswood, TX 77546Off Market
- $267,4003 bd2 ba1.5k sqft16607 Townes Rd, Friendswood, TX 77546Off Market
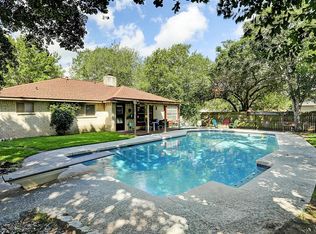
- $258,4003 bd2 ba1.1k sqft16611 Townes Rd, Friendswood, TX 77546Off Market
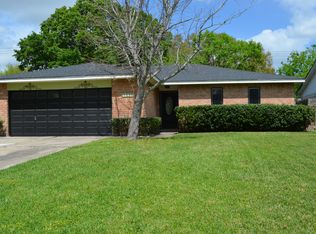
- $272,0003 bd2 ba1.6k sqft3902 Townes Forest Rd, Friendswood, TX 77546Off Market
- $278,0003 bd2 ba1.7k sqft3906 Townes Forest Rd, Friendswood, TX 77546Off Market
- $238,8003 bd2 ba1.2k sqft16603 David Glen Dr, Friendswood, TX 77546Off Market
- $265,0003 bd2 ba1.7k sqft16615 Townes Rd, Friendswood, TX 77546Off Market
A local agent can set up tours, give advice and negotiate with sellers.
Similar homes
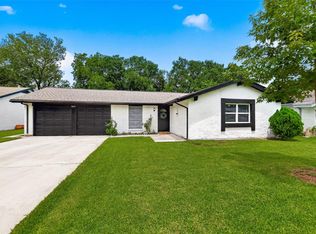
- $254,9004 bd2 ba1.6k sqft16811 Stardale Ln, Friendswood, TX 77546For Sale
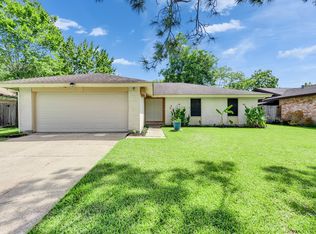 MLS ID #22267163, Cindy Schafer, Better Homes and Gardens Real Estate Gary Greene - Bay Area. HAR
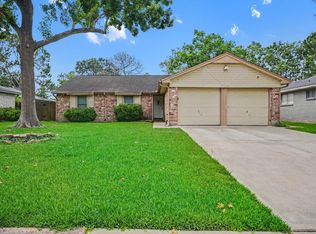
 - $249,5004 bd2 ba1.2k sqft16615 Barcelona Dr, Friendswood, TX 77546For Sale
 MLS ID #32677721, Deborah Burr, Berkshire Hathaway HomeServices Premier Properties. HAR
 - $279,0004 bd2 ba1.6k sqft5415 Timpani Dr, Friendswood, TX 77546For Sale
 MLS ID #34624151, Dell Tamblyn, RE/MAX Space Center. HAR
 - $254,9003 bd2 ba1.6k sqft5127 Royal Pkwy, Friendswood, TX 77546For Sale
 MLS ID #94478463, Lynette Thomas, Entera Realty LLC. HAR
 - $235,0004 bd2 ba1k sqft16703 David Glen Dr, Friendswood, TX 77546For SaleMLS ID #36109914, Kasie Chambers, eXp Realty LLC. HAR
- $285,0003 bd2 ba1.5k sqft5427 Timpani Dr, Friendswood, TX 77546For SaleMLS ID #92199036, Ayesha Shelton, Braden Real Estate Group. HAR
- $270,0004 bd2 ba1.5k sqft16907 David Glen Dr, Friendswood, TX 77546For SaleMLS ID #97297564, Shakeib Baradhi, Baradhi Real Estate. HAR
- $259,9004 bd2 ba1.5k sqft2910 Heritage House Dr, Webster, TX 77598For SaleMLS ID #58170088, Jeff Robillard, Newfound Real Estate. HAR
- $254,9003 bd2 ba1.6k sqft16318 Blackhawk Blvd, Friendswood, TX 77546For SaleMLS ID #89617875, Robert Salmons, Entera Realty LLC. HAR
- $289,0004 bd2 ba1.5k sqft16910 David Glen Dr, Friendswood, TX 77546For SaleMLS ID #2578331, Lupita Reed, Realty Of America, LLC. HAR
- $249,9503 bd2 ba1.8k sqft16730 Townes Rd, Friendswood, TX 77546For SaleMLS ID #47397295, Katherine Powers, UP Realty. HAR
- $244,9003 bd2 ba1.4k sqft16215 Barcelona Dr, Friendswood, TX 77546For SaleMLS ID #90560704, Lynette Thomas, Entera Realty LLC. HAR
- $275,0003 bd2 ba1.3k sqft210 Brandywyne Dr, Friendswood, TX 77546For SaleMLS ID #94378874, Christy Buck, Infinity Real Estate Group. HAR
- $245,0003 bd2 ba1.4k sqft5322 Bulen Ave, Friendswood, TX 77546For SaleMLS ID #29860943, Vicky Smith, Bold & Gold Real Estate Group. HAR
- $241,9993 bd2 ba1.3k sqft16631 Blackhawk Blvd, Friendswood, TX 77546For SaleMLS ID #10802766, Chet Polniazek, 1st Texas Realty Services. HAR
- $259,9003 bd2 ba1.6k sqft16923 Blackhawk Blvd, Friendswood, TX 77546For SaleMLS ID #64767967, Robert Salmons, Entera Realty LLC. HAR
- $269,9003 bd2 ba1.5k sqft15811 Wandering Trl, Friendswood, TX 77546For SaleMLS ID #20673946, David Karstedt, 1st Texas, Realtors. HAR
- $289,0004 bd3 ba2.1k sqft1109 W Castlewood Ave, Friendswood, TX 77546For SaleMLS ID #66888676, Anna Slaton, Stanfield Properties. HAR
- $279,9003 bd2 ba1.6k sqft16306 Forest Bend Ave, Friendswood, TX 77546For SaleMLS ID #52431483, David Smith, Boatman Realty, LLC. HAR
- $249,9003 bd2 ba1.4k sqft16107 Barcelona Dr, Friendswood, TX 77546For SaleMLS ID #17403191, Lynette Thomas, Entera Realty LLC. HAR
