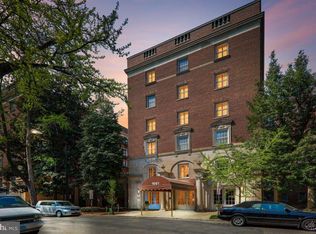
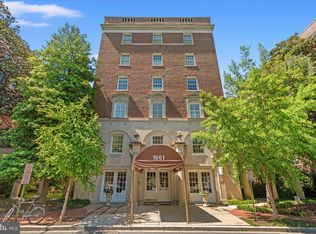
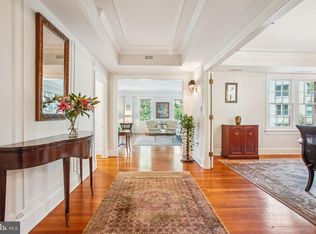
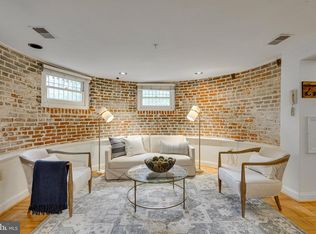
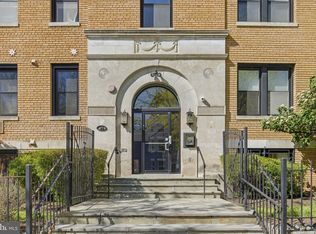
Welcome to the “Secret Garden” unit—a rare two-bedroom, two-bath residence with a private entrance through the building’s secured garden, the only unit in the community with this feature. It offers the kind of privacy that’s nearly impossible to find in the middle of the city, while still benefiting from full-service building amenities. The spacious, west-facing layout is filled with natural light from 14 windows and features hardwood floors, built-ins, and an easy flow between the living and dining areas. The kitchen is equipped with stainless steel appliances, maple cabinetry, granite countertops, and a breakfast bar. The primary suite includes a walk-in closet, while the second bedroom offers flexibility for guests or a home office. Both bathrooms have been updated. Additional features include central air and heat, in-unit washer and dryer, a private outdoor space, and reserved garage parking. No underlying mortgage! The co-op fee is comparable to other “Best Addresses” buildings in the area and includes property taxes, most utilities, heat, central AC, parking, bike storage, additional storage, and building reserves. When considered alongside what’s covered, it replaces many of the typical monthly expenses owners would otherwise pay separately. The building is pet-friendly and offers a 24-hour front desk and a roof deck with panoramic city views. Ideally located just one block from Harris Teeter, Meridian Hill Park, and the shops and restaurants of Adams Morgan and Mount Pleasant.
For sale
$650,000
1661 Crescent Pl NW #102G, Washington, DC 20009
2beds
1,450sqft
Condominium
Built in 1926
-- sqft lot
$644,200 Zestimate®
$448/sqft
$2,218/mo HOA
What's special
In-unit washer and dryerGranite countertopsSpacious west-facing layoutCentral air and heatBreakfast barMaple cabinetryHardwood floors
- 19 days |
- 1,322 |
- 113 |
Likely to sell faster than
Zillow last checked:
Listing updated:
Listed by:
Molly Branson 301-814-9925,
TTR Sotheby's International Realty
Source: Bright MLS,MLS#: DCDC2268810
Loading...
Facts & features
Interior
Bedrooms & bathrooms
- Bedrooms: 2
- Bathrooms: 2
- Full bathrooms: 2
- Main level bathrooms: 2
- Main level bedrooms: 2
Rooms
- Room types: Living Room, Dining Room, Primary Bedroom, Bedroom 2, Kitchen, Bathroom 1, Bathroom 2
Primary bedroom
- Features: Flooring - HardWood
- Level: Main
Bedroom 2
- Features: Flooring - HardWood
- Level: Main
Bathroom 1
- Level: Main
Bathroom 2
- Level: Main
Dining room
- Features: Flooring - HardWood
- Level: Main
Kitchen
- Features: Flooring - HardWood
- Level: Main
Living room
- Features: Flooring - HardWood
- Level: Main
Heating
- Central
Cooling
- Central Air, Electric
Appliances
- Included: Dishwasher, Disposal, Energy Efficient Appliances, Ice Maker, Microwave, Oven/Range - Gas, Refrigerator, Washer/Dryer Stacked, Gas Water Heater
- Laundry: Has Laundry, Dryer In Unit, Washer In Unit, Shared, In Unit
Features
- Kitchen - Gourmet, Kitchen Island, Kitchen - Table Space, Dining Area, Eat-in Kitchen, Built-in Features, Entry Level Bedroom, Upgraded Countertops, Open Floorplan, Bathroom - Walk-In Shower, Ceiling Fan(s), Family Room Off Kitchen, Formal/Separate Dining Room, Walk-In Closet(s), Dry Wall
- Flooring: Hardwood, Wood
- Has basement: No
- Has fireplace: No
Interior area
- Total structure area: 1,450
- Total interior livable area: 1,450 sqft
- Finished area above ground: 1,450
Property
Parking
- Total spaces: 1
- Parking features: Covered, Assigned, Detached
- Garage spaces: 1
- Details: Assigned Parking
Accessibility
- Accessibility features: None
Features
- Levels: One
- Stories: 1
- Patio & porch: Patio, Deck, Roof Deck
- Pool features: None
- Has view: Yes
- View description: Trees/Woods, Garden
Lot
- Features: Urban Land-Sassafras-Chillum
Details
- Additional structures: Above Grade
- Parcel number: 2571//0954
- Zoning: RES COOP
- Special conditions: Standard
- Other equipment: Intercom
Construction
Type & style
- Home type: Cooperative
- Architectural style: Beaux Arts
- Property subtype: Condominium
- Attached to another structure: Yes
Materials
- Brick
Condition
- Very Good
- New construction: No
- Year built: 1926
Details
- Builder model: SPRAWLING
Utilities & green energy
- Sewer: Public Sewer
- Water: Public
Green energy
- Construction elements: Onsite Recycling Center
Community & HOA
Community
- Security: Desk in Lobby, Main Entrance Lock, Resident Manager, Security Gate, Smoke Detector(s)
- Condo and coop fee: $2,218 monthly
- Subdivision: Adams Morgan
HOA
- Has HOA: No
- Amenities included: Common Grounds, Concierge, Elevator(s), Storage, Picnic Area, Laundry, Security, Reserved/Assigned Parking, Dog Park
- Services included: Gas, Heat, Management, Insurance, Parking Fee, Reserve Funds, Sewer, Snow Removal, Taxes, Trash, Water, Laundry, Security, Air Conditioning, Maintenance Structure, Maintenance Grounds
- HOA name: 1661 Crescent Pl Nw
Location
- Region: Washington
Financial & listing details
- Price per square foot: $448/sqft
- Tax assessed value: $31,615,320
- Annual tax amount: $3,003
- Date on market: 6/18/2026
- Listing agreement: Exclusive Right To Sell
- Listing terms: Conventional,Other,Cash
- Ownership: Cooperative
Estimated market value
$644,200
$612,000 - $676,000
Not available
Price history
| Date | Event | Price |
|---|---|---|
| 6/18/2026 | Listed for sale | $650,000$448/sqft |
Source:  Bright MLS #DCDC2268810 Report a problem Bright MLS #DCDC2268810 Report a problem | ||
Public tax history
Tax history is unavailable.
Monthly payment
Est. payment$--/mo
Payment breakdown
Explore the cost of this home by adjusting the details. Changes won't be saved.All calculations are estimates and provided by Zillow, Inc. for informational purposes only. Actual amounts may vary.
HOA fees may include property taxes on listings classified as Co-Ops. Contact the listing agent and/or owner for fee details.
Mortgage interest rates are dependent on a number of factors, including credit score, down payment, and repayment length. Interest rate data provided by Zillow Group Marketplace, Inc. as of 1/1/1970 from various mortgage lenders with which we have lead or other similar arrangements; the Estimated Payment is an average of those rates.
See how much you could borrow to make a competitive offer.
Climate risks
Neighborhood: Adams Morgan
Nearby schools
GreatSchools rating
- 7/10Marie Reed Elementary SchoolGrades: PK-5Distance: 0.2 mi
- 3/10Cardozo Education CampusGrades: 6-12Distance: 0.5 mi
- 6/10Columbia Heights Education CampusGrades: 6-12Distance: 0.6 mi
Schools provided by the listing agent
- High: Columbia Heights Education Campus
- District: District Of Columbia Public Schools
Source: Bright MLS. This data may not be complete. We recommend contacting the local school district to confirm school assignments for this home.
A local agent can set up tours, give advice and negotiate with sellers.



- Washington, DC
- District of Columbia
- Washington
- 20009
- Adams Morgan
- 1661 Crescent Pl NW Unit 102G
Nearby cities
Nearby neighborhoods
Nearby zip codes
Other Washington Topics
