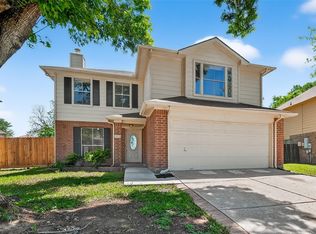
Completely renovated single-story home in Green Valley Estates with all the extra finishes, now with brand-new appliances and a new roof! 3 beds, 2 full baths, fireplace, vinyl plank floors, gas range, and a 2-car garage. No backyard neighbors and a huge park right across the street. Low HOA, Fort Bend ISD. About 20 mins to the Medical Center, 35 mins to Downtown, and 10 mins to Pearland Town Center, without traffic. Schedule your private showing today.
Pending
$259,999
16614 W Ripple Ridge Dr, Houston, TX 77053
3beds
1,550sqft
Single Family Residence
Built in 1998
6,669 Square Feet Lot
$-- Zestimate®
$168/sqft
$21/mo HOA
What's special
Vinyl plank floorsBrand-new appliancesCompletely renovated single-story homeGas rangeNew roof
- 40 days
- 108
- 2
Zillow last checked:
Listing updated:
Listed by:
Daniel Nolan TREC #0634427 832-594-1065,
Inc Realty
Source: HAR,MLS#: 57836691
Facts & features
Interior
Bedrooms & bathrooms
- Bedrooms: 3
- Bathrooms: 2
- Full bathrooms: 2
Primary bedroom
- Level: First
- Area: 208
- Dimensions: 13x16
Bedroom
- Level: First
- Area: 168
- Dimensions: 14x12
Bedroom
- Level: First
- Area: 140
- Dimensions: 14x10
Kitchen
- Level: First
- Area: 110
- Dimensions: 10x11
Living room
- Level: First
- Area: 300
- Dimensions: 15x20
Heating
- Natural Gas
Cooling
- Electric
Appliances
- Included: Gas Range, Dishwasher
Features
- All Bedrooms Down
- Flooring: Vinyl
- Number of fireplaces: 1
Interior area
- Total structure area: 1,550
- Total interior livable area: 1,550 sqft
Property
Parking
- Total spaces: 2
- Parking features: Attached, Double-Wide Driveway
- Attached garage spaces: 2
Features
- Stories: 1
Lot
- Size: 6,669 Square Feet
- Features: Subdivided, 0 Up To 1/4 Acre
Details
- Parcel number: 3540010030170907
Construction
Type & style
- Home type: SingleFamily
- Architectural style: Traditional
- Property subtype: Single Family Residence
Materials
- Brick, Cement Siding
- Foundation: Slab
- Roof: Composition
Condition
- New construction: No
- Year built: 1998
Utilities & green energy
- Sewer: Public Sewer
- Water: Public
Community & HOA
Community
- Subdivision: Green Valley Estates Sec 1
HOA
- Has HOA: Yes
- HOA fee: $250 annually
Location
- Region: Houston
Financial & listing details
- Price per square foot: $168/sqft
- Tax assessed value: $209,463
- Annual tax amount: $4,243
- Date on market: 9/17/2026
- Listing terms: Cash,Conventional,VA Loan
- Ownership: Full Ownership
- Road surface type: Concrete
Estimated market value
Not available
Estimated sales range
Not available
$1,845/mo
Price history
| Date | Event | Price |
|---|---|---|
| 10/6/2026 | Pending sale | $259,999$168/sqft |
Source:  HAR #57836691 Report a problem | ||
| 9/17/2026 | Listed for sale | $259,999$168/sqft |
Source: HAR #57836691 Report a problem | ||
Public tax history
| Year | Property taxes | Tax assessment |
|---|---|---|
| 2025 | $1,441 -15.5% | $209,463 +3% |
| 2024 | $1,707 +14.6% | $203,365 +10% |
| 2023 | $1,489 -27.7% | $184,877 +10% |
| 2022 | $2,060 -1.9% | $168,070 +10% |
| 2021 | $2,100 +4.8% | $152,790 +5.9% |
| 2020 | $2,003 +9% | $144,340 +9.7% |
| 2019 | $1,838 +8.5% | $131,590 +10% |
| 2018 | $1,693 +17.2% | $119,630 +7% |
| 2017 | $1,445 | $111,780 +8% |
| 2016 | $1,445 +11.8% | $103,540 +10% |
| 2015 | $1,292 +0.6% | $94,130 +10% |
| 2014 | $1,284 | $85,570 +3.8% |
| 2013 | -- | $82,460 -5.4% |
| 2012 | -- | $87,200 +0.5% |
| 2011 | -- | $86,800 |
| 2010 | -- | $86,800 -9.3% |
| 2009 | -- | $95,720 -7.2% |
| 2008 | -- | $103,170 -3.5% |
| 2007 | -- | $106,900 +7.4% |
| 2006 | -- | $99,540 |
| 2005 | -- | $99,540 +3.2% |
| 2004 | -- | $96,460 |
| 2003 | -- | -- |
| 2002 | -- | -- |
| 2001 | -- | -- |
| 2000 | -- | -- |
Find assessor info on the county website
Monthly payment
Est. payment
Payment breakdown
Explore the cost of this home by adjusting the details. Changes won't be saved.Climate risks
Neighborhood: 77053
Nearby schools
Schools provided by the listing agent
- Elementary: Ridgemont Elementary School
- Middle: Mcauliffe Middle School
- High: Willowridge High School
Source: HAR. This data may not be complete. We recommend contacting the local school district to confirm school assignments for this home.
- $228,6003 bd2 ba1.7k sqft16618 W Ripple Ridge Dr, Houston, TX 77053Off Market
- $279,2004 bd2 ba2.7k sqft16610 W Ripple Ridge Dr, Houston, TX 77053Off Market
- $254,3004 bd2 ba2.2k sqft16622 W Ripple Ridge Dr, Houston, TX 77053Off Market
- $226,9003 bd2 ba1.7k sqft16606 W Ripple Ridge Dr, Houston, TX 77053Off Market
Similar homes
- $258,0003 bd2 ba1.5k sqft15802 Ironfork Dr, Houston, TX 77053For Sale
 MLS ID #21485695, Michael Banh, Exceed Realty LLC. HAR
- $265,0003 bd2 ba1.8k sqft15807 Danford Dr, Houston, TX 77053For Sale
 MLS ID #24555819, Chrishawn Battle, Keller Williams Realty Southwest. HAR
- $260,0004 bd2 ba2k sqft3938 Vauxhall Dr S, Houston, TX 77047For Sale
 MLS ID #10150401, Justin Dickey, CB&A, Realtors. HAR
- $299,0003 bd2 ba1.8k sqft1834 Kessler Park Ct, Houston, TX 77047For Sale
 MLS ID #38520943, Sandra Tsui, Keller Williams Realty Southwest. HAR
