Welcome to this beautifully updated 5 bedroom, 4 1/2 bath home in highly sought-after Wilderness Valley! Recent improvements include a new roof and gutters, brand new exterior paint, interior paint, flooring, carpet, and window treatments, making this home truly move-in ready. Designed for today's lifestyle, the open floor plan offers exceptional options for entertaining. The stunning great room features a two-story stacked native stone fireplace with distressed wood mantel and custom designed bookcases flanking the fireplace. The spacious hearth room kitchen with stacked stone fireplace opens seamlessly to the great room and formal dining room and features stainless steel appliances, double ovens, a gas cooktop, and a custom boot bench just inside the garage entry. Two home offices are conveniently located on the main level. Retreat to the primary suite with a third fireplace and an inviting bath with huge walk-in closet. Three generously sized secondary bedrooms feature a private bath in one and the other two share a Jack and Jill bath. A convenient laundry room, new carpet, and a designer stair runner add comfort and style throughout the upper level. The lower level was professionally finished by Starr Homes in 2019 and offers a large rec room, a 5th bedroom, full bath, exercise room, and bar with kegerator and mini refrigerator that remain with the home. Additional features include a 3-car side-entry garage, a newer HVAC and humidifier (2021), a 75-gallon recirculating water heater, sprinkler system, and underground pet fence. Enjoy direct access to the adjoining 400-acre nature preserve with miles of scenic trails and an abundance of wildlife. Located in the award-winning Blue Valley School District, this home offers quick highway access and is minutes from shopping, dining, and everyday conveniences. An exceptional combination of updates, space, and location in one of Overland Park's most desirable neighborhoods.
Contingent
$900,000
16628 Rosewood St, Overland Park, KS 66085
5beds
5,523sqft
Single Family Residence
Built in 2004
0.35 Acres Lot
$-- Zestimate®
$163/sqft
$95/mo HOA
What's special
- 37 days |
- 400 |
- 14 |
Likely to sell faster than
Zillow last checked:
Listing updated:
Listed by:
Lisa Fitzpatrick 913-485-4699,
ReeceNichols - Overland Park,
Pam Breakey 816-835-2032,
ReeceNichols - Overland Park
Source: Heartland MLS as distributed by MLS GRID,MLS#: 2627618
Facts & features
Interior
Bedrooms & bathrooms
- Bedrooms: 5
- Bathrooms: 5
- Full bathrooms: 4
- 1/2 bathrooms: 1
Primary bedroom
- Features: Carpet, Ceiling Fan(s), Fireplace
- Level: Second
- Area: 285 Square Feet
- Dimensions: 17 x 20
Bedroom 2
- Features: Carpet, Ceiling Fan(s), Walk-In Closet(s)
- Level: Second
- Area: 143 Square Feet
- Dimensions: 11 x 18
Bedroom 3
- Features: Carpet, Ceiling Fan(s), Walk-In Closet(s)
- Level: Second
- Area: 143 Square Feet
- Dimensions: 12 x 13
Bedroom 4
- Features: Carpet, Ceiling Fan(s), Walk-In Closet(s)
- Level: Second
- Area: 143 Square Feet
- Dimensions: 12 x 15
Bedroom 5
- Features: Carpet
- Level: Lower
- Dimensions: 14 x 15
Primary bathroom
- Features: Ceramic Tiles, Separate Shower And Tub, Walk-In Closet(s)
- Level: Second
- Dimensions: 10 x 14
Breakfast room
- Level: First
- Dimensions: 11 x 11
Den
- Features: Ceiling Fan(s)
- Level: First
- Area: 110 Square Feet
- Dimensions: 9 x 11
Dining room
- Level: First
- Area: 168 Square Feet
- Dimensions: 12 x 14
Exercise room
- Level: Lower
- Dimensions: 8 x 15
Great room
- Features: Built-in Features, Fireplace
- Level: First
- Area: 323 Square Feet
- Dimensions: 17 x 20
Hearth room
- Features: Fireplace
- Level: First
- Area: 288 Square Feet
- Dimensions: 16 x 21
Kitchen
- Features: Granite Counters, Kitchen Island, Pantry
- Level: First
- Area: 368 Square Feet
- Dimensions: 14 x 19
Media room
- Features: Luxury Vinyl
- Level: Lower
- Dimensions: 14 x 28
Office
- Features: Carpet
- Level: First
- Area: 110 Square Feet
- Dimensions: 10 x 11
Recreation room
- Features: Built-in Features, Luxury Vinyl, Wet Bar
- Level: Lower
- Dimensions: 12 x 30
Heating
- Forced Air, Zoned
Cooling
- Electric, Zoned
Appliances
- Included: Dishwasher, Double Oven, Microwave, Stainless Steel Appliance(s)
- Laundry: Laundry Room, Upper Level
Features
- Ceiling Fan(s), Kitchen Island, Pantry, Walk-In Closet(s), Wet Bar
- Flooring: Carpet, Ceramic Tile, Luxury Vinyl, Wood
- Basement: Basement BR,Finished,Full,Sump Pump
- Number of fireplaces: 3
- Fireplace features: Great Room, Hearth Room
Interior area
- Total structure area: 5,523
- Total interior livable area: 5,523 sqft
- Finished area above ground: 3,948
- Finished area below ground: 1,575
Video & virtual tour
Property
Parking
- Total spaces: 3
- Parking features: Garage Door Opener, Garage Faces Side
- Garage spaces: 3
Features
- Patio & porch: Patio
Lot
- Size: 0.35 Acres
- Features: City Lot
Details
- Parcel number: NP906500000075
Construction
Type & style
- Home type: SingleFamily
- Architectural style: Traditional
- Property subtype: Single Family Residence
Materials
- Stucco & Frame
- Roof: Composition
Condition
- Year built: 2004
Utilities & green energy
- Sewer: Public Sewer
- Water: Public
Community & HOA
Community
- Security: Smoke Detector(s)
- Subdivision: Wilderness Valley
HOA
- Has HOA: Yes
- Amenities included: Play Area, Pool, Trail(s)
- Services included: Curbside Recycle, Trash
- HOA fee: $1,135 annually
- HOA name: Centennial Management
Location
- Region: Overland Park
Financial & listing details
- Price per square foot: $163/sqft
- Tax assessed value: $867,700
- Annual tax amount: $10,292
- Date on market: 7/9/2026
- Listing terms: Cash,Conventional,VA Loan
- Ownership: Private
Estimated market value
Not available
Estimated sales range
Not available
Not available
Price history
| Date | Event | Price |
|---|---|---|
| 7/21/2026 | Contingent | $900,000$163/sqft |
Source:  Heartland MLS as distributed by MLS GRID #2627618 Report a problem Heartland MLS as distributed by MLS GRID #2627618 Report a problem | ||
| 7/9/2026 | Listed for sale | $900,000+44%$163/sqft |
Source: Heartland MLS as distributed by MLS GRID #2627618 Report a problem | ||
| 9/23/2020 | Sold | -- |
Source: Heartland MLS as distributed by MLS GRID #2233785 Report a problem | ||
| 8/25/2020 | Pending sale | $625,000$113/sqft |
Source: ReeceNichols - Leawood #2233785 Report a problem | ||
| 8/13/2020 | Price change | $625,000-3.8%$113/sqft |
Source: ReeceNichols - Leawood #2233785 Report a problem | ||
| 7/31/2020 | Listed for sale | $650,000$118/sqft |
Source: ReeceNichols - Leawood #2233785 Report a problem | ||
Public tax history
| Year | Property taxes | Tax assessment |
|---|---|---|
| 2025 | $10,292 +6% | $99,785 +6.2% |
| 2024 | $9,710 +6.5% | $93,966 +7.7% |
| 2023 | $9,121 +12.8% | $87,227 +14.8% |
| 2022 | $8,083 | $75,957 +8.5% |
| 2021 | -- | $70,001 +10.5% |
| 2020 | $7,129 | $63,331 +9.7% |
| 2019 | -- | $57,718 +6.8% |
| 2018 | -- | $54,061 +10.8% |
| 2017 | $5,828 +0.2% | $48,806 +0.3% |
| 2016 | $5,816 +2.5% | $48,668 +2.9% |
| 2015 | $5,675 +3.9% | $47,277 +1.3% |
| 2013 | $5,463 -4% | $46,679 -0.3% |
| 2012 | $5,692 +4% | $46,817 -2.4% |
| 2010 | $5,474 +3.8% | $47,955 -1.7% |
| 2009 | $5,275 +1% | $48,774 |
| 2008 | $5,225 -4.4% | $48,774 -6.4% |
| 2007 | $5,467 +6.9% | $52,095 +5.8% |
| 2006 | $5,115 | $49,220 +45.7% |
| 2005 | -- | $33,776 |
Find assessor info on the county website
Monthly payment
Est. payment
Payment breakdown
Explore the cost of this home by adjusting the details. Changes won't be saved.Climate risks
Neighborhood: 66085
Nearby schools
GreatSchools rating
- 8/10Blue River Elementary SchoolGrades: K-5Distance: 0.4 mi
- 9/10Blue Valley Middle SchoolGrades: 6-8Distance: 0.5 mi
- 10/10Blue Valley High SchoolGrades: 9-12Distance: 1 mi
Schools provided by the listing agent
- Elementary: Blue River
- Middle: Blue Valley
- High: Blue Valley
Source: Heartland MLS as distributed by MLS GRID. This data may not be complete. We recommend contacting the local school district to confirm school assignments for this home.
- $---- bd-- ba-- sqft16628 Rosewood St, Stilwell, KS 66085Off Market
- $715,8005 bd5 ba4k sqft5206 W 166th Ter, Overland Park, KS 66085Off Market
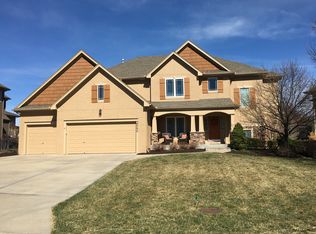
- $916,3005 bd4 ba3.6k sqft16624 Rosewood St, Overland Park, KS 66085Off Market
- $758,5005 bd4 ba4.3k sqft5213 W 166th St, Overland Park, KS 66085Off Market
- $791,5005 bd4 ba3.7k sqft5209 W 166th St, Overland Park, KS 66085Off Market
- $1,018,5004 bd4 ba2.6k sqft16633 Rosewood St, Overland Park, KS 66085Off Market
- $692,6004 bd3 ba3.3k sqft5210 W 166th Ter, Overland Park, KS 66085Off Market
- $1,241,1004 bd4 ba4.2k sqft16629 Rosewood St, Overland Park, KS 66085Off Market
A local agent can set up tours, give advice and negotiate with sellers.
Similar homes
- $860,0005 bd6 ba4k sqft9314 W 163rd Ter, Overland Park, KS 66085For Sale
 MLS ID #2633715, Bala Subramaniam, Blue Valley Living. Heartland MLS as distributed by MLS GRID
 - $789,0005 bd5 ba3.7k sqft16102 Overbrook Ln, Stilwell, KS 66085For Sale
 MLS ID #2635883, Dana Benjamin-Ashner, ReeceNichols - Overland Park. Heartland MLS as distributed by MLS GRID
 - $560,0004 bd4 ba3.6k sqft15901 Birch St, Overland Park, KS 66085For Sale
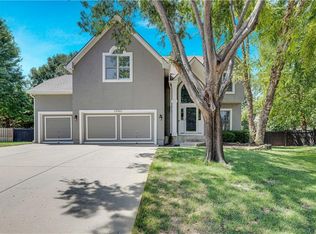 MLS ID #2632620, Gina Dennis, ReeceNichols - Leawood. Heartland MLS as distributed by MLS GRID
 - $885,0006 bd6 ba4.2k sqft11515 W 165th Ter, Overland Park, KS 66221For Sale
 MLS ID #2633913, Brent Sledd, Weichert, Realtors Welch & Co.. Heartland MLS as distributed by MLS GRID
 - $850,0005 bd4 ba3.3k sqft16532 Cody St, Overland Park, KS 66221For SaleMLS ID #2633758, Sonya Muller, RE/MAX Realty Suburban Inc. Heartland MLS as distributed by MLS GRID
- $949,0004 bd5 ba4.7k sqft5712 W 146th St, Overland Park, KS 66223For SaleMLS ID #2614467, Bala Subramaniam, Blue Valley Living. Heartland MLS as distributed by MLS GRID
- $875,0006 bd5 ba5.5k sqft9019 W 139th Ter, Overland Park, KS 66221For SaleMLS ID #2620128, Jan Madsen, ReeceNichols - Overland Park. Heartland MLS as distributed by MLS GRID
- $825,0004 bd5 ba4.5k sqft5404 W 124th Ter, Overland Park, KS 66209For SaleMLS ID #2636224, The Butler Group, Keller Williams Realty Partners Inc.. Heartland MLS as distributed by MLS GRID
- $979,0005 bd6 ba4.8k sqft11609 W 158th St, Overland Park, KS 66221For SaleMLS ID #2628155, Bourk Johnson Team, Parkway Real Estate LLC. Heartland MLS as distributed by MLS GRID
- $995,0005 bd5 ba4.1k sqft17200 Melrose St, Overland Park, KS 66221For SaleMLS ID #2633989, Kristie Sanchez, ReeceNichols- Leawood Town Center. Heartland MLS as distributed by MLS GRID
- $869,0005 bd5 ba3.8k sqft13283 Fairway St, Leawood, KS 66209For SaleMLS ID #2629971, Suzy Goldstein, BHG Kansas City Homes. Heartland MLS as distributed by MLS GRID
- $960,0005 bd5 ba4.3k sqft11606 W 157th Ter, Overland Park, KS 66221For SaleMLS ID #2624514, Debbie Fleet, Weichert, Realtors Welch & Co.. Heartland MLS as distributed by MLS GRID
- $1,000,0005 bd5 ba5.2k sqft9428 W 157th Pl, Overland Park, KS 66221For SaleMLS ID #2622443, Jamie Patton, Platinum Realty LLC. Heartland MLS as distributed by MLS GRID
- $835,0004 bd5 ba5.2k sqft14227 Eby St, Overland Park, KS 66221For SaleMLS ID #2619509, Bryan Huff, Keller Williams Realty Partners Inc.. Heartland MLS as distributed by MLS GRID
- $949,5005 bd4 ba3.3k sqft12855 Sagamore Rd, Leawood, KS 66209For SaleMLS ID #2632098, Pamela Baker, Weichert, Realtors Welch & Co.. Heartland MLS as distributed by MLS GRID
- $775,0005 bd5 ba4.4k sqft10903 W 163rd Ter, Overland Park, KS 66221For SaleMLS ID #2626301, Misty Froelich, Real Broker, LLC. Heartland MLS as distributed by MLS GRID
- $879,9506 bd5 ba4.9k sqft12211 W 183rd Ter, Overland Park, KS 66013For SaleMLS ID #2628194, Eddie Davis, Orenda Real Estate Services. Heartland MLS as distributed by MLS GRID
- $1,100,0004 bd6 ba6k sqft17317 S Wheatland Dr, Belton, MO 64012For SaleMLS ID #2622910, Joanna Rangel, Keller Williams Southland. Heartland MLS as distributed by MLS GRID
- $985,0003 bd3 ba3.4k sqft15212 Fontana St, Leawood, KS 66224For SaleMLS ID #2627276, Molly Rector, Platinum Realty LLC. Heartland MLS as distributed by MLS GRID
- $900,0004 bd4 ba3.1k sqft25290 Quivira Rd, Louisburg, KS 66053For SaleMLS ID #2627770, Melissa Hay, RE/MAX State Line. Heartland MLS as distributed by MLS GRID
