Tucked away at the end of a quiet cul-de-sac in the highly sought-after Brookberry Farm community, this exceptional high-end home offers both luxury & privacy on nearly .60 acres. The main level is thoughtfully designed with a spacious living room, elegant dining room, private office, and a gourmet kitchen featuring upgraded appliances, a walk-in pantry, & a bright breakfast area. The primary suite boasts a vaulted ceiling, spa-inspired bath, & a massive, oversized walk-in closet. Upstairs, you’ll find three additional bedrooms, two full baths & a versatile bonus room. The finished lower level is perfect for entertaining, complete with a large recreation room, wet bar, theater room, fifth bedroom & full bath. Enjoy abundant storage throughout. Relax on the screened porch or deck overlooking a flat, beautifully private backyard framed by mature trees—truly an amazing lot. Neighborhood amenities are top notch - pool, clubhouse, barn, playgrounds, tennis courts, walking trails and more!
Pending
Price cut: $46K (5/21)
$1,349,000
1664 Sweetgrass Trl, Winston Salem, NC 27106
5beds
5,064sqft
:
Get pre-qualified$7,938/mo
Stick/Site Built, Residential, Single Family Residence
Built in 2016
0.58 Acres Lot
$1,299,700 Zestimate®
$--/sqft
$150/mo HOA
What's special
- 96 days |
- 119 |
- 3 |
Zillow last checked:
Listing updated:
Listed by:
Susan Miller 336-414-6511,
MFM Realty
Source: Triad MLS,MLS#: 1216792 Originating MLS: Winston-Salem
Originating MLS: Winston-SalemFacts & features
Interior
Bedrooms & bathrooms
- Bedrooms: 5
- Bathrooms: 5
- Full bathrooms: 4
- 1/2 bathrooms: 1
- Main level bathrooms: 2
Primary bedroom
- Level: Main
- Dimensions: 14.92 x 17
Bedroom 2
- Level: Second
- Dimensions: 12 x 15.92
Bedroom 3
- Level: Second
- Dimensions: 12.5 x 17.83
Bedroom 4
- Level: Second
- Dimensions: 15.58 x 12.08
Bedroom 5
- Level: Basement
- Dimensions: 14.58 x 12.08
Bonus room
- Level: Second
- Dimensions: 12.33 x 22.08
Breakfast
- Level: Main
- Dimensions: 7.92 x 6
Dining room
- Level: Main
- Dimensions: 11.5 x 13.17
Other
- Level: Basement
- Dimensions: 13.17 x 22.5
Living room
- Level: Main
- Dimensions: 21 x 17.83
Office
- Level: Main
- Dimensions: 12.92 x 12.08
Recreation room
- Level: Basement
- Dimensions: 21 x 17.75
Heating
- Forced Air, Heat Pump, Zoned, Multiple Systems, Electric, Natural Gas
Cooling
- Central Air
Appliances
- Included: Microwave, Oven, Dishwasher, Disposal, Gas Cooktop, Range Hood, Gas Water Heater
- Laundry: Dryer Connection, Main Level, Washer Hookup
Features
- Built-in Features, Ceiling Fan(s), Freestanding Tub, Kitchen Island, Pantry, Separate Shower, Solid Surface Counter, Vaulted Ceiling(s)
- Flooring: Carpet, Engineered Hardwood, Tile, Wood
- Basement: Partially Finished, Basement
- Number of fireplaces: 1
- Fireplace features: Gas Log, Living Room
Interior area
- Total structure area: 6,283
- Total interior livable area: 5,064 sqft
- Finished area above ground: 3,925
- Finished area below ground: 1,139
Video & virtual tour
Property
Parking
- Total spaces: 3
- Parking features: Driveway, Garage, Garage Faces Side
- Garage spaces: 3
- Has uncovered spaces: Yes
Features
- Levels: One and One Half
- Stories: 1
- Exterior features: Sprinkler System
- Pool features: Community
Lot
- Size: 0.58 Acres
- Features: Cul-De-Sac, Level, Subdivided, Sloped, Flat, Subdivision
Details
- Parcel number: 5896448676
- Zoning: MU-S
- Special conditions: Owner Sale
- Other equipment: Irrigation Equipment
Construction
Type & style
- Home type: SingleFamily
- Property subtype: Stick/Site Built, Residential, Single Family Residence
Materials
- Brick, Stone, Stucco
Condition
- Year built: 2016
Utilities & green energy
- Sewer: Public Sewer
- Water: Public
Community & HOA
Community
- Security: Security System, Smoke Detector(s)
- Subdivision: Brookberry Farm
HOA
- Has HOA: Yes
- HOA fee: $1,800 annually
Location
- Region: Winston Salem
Financial & listing details
- Tax assessed value: $1,246,600
- Annual tax amount: $13,740
- Date on market: 4/22/2026
- Cumulative days on market: 71 days
- Listing agreement: Exclusive Right To Sell
- Listing terms: Cash,Conventional
Estimated market value
$1,299,700
$1.23M - $1.36M
$6,954/mo
Price history
| Date | Event | Price |
|---|---|---|
| 6/10/2026 | Pending sale | $1,349,000 |
Source:  Triad MLS #1216792 Report a problem Triad MLS #1216792 Report a problem | ||
| 5/21/2026 | Price change | $1,349,000-3.3% |
Source: Triad MLS #1216792 Report a problem | ||
| 4/23/2026 | Listed for sale | $1,395,000+42.8% |
Source: Triad MLS #1216792 Report a problem | ||
| 5/10/2022 | Sold | $976,550-0.1% |
Source: Triad MLS #1065442 Report a problem | ||
| 4/11/2022 | Pending sale | $977,750$193/sqft |
Source:  Berkshire Hathaway HomeServices Carolinas Realty #1065442 Report a problem Berkshire Hathaway HomeServices Carolinas Realty #1065442 Report a problem | ||
| 4/11/2022 | Listed for sale | $977,750$193/sqft |
Source: Berkshire Hathaway HomeServices Carolinas Realty #1065442 Report a problem | ||
| 4/11/2022 | Pending sale | $977,750 |
Source: Triad MLS #1065442 Report a problem | ||
| 4/11/2022 | Listed for sale | $977,750+3.5% |
Source: Triad MLS #1065442 Report a problem | ||
| 5/22/2020 | Listing removed | $945,000$187/sqft |
Source: Berkshire Hathaway HomeServices Carolinas Realty #952443 Report a problem | ||
| 10/4/2019 | Listed for sale | $945,000+20.5%$187/sqft |
Source: Berkshire Hathaway HomeServices Carolinas Realty #952443 Report a problem | ||
| 3/24/2017 | Sold | $784,000+427.9% |
Source: Triad MLS #797039 Report a problem | ||
| 11/6/2015 | Sold | $148,500$29/sqft |
Source: Public Record Report a problem | ||
Public tax history
| Year | Property taxes | Tax assessment |
|---|---|---|
| 2025 | $13,740 +4.3% | $1,246,600 +32.8% |
| 2024 | $13,171 +4.8% | $938,900 |
| 2023 | $12,570 +1.9% | $938,900 |
| 2022 | $12,335 +1.8% | $938,900 |
| 2021 | $12,114 +3.9% | $938,900 +11.2% |
| 2020 | $11,663 -0.7% | $844,600 |
| 2019 | $11,748 +11.8% | $844,600 +6.1% |
| 2018 | $10,512 | $795,800 +605.1% |
| 2016 | $10,512 | $112,860 |
Find assessor info on the county website
Monthly payment
Est. payment
Payment breakdown
Explore the cost of this home by adjusting the details. Changes won't be saved.Climate risks
Neighborhood: 27106
Nearby schools
GreatSchools rating
- 9/10Meadowlark ElementaryGrades: PK-5Distance: 1.3 mi
- 5/10Meadowlark MiddleGrades: 6-8Distance: 1.3 mi
- 9/10Reagan High SchoolGrades: 9-12Distance: 3.7 mi
- $1,263,2005 bd5 ba3.9k sqft1652 Sweetgrass Trl, Winston Salem, NC 27106Off Market
- $1,498,2005 bd5 ba5.8k sqft1688 Sweetgrass Trl, Winston Salem, NC 27106Off Market

- $1,173,8005 bd4 ba5k sqft1688 Sweetgrass, Winston Salem, NC 27106Off Market
- $1,422,3004 bd3 ba4.4k sqft1676 Sweetgrass Trl, Winston Salem, NC 27106Off Market
- $1,151,5004 bd3 ba4k sqft1640 Sweetgrass Trl, Winston Salem, NC 27106Off Market
- $100-- bd-- ba-- sqft1631 Sweetgrass Trl, Winston Salem, NC 27106Off Market
- $1,194,6005 bd4 ba3.8k sqft1191 Downing Creek Ct, Winston Salem, NC 27106Off Market
- $1,439,8005 bd6 ba4k sqft1628 Sweetgrass Trl, Winston Salem, NC 27106Off Market
A local agent can set up tours, give advice and negotiate with sellers.
A local lender can help you make sure your offer is ready when you are.
Similar homes
- $1,299,9004 bd4 ba4k sqft5360 Summer Hill Ln, Winston Salem, NC 27106For Sale
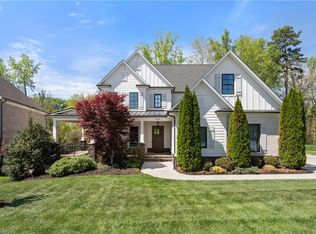
 MLS ID #1215437, Holly Prillaman. Triad MLS
 - $1,395,0005 bd4 ba3.8k sqft744 Royal Jasmine Ct, Winston Salem, NC 27106New Construction
 MLS ID #1228154, Courtney Pizzitola. Triad MLS
 - $1,195,0005 bd6 ba5.8k sqft2785 Spicewood Trails Ln, Winston Salem, NC 27106For Sale
 MLS ID #1225176, Susan Miller. Triad MLS
 - $1,395,0005 bd7 ba5.7k sqft2850 Merry Acres Ln, Winston Salem, NC 27106For Sale
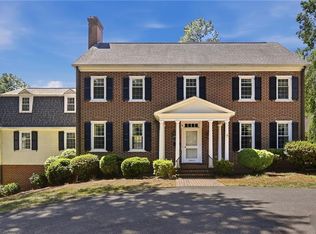 MLS ID #1220206, Noah Wilkerson. Triad MLS
 - $1,250,0005 bd6 ba6.9k sqft4650 Cherryhill Ln, Winston Salem, NC 27106For SaleMLS ID #1215673, Henry Edwards. Triad MLS
- $1,075,0004 bd4 ba3.8k sqft4818 Summer Hill Way, Winston Salem, NC 27106For SaleMLS ID #1223567, Susan Miller. Triad MLS
- $1,499,9005 bd6 ba5.1k sqft727 Royal Jasmine Ct, Winston Salem, NC 27106New ConstructionMLS ID #1209738, Victoria L. Boysen. Triad MLS
- $965,0004 bd4 ba3.5k sqft5445 Brookberry Farm Rd, Winston Salem, NC 27106For SaleMLS ID #1227405, Sophia Vgenopoulos. Triad MLS
- $1,099,0005 bd5 ba6k sqft2862 Robinhood Rd, Winston Salem, NC 27106For SaleMLS ID #1216332, Debbie DeBruhl Burns. Triad MLS
- $1,060,0005 bd6 ba5.2k sqft131 Wing Haven Cir, Winston Salem, NC 27106For SaleMLS ID #1226011, Amy Didier. Triad MLS
- $840,0006 bd5 ba4.9k sqft3940 White Hawk Ln, Winston Salem, NC 27106For SaleMLS ID #1228055, Amy Didier. Triad MLS
- $1,168,0004 bd3 ba3.3k sqft4090 Carriage Manor Cv, Winston Salem, NC 27106For SaleMLS ID #1215556, Sheila Mays. Triad MLS
- $990,0004 bd7 ba6.2k sqft235 Fox Lake Ct, Winston Salem, NC 27106For SaleMLS ID #1214545, Kim Adams. Triad MLS
- $990,0005 bd5 ba4.8k sqft5477 Meadowlark Ct, Winston Salem, NC 27106New ConstructionMLS ID #1223074, Elizabeth Virga. Triad MLS
- $1,700,0003 bd5 ba5.3k sqft5400 Dartmoor St, Winston Salem, NC 27106For SaleMLS ID #1223875, Alison Sink. Triad MLS
- $1,250,0004 bd5 ba4k sqft1341 Maple Chase Ln, Winston Salem, NC 27106New ConstructionMLS ID #1205655, Linda Mitchell. Triad MLS
- $1,380,0005 bd6 ba4.8k sqft1765 Gyro Dr, Winston Salem, NC 27127For SaleMLS ID #1223949, Aaron Randall. Triad MLS
- $1,275,0004 bd5 ba3.6k sqft639 Lissara Lodge Dr, Lewisville, NC 27023For SaleMLS ID #1217630, Lindsey King. Triad MLS
- $830,0005 bd5 ba3.8k sqft347 Friendship Cir, Winston Salem, NC 27106For SaleMLS ID #1227259, Katie Trenerowski. Triad MLS
- $1,075,0004 bd4 ba3.8k sqft1181 Maple Chase Ln, Winston Salem, NC 27106For SaleMLS ID #1226236, Zach Matthews. Triad MLS
