If you're looking for serene living in Erie at a reasonable price, look no further than this amazing home in Canyon Creek! This home, located on the Boulder County side of town and feeding the Saint Vrain School District, offers a great property at a tremendous value. The cozy family room on the main level wired for sound flows seamlessly into the dining area and very open kitchen with a large pantry, providing plenty of storage. You'll be impressed by the four bedrooms PLUS a loft on the upper level. The light and bright garden level basement provides additional unfinished square footage and room to expand. This home truly shines when you step out onto the Trex deck right off the kitchen. Mature trees abound, and the well-shaded flagstone patio off the deck, fire pit, raised gardens complete with their own drip system, and sizable grass area make for an extremely versatile backyard for you to have fun and also be able to relax and soak in some amazing views at both dawn and dusk. From the other nice touches in the home including the cute front porch, the tankless water heater, the spacious two car garage, and so much more, this home is sure to attract a lot of attention. Don't wait, and schedule your own private showing today!
For sale
$535,000
1664 Westin Drive, Erie, CO 80516
4beds
2,040sqft
Single Family Residence
Built in 2002
5,798 Square Feet Lot
$-- Zestimate®
$262/sqft
$70/mo HOA
What's special
- 33 days |
- 2,686 |
- 248 |
Zillow last checked:
Listing updated:
Listed by:
Matthew Stewart 720-587-5129 Matt.Stewart@cbrealty.com,
Coldwell Banker Realty 56
Source: REcolorado as distributed by MLS GRID,MLS#: 2747819
Facts & features
Interior
Bedrooms & bathrooms
- Bedrooms: 4
- Bathrooms: 2
- Full bathrooms: 2
Bedroom
- Features: Primary Suite
- Level: Upper
Bedroom
- Level: Upper
Bedroom
- Level: Upper
Bedroom
- Level: Upper
Bathroom
- Features: En Suite Bathroom
- Level: Upper
Bathroom
- Level: Upper
Dining room
- Level: Main
Kitchen
- Level: Main
Laundry
- Level: Basement
Living room
- Level: Main
Loft
- Level: Upper
Heating
- Forced Air
Cooling
- Central Air
Appliances
- Included: Dishwasher, Dryer, Microwave, Oven, Refrigerator, Tankless Water Heater, Washer
Features
- Basement: Unfinished
Interior area
- Total structure area: 2,040
- Total interior livable area: 2,040 sqft
- Finished area above ground: 1,480
- Finished area below ground: 0
Property
Parking
- Total spaces: 2
- Parking features: Garage - Attached
- Attached garage spaces: 2
Features
- Levels: Two
- Stories: 2
Lot
- Size: 5,798 Square Feet
- Features: Sprinklers In Front, Sprinklers In Rear
Details
- Parcel number: R0149321
- Special conditions: Standard
Construction
Type & style
- Home type: SingleFamily
- Property subtype: Single Family Residence
Materials
- Frame, Wood Siding
- Roof: Composition
Condition
- Year built: 2002
Utilities & green energy
- Sewer: Public Sewer
- Water: Public
Community & HOA
Community
- Subdivision: Canyon Creek
HOA
- Has HOA: Yes
- Services included: Recycling, Trash
- HOA fee: $210 quarterly
- HOA name: Canyon Creek
- HOA phone: 303-420-4433
Location
- Region: Erie
Financial & listing details
- Price per square foot: $262/sqft
- Tax assessed value: $567,400
- Annual tax amount: $4,386
- Date on market: 7/16/2026
- Listing terms: Cash,Conventional,FHA,VA Loan
- Exclusions: Seller's Personal Property.
- Ownership: Individual
Estimated market value
Not available
Estimated sales range
Not available
Not available
Price history
| Date | Event | Price |
|---|---|---|
| 7/16/2026 | Listed for sale | $535,000+45.8%$262/sqft |
Source:  REcolorado as distributed by MLS GRID #2747819 Report a problem REcolorado as distributed by MLS GRID #2747819 Report a problem | ||
| 7/8/2016 | Sold | $367,000+7.9%$180/sqft |
Source: 8z Real Estate solds #654df51da725796962f6f6acd6a7e910 Report a problem | ||
| 6/7/2016 | Pending sale | $340,000$167/sqft |
Source: RE/MAX ALLIANCE #5301451 Report a problem | ||
| 6/4/2016 | Listed for sale | $340,000+59%$167/sqft |
Source: RE/MAX ALLIANCE #5301451 Report a problem | ||
| 3/8/2011 | Sold | $213,900-2.7%$105/sqft |
Source: Public Record Report a problem | ||
| 10/16/2010 | Price change | $219,900-2.2%$108/sqft |
Source: NRT Denver #645435 Report a problem | ||
| 9/23/2010 | Price change | $224,900-2.2%$110/sqft |
Source: NRT Denver #635907 Report a problem | ||
| 8/4/2010 | Listed for sale | $229,900+11.7%$113/sqft |
Source: NRT Denver #635907 Report a problem | ||
| 5/8/2008 | Sold | $205,900-2.4%$101/sqft |
Source: Public Record Report a problem | ||
| 4/5/2008 | Listed for sale | $210,900-10.3%$103/sqft |
Source: ERA #557866 Report a problem | ||
| 12/29/2007 | Listing removed | $235,000$115/sqft |
Source: Listhub #543199 Report a problem | ||
| 11/28/2007 | Listed for sale | $235,000+4.6%$115/sqft |
Source: Listhub #543199 Report a problem | ||
| 5/20/2002 | Sold | $224,640$110/sqft |
Source: Public Record Report a problem | ||
Public tax history
| Year | Property taxes | Tax assessment |
|---|---|---|
| 2025 | $4,023 +1.1% | $35,463 -8.6% |
| 2024 | $3,977 +18.8% | $38,806 -1% |
| 2023 | $3,349 -1.7% | $39,183 +38.5% |
| 2022 | $3,408 +4.8% | $28,294 -2.8% |
| 2021 | $3,253 | $29,107 +4.5% |
| 2020 | $3,253 +15.9% | $27,842 |
| 2019 | $2,806 | $27,842 +15.8% |
| 2018 | $2,806 | $24,041 -9.5% |
| 2017 | $2,806 +10.4% | $26,579 +19.3% |
| 2016 | $2,543 +4.2% | $22,280 +20.6% |
| 2015 | $2,441 +18% | $18,467 |
| 2014 | $2,068 -1.6% | $18,467 |
| 2013 | $2,101 +5.5% | $18,467 -1.7% |
| 2012 | $1,991 +2.3% | $18,786 |
| 2011 | $1,947 +1.7% | -- |
| 2010 | $1,914 -9.9% | $18,470 -6.4% |
| 2009 | $2,125 +13.7% | $19,740 -16.2% |
| 2008 | $1,869 -3% | $23,560 |
| 2007 | $1,928 +6.9% | $23,560 -2.3% |
| 2006 | $1,803 +19.8% | $24,110 |
| 2005 | $1,505 +5.9% | $24,110 +14.2% |
| 2004 | $1,421 +14% | $21,110 |
| 2003 | $1,246 | $21,110 +319.7% |
| 2002 | -- | $5,030 |
| 2001 | -- | -- |
Find assessor info on the county website
Monthly payment
Est. payment
Payment breakdown
Explore the cost of this home by adjusting the details. Changes won't be saved.Climate risks
Neighborhood: 80516
Nearby schools
GreatSchools rating
- 7/10Red Hawk ElementaryGrades: PK-5Distance: 1 mi
- 6/10Erie Middle SchoolGrades: 6-8Distance: 1.6 mi
- 8/10Erie High SchoolGrades: 9-12Distance: 3 mi
Schools provided by the listing agent
- Elementary: Red Hawk
- Middle: Erie
- High: Erie
- District: St. Vrain Valley RE-1J
Source: REcolorado as distributed by MLS GRID. This data may not be complete. We recommend contacting the local school district to confirm school assignments for this home.
- $567,8003 bd2 ba1.7k sqft1674 Westin Dr, Erie, CO 80516Off Market

- $631,9004 bd3 ba2.3k sqft1654 Westin Dr, Erie, CO 80516Off Market

- $--1 bd1 ba950 sqft1654 Westin Dr #BASEMENT, Erie, CO 80516Off Market

- $553,5003 bd2 ba1.6k sqft1644 Westin Dr, Erie, CO 80516Off Market

- $657,7003 bd3 ba2.1k sqft1684 Westin Dr, Erie, CO 80516Off Market
- $528,7003 bd2 ba1.7k sqft1634 Westin Dr, Erie, CO 80516Off Market
- $676,2004 bd3 ba1.9k sqft952 Olin Ct, Erie, CO 80516Off Market
- $630,7003 bd2 ba2.1k sqft971 Shuttleworth Dr, Erie, CO 80516Off Market
A local agent can set up tours, give advice and negotiate with sellers.
Similar homes
- $540,0003 bd2 ba1.5k sqft1559 Brimble Drive, Erie, CO 80516For Sale
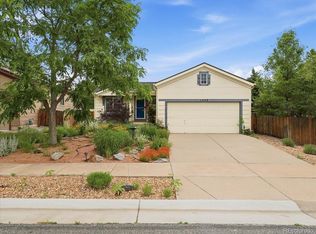
 MLS ID #5471116, Jonathan Pierotti, Kentwood Boulder Valley. REcolorado as distributed by MLS GRID
 - $570,0003 bd3 ba2.3k sqft346 Tynan Dr, Erie, CO 80516For Sale
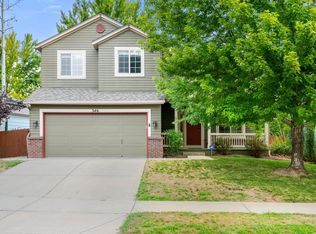
 MLS ID #1066202, Jeff Stewart, Jeff Stewart Properties. IRES as distributed by MLS GRID
 - $550,0003 bd3 ba1.5k sqft1593 Daily Drive, Erie, CO 80516For Sale
 MLS ID #8987524, Leslie Sharkey, Orchard Brokerage LLC. REcolorado as distributed by MLS GRID
 - $535,0004 bd2 ba1.6k sqft275 Pierce Street, Erie, CO 80516For Sale
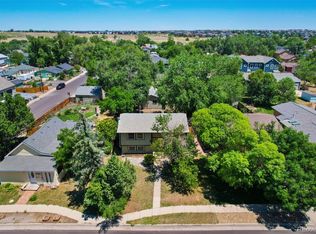 MLS ID #5234029, Connor Slump, Rhae Group Realty. REcolorado as distributed by MLS GRID
 - $619,0005 bd3 ba2.1k sqft729 Mathews Cir, Erie, CO 80516For SaleMLS ID #1065483, Cheryl Singleton, 8z Real Estate. IRES as distributed by MLS GRID
- $680,0004 bd4 ba2.8k sqft1362 Leyner Dr, Erie, CO 80516For SaleMLS ID #1066295, Jennifer Bergman, JPAR Modern Real Estate. IRES as distributed by MLS GRID
- $629,0003 bd3 ba1.9k sqft461 Webber Court, Erie, CO 80516For SaleMLS ID #9327795, Tami Choe, West and Main Homes Inc. REcolorado as distributed by MLS GRID
- $555,0003 bd3 ba1.7k sqft1245 Shale Way, Erie, CO 80516For SaleMLS ID #3067591, Kristin Michas, LIV Sotheby's International Realty. REcolorado as distributed by MLS GRID
- $615,0004 bd2 ba2.5k sqft364 Main St, Erie, CO 80516For SaleMLS ID #1066106, Rachel Folger, RE/MAX Elevate - Erie. IRES as distributed by MLS GRID
- $599,9004 bd3 ba1.8k sqftFlatiron Meadows, Erie, CO 80516For SaleMLS ID #3313318, Brittany Heckenberg, Real Broker, LLC DBA Real. REcolorado as distributed by MLS GRID
- $499,9994 bd3 ba2.3k sqft615 Brennan Circle, Erie, CO 80516For SaleMLS ID #2840655, Hunter Hayes, Coldwell Banker Realty 56. REcolorado as distributed by MLS GRID
- $499,5002 bd3 ba2.1k sqft1631 Gilpin Alley, Erie, CO 80516For SaleMLS ID #5738502, P. J. Farrell, Coldwell Banker Global Luxury Denver. REcolorado as distributed by MLS GRID
- $614,0004 bd3 ba1.9k sqft3302 Billington Dr, Erie, CO 80516For SaleMLS ID #1062533, Noel DeVries, Due South Realty. IRES as distributed by MLS GRID
- $495,0003 bd1 ba1k sqft205 Lawley Drive, Erie, CO 80516For SaleMLS ID #2858602, David Hakimi, Berkshire Hathaway HomeServices Colorado Real Estate, LLC – Erie. REcolorado as distributed by MLS GRID
- $650,0003 bd3 ba2.5k sqft1615 Holeman Dr, Erie, CO 80516For SaleMLS ID #1065375, Rich Gribbon, RE/MAX of Boulder, Inc. IRES as distributed by MLS GRID
- $669,0004 bd3 ba2.4k sqft79 Red Oak Ct, Erie, CO 80516For SaleMLS ID #1059371, Jeff Stewart, Jeff Stewart Properties. IRES as distributed by MLS GRID
- $680,0004 bd4 ba2.8k sqft111 Stewart Way, Erie, CO 80516For SaleMLS ID #1064302, Kirk Wodell, Keller Williams-DTC. IRES as distributed by MLS GRID
- $475,0003 bd2 ba1.4k sqft100 Balcolm St, Erie, CO 80516For Sale By Owner
- $688,5003 bd2 ba2.4k sqft103 Red Oak Ct, Erie, CO 80516For SaleMLS ID #1061396, Jeff Stewart, Jeff Stewart Properties. IRES as distributed by MLS GRID
- from $559,9903 bd2 ba1.4k sqftPlan 1382 Modeled Plan, The Nest Classic at Canyon Creek, Erie, CO 80516New ConstructionKB Home
