Welcome to this newer 2019-built paired-style townhome that shares just one common wall and offers plenty of space, a fresh interior and an incredibly convenient location. This one-owner home has just been updated with brand-new click lock LVP flooring throughout the main living areas, along with higher end new carpet on the stairs and upper level, giving the home a clean, move-in-ready feel. With 3 bedrooms, 3 bathrooms and more than 2,000 finished square feet above grade, the floor plan is both spacious and functional. The main level includes an office space, an open living area and a large walk-in pantry with extensive shelving for added storage. Just off the living area, a fenced patio creates a private outdoor space for relaxing, entertaining or pets. Upstairs, the primary suite feels like a true retreat with double vanity sinks and a large walk-in closet, while the secondary bedrooms offer flexibility for guests, family or additional workspace. Downstairs, an additional 916-square-foot unfinished basement provides excellent storage today with plenty of opportunity to finish the space in the future for a rec room, home gym, Movie Theater, or additional living area. An attached garage adds even more everyday convenience. The location is another standout. You’re close to shopping, restaurants and everyday necessities along Alameda and Buckley, with DIA, Town Center at Aurora, Sprouts, Buckley Space Force Base and I-225 all within easy reach. Nearby RTD light rail also offers connections throughout Aurora and toward the Anschutz Medical Campus. Newer construction, fresh flooring, a one-common-wall paired design, flexible living spaces, private outdoor space and a central location make this an easy place to call home.
For sale
Price increase: $20K (9/15)
$480,000
16655 E Alameda Parkway, Aurora, CO 80017
3beds
2,920sqft
Townhouse
Built in 2019
3,223 Square Feet Lot
$478,700 Zestimate®
$164/sqft
$90/mo HOA
What's special
- 29 days
- 784
- 54
Zillow last checked:
Listing updated:
Listed by:
Scott Jensen 720-352-7704 Scott@ReZion.us,
eXp Realty, LLC
Source: REcolorado as distributed by MLS GRID,MLS#: 6723870
Facts & features
Interior
Bedrooms & bathrooms
- Bedrooms: 3
- Bathrooms: 3
- Full bathrooms: 1
- 3/4 bathrooms: 1
- 1/2 bathrooms: 1
- Main level bathrooms: 1
Bedroom
- Features: Primary Suite
- Level: Upper
Bedroom
- Level: Upper
Bedroom
- Level: Upper
Bathroom
- Level: Main
Bathroom
- Features: Primary Suite
- Level: Upper
Bathroom
- Level: Upper
Dining room
- Level: Main
Kitchen
- Level: Main
Laundry
- Level: Upper
Living room
- Level: Main
Office
- Level: Main
Utility room
- Level: Basement
Heating
- Forced Air
Cooling
- Central Air
Appliances
- Included: Cooktop, Dishwasher, Disposal, Dryer, Microwave, Oven, Refrigerator, Tankless Water Heater, Washer
- Laundry: In Unit
Features
- Ceiling Fan(s), Granite Counters, Radon Mitigation System
- Flooring: Carpet, Vinyl
- Basement: Bath/Stubbed,Unfinished
- Common walls with other units/homes: 1 Common Wall
Interior area
- Total structure area: 2,920
- Total interior livable area: 2,920 sqft
- Finished area above ground: 2,004
- Finished area below ground: 0
Property
Parking
- Total spaces: 2
- Parking features: Garage - Attached
- Attached garage spaces: 2
Features
- Levels: Two
- Stories: 2
- Patio & porch: Front Porch, Patio
- Fencing: Full
Lot
- Size: 3,223 Square Feet
- Features: Sprinklers In Front
Details
- Parcel number: 035307361
- Special conditions: Standard
Construction
Type & style
- Home type: Townhouse
- Property subtype: Townhouse
- Attached to another structure: Yes
Materials
- Wood Siding
- Roof: Composition
Condition
- Year built: 2019
Utilities & green energy
- Electric: 110V, 220 Volts
- Sewer: Public Sewer
- Water: Public
Community & HOA
Community
- Security: 24 Hour Security, Carbon Monoxide Detector(s)
- Subdivision: East Creek
HOA
- Has HOA: Yes
- Amenities included: Park, Playground
- Services included: Maintenance Grounds, Recycling, Trash
- HOA fee: $270 quarterly
- HOA name: East Creek Consolidated Metro District
- HOA phone: 303-987-0835
Location
- Region: Aurora
Financial & listing details
- Price per square foot: $164/sqft
- Tax assessed value: $571,900
- Annual tax amount: $4,889
- Date on market: 8/20/2026
- Listing terms: 1031 Exchange,Cash,FHA,Other,VA Loan
- Exclusions: Sellers Personal Property And Staging Items
- Ownership: Individual
Estimated market value
$478,700
$455,000 - $503,000
$3,058/mo
Price history
| Date | Event | Price |
|---|---|---|
| 9/15/2026 | Price change | $480,000+4.3%$164/sqft |
Source:  REcolorado as distributed by MLS GRID #6723870 Report a problem REcolorado as distributed by MLS GRID #6723870 Report a problem | ||
| 8/20/2026 | Listed for sale | $460,000+22.6%$158/sqft |
Source: REcolorado as distributed by MLS GRID #6723870 Report a problem | ||
| 9/17/2019 | Sold | $375,210-3%$128/sqft |
Source: Public Record Report a problem | ||
| 4/19/2019 | Listing removed | $386,650$132/sqft |
Source: Meritage Homes Report a problem | ||
| 4/17/2019 | Listed for sale | $386,650$132/sqft |
Source: Meritage Homes Report a problem | ||
Public tax history
| Year | Property taxes | Tax assessment |
|---|---|---|
| 2025 | $5,500 +5.8% | $35,744 +10.7% |
| 2024 | $5,200 +11% | $32,287 -11.1% |
| 2023 | $4,685 -3% | $36,321 +30.5% |
| 2022 | $4,829 | $27,828 -2.8% |
| 2021 | -- | $28,629 +0.3% |
| 2020 | $4,910 +778.3% | $28,543 |
| 2019 | $559 | -- |
| 2018 | $559 | $3,269 |
Find assessor info on the county website
Monthly payment
Est. payment
Payment breakdown
Explore the cost of this home by adjusting the details. Changes won't be saved.Climate risks
Neighborhood: Centretech
Nearby schools
Schools provided by the listing agent
- Elementary: Edna and John W. Mosely
- Middle: Edna and John W. Mosely
- High: Gateway
- District: Adams-Arapahoe 28J
Source: REcolorado as distributed by MLS GRID. This data may not be complete. We recommend contacting the local school district to confirm school assignments for this home.


Similar homes
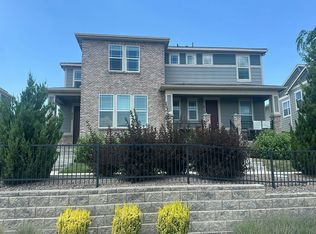
- $--3 bd3 ba2.1k sqft417 S Airport Blvd, Aurora, CO 80017Auction
 Auction.com 2
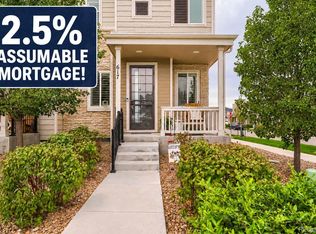
 - $440,0003 bd3 ba1.5k sqft617 S Richfield Street, Aurora, CO 80017For Sale
 MLS ID #4969712, Abram Sloss, Thrive Real Estate Group. REcolorado as distributed by MLS GRID
 - $430,0003 bd3 ba1.4k sqft619 S Richfield Street, Aurora, CO 80017For Sale
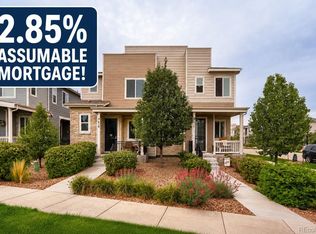 MLS ID #9479408, Abram Sloss, Thrive Real Estate Group. REcolorado as distributed by MLS GRID
 - $570,0003 bd4 ba2.6k sqft16535 E Alameda Parkway, Aurora, CO 80017For Sale
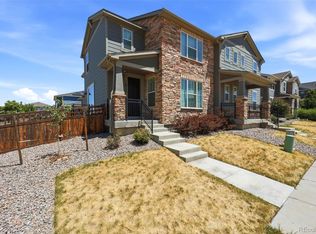 MLS ID #6946000, Fnu Noorrahman, Keller Williams Preferred Realty. REcolorado as distributed by MLS GRID
 - $515,0004 bd3 ba2.8k sqft1079 S Joplin Way, Aurora, CO 80017For SaleMLS ID #8947878, Quaid Vincent, Madison & Company Properties. REcolorado as distributed by MLS GRID
- $499,9903 bd4 ba2.5k sqft881 S Memphis Way, Aurora, CO 80017For SaleMLS ID #7950162, Murray Shykind, Colorado Home Agents. REcolorado as distributed by MLS GRID
- $498,0004 bd4 ba2.8k sqft554 S Kittredge Way, Aurora, CO 80017For SaleMLS ID #8697142, Sandra Varney, Realty One Group Premier. REcolorado as distributed by MLS GRID
- $425,0003 bd3 ba1.8k sqftSomerset Village, Aurora, CO 80017For SaleMLS ID #2014925, Gary Michael Marchese, HomeSmart. REcolorado as distributed by MLS GRID
- $490,0004 bd4 ba2.2k sqft818 S Kalispell Circle #102, Aurora, CO 80017For SaleMLS ID #6578398, Jennipher Kateregga, Your Castle Real Estate Inc. REcolorado as distributed by MLS GRID
- $490,0004 bd3 ba2.3k sqft923 S Ouray Street, Aurora, CO 80017For SaleMLS ID #5935348, Christine Rodgers, RE/MAX Professionals. REcolorado as distributed by MLS GRID
- $435,0003 bd3 ba1.6k sqftCommons at East Creek, Aurora, CO 80017For SaleMLS ID #4374313, Loan Hau, HomeSmart. REcolorado as distributed by MLS GRID
- $519,9003 bd3 ba2.5k sqft16406 E Kentucky Avenue, Aurora, CO 80017For SaleMLS ID #5718625, Nancy Griffin, Metro Design Realty. REcolorado as distributed by MLS GRID
- $450,0003 bd3 ba2.5k sqft1024 S Mobile Street, Aurora, CO 80017For SaleMLS ID #8883219, Ajiee Anderson, Sellstate ACE Realty. REcolorado as distributed by MLS GRID
- $520,0005 bd3 ba2.4k sqft932 S Quintero Court, Aurora, CO 80017For SaleMLS ID #8422475, Soyan Amin, Compass - Denver. REcolorado as distributed by MLS GRID
- $450,0004 bd3 ba1.8k sqft16136 E Exposition Drive, Aurora, CO 80017For SaleMLS ID #1944688, Jessica Kuhn, City Limits Property Management, LLC. REcolorado as distributed by MLS GRID
- $455,0003 bd2 ba1.7k sqft944 S Uravan Street, Aurora, CO 80017For SaleMLS ID #2127631, Esdrel Peinado-Ogaz, American Home Agents. REcolorado as distributed by MLS GRID
- $485,0005 bd3 ba2.9k sqft1067 S Joplin Way, Aurora, CO 80017For SaleMLS ID #4866232, Chantal Sundberg, MB New Dawn Realty. REcolorado as distributed by MLS GRID
- $475,0003 bd4 ba1.9k sqft17857 E Arizona Avenue, Aurora, CO 80017For SaleMLS ID #5032869, Sarah Hyatt, Keller Williams Real Estate LLC. REcolorado as distributed by MLS GRID
- $479,9503 bd3 ba1.4k sqft17074 E Virginia Avenue, Aurora, CO 80017New ConstructionREcolorado as distributed by MLS GRID
