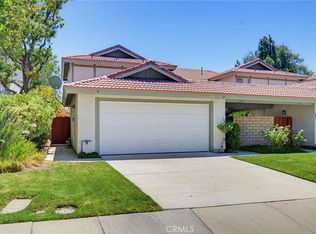
Welcome to 16662 Minter Ct, a beautifully upgraded and move-in-ready 4-bedroom, 2-bathroom townhome offering 1,553 square feet of thoughtfully designed living space in the desirable Sand Canyon area of Santa Clarita. The flexible floor plan features a rare downstairs primary suite with a walk-in closet and private full bathroom, while three additional spacious bedrooms are located upstairs—ideal for everyday living, guests, or a growing household.
The bright and inviting living room flows naturally into the updated kitchen and dining area, creating an open setting for both everyday living and entertaining. The home features a remodeled kitchen and primary bathroom, recessed lighting, plantation shutters, ceiling fans, and thoughtful upgrades throughout. Step outside to a beautifully landscaped backyard with a covered patio and seating area, offering a comfortable private space to relax or entertain.
Additional conveniences include a 2-car garage aND driveway with extra parking. A solar system adds an energy-efficient feature to the home, while residents enjoy access to community amenities including a pool, spa, tennis courts, basketball courts, and playground.
Ideally located near Sand Canyon with convenient access to the 14 Freeway, shopping, dining, fitness, and everyday essentials. Enjoy being minutes from Sand Canyon Plaza, Sprouts Farmers Market, In-N-Out, Handel’s Ice Cream, and more. With its desirable floor plan, extensive upgrades, private outdoor space, and convenient location, 16662 Minter Ct is an exceptional opportunity to make Santa Clarita home. Schedule your private tour today!
For sale
Listed by: THE IVRI GROUP, INC. • Madeline Lopez • 855-777-8848
$629,900
16662 Minter Ct, Santa Clarita, CA 91387
4beds
1,553sqft
Condominium
Built in 1980
-- sqft lot
$627,300 Zestimate®
$406/sqft
$480/mo HOA
What's special
- 15 days
- 491
- 34
Zillow last checked:
Listing updated:
Listed by:
Madeline Lopez DRE #02069991 855-777-8848,
THE IVRI GROUP, INC.
Source: CRMLS,MLS#: CV26207453 Originating MLS: California Regional MLS
Originating MLS: California Regional MLSFacts & features
Interior
Bedrooms & bathrooms
- Bedrooms: 4
- Bathrooms: 2
- Full bathrooms: 2
- Main level bathrooms: 1
- Main level bedrooms: 1
Rooms
- Room types: Bonus Room, Primary Bedroom, Other
Primary bedroom
- Features: Main Level Primary
Bathroom
- Features: Bathtub, Separate Shower, Tub Shower
Kitchen
- Features: Granite Counters, Kitchen/Family Room Combo, Self-closing Cabinet Doors, Self-closing Drawers
Other
- Features: Walk-In Closet(s)
Heating
- Central
Cooling
- Central Air
Appliances
- Included: Dishwasher, Electric Range, Disposal, Gas Oven, Gas Range, Refrigerator, Water Softener, Water Heater
- Laundry: In Garage
Features
- Ceiling Fan(s), Recessed Lighting, See Remarks, Storage, Main Level Primary, Walk-In Closet(s)
- Flooring: See Remarks, Vinyl
- Windows: Double Pane Windows
- Has fireplace: No
- Fireplace features: None
- Common walls with other units/homes: 1 Common Wall
Interior area
- Total interior livable area: 1,553 sqft
Video & virtual tour
Property
Parking
- Total spaces: 4
- Parking features: On Site
- Attached garage spaces: 2
- Uncovered spaces: 2
Features
- Levels: Two
- Stories: 2
- Entry location: 1
- Patio & porch: Covered
- Pool features: Community, Association
- Has spa: Yes
- Spa features: Association, Community
- Fencing: Vinyl
- Has view: Yes
- View description: Mountain(s), Neighborhood, Peek-A-Boo
Lot
- Size: 2.99 Acres
- Features: Back Yard, Front Yard, Sprinklers In Front, Near Park, Sprinkler System, Yard
Details
- Parcel number: 2839007159
- Special conditions: Standard
Construction
Type & style
- Home type: Condo
- Property subtype: Condominium
- Attached to another structure: Yes
Materials
- Foundation: Slab
- Roof: Common Roof
Condition
- Updated/Remodeled
- New construction: No
- Year built: 1980
Utilities & green energy
- Electric: Standard
- Sewer: Public Sewer
- Water: Public
- Utilities for property: Cable Available, Electricity Connected, Natural Gas Connected, Sewer Connected, See Remarks, Water Connected
Green energy
- Energy efficient items: Appliances, HVAC, Thermostat
Community & HOA
Community
- Features: Biking, Curbs, Dog Park, Mountainous, Street Lights, Suburban, Sidewalks, Park, Pool
- Security: Carbon Monoxide Detector(s), Fire Detection System, Smoke Detector(s)
- Subdivision: Canyon Crest (Cync)
HOA
- Has HOA: Yes
- Amenities included: Call for Rules, Sport Court, Maintenance Grounds, Playground, Pool, Spa/Hot Tub, Tennis Court(s)
- HOA fee: $480 monthly
- HOA name: Soledad Gardens
- HOA phone: 818-342-7876
Location
- Region: Santa Clarita
Financial & listing details
- Price per square foot: $406/sqft
- Tax assessed value: $607,941
- Date on market: 9/26/2026
- Cumulative days on market: 16 days
- Listing terms: Cash,Cash to Existing Loan,Cash to New Loan,Conventional,Cal Vet Loan,FHA,Submit,VA Loan
Estimated market value
$627,300
$596,000 - $659,000
$3,460/mo
Price history
| Date | Event | Price |
|---|---|---|
| 9/26/2026 | Listed for sale | $629,900+22.3%$406/sqft |
Source: CLAW #CV26207453MR Report a problem | ||
| 11/13/2020 | Sold | $515,000+6.2%$332/sqft |
Source: CRISNet / SRAR #SR20177753 Report a problem | ||
| 9/9/2020 | Pending sale | $485,000$312/sqft |
Source: HomeSmart Evergreen Realty #SR20177753 Report a problem | ||
| 9/5/2020 | Listed for sale | $485,000+11.5%$312/sqft |
Source: HomeSmart Evergreen Realty #SR20177753 Report a problem | ||
| 1/22/2019 | Sold | $435,000$280/sqft |
Source: Public Record Report a problem | ||
| 12/26/2018 | Pending sale | $435,000$280/sqft |
Source: RE/MAX of Valencia #SR18229623 Report a problem | ||
| 10/3/2018 | Price change | $435,000-2.2%$280/sqft |
Source: RE/MAX of Valencia #SR18229623 Report a problem | ||
| 9/20/2018 | Listed for sale | $445,000+20.6%$287/sqft |
Source: RE/MAX of Valencia #SR18229623 Report a problem | ||
| 8/20/2004 | Sold | $369,000+47.6%$238/sqft |
Source: Public Record Report a problem | ||
| 10/2/2002 | Sold | $250,000+92.3%$161/sqft |
Source: Public Record Report a problem | ||
| 4/4/1997 | Sold | $130,000$84/sqft |
Source: Public Record Report a problem | ||
Public tax history
| Year | Property taxes | Tax assessment |
|---|---|---|
| 2026 | -- | $607,941 +2% |
| 2025 | $8,052 +3.9% | $596,024 +2% |
| 2024 | $7,752 +2.5% | $584,338 +2% |
| 2023 | $7,561 +8.1% | $572,882 +9.1% |
| 2022 | $6,997 +1.8% | $525,300 +2% |
| 2021 | $6,876 +14.3% | $515,000 +16.1% |
| 2020 | $6,014 | $443,700 +14.4% |
| 2019 | $6,014 +14% | $388,000 |
| 2018 | $5,274 | $388,000 |
| 2017 | $5,274 +0.8% | $388,000 +8% |
| 2016 | $5,233 +8.9% | $359,400 +9.2% |
| 2015 | $4,805 +3.7% | $329,100 |
| 2014 | $4,634 | $329,100 +53.8% |
| 2012 | -- | $214,000 -22.6% |
| 2011 | -- | $276,500 |
| 2010 | -- | $276,500 |
| 2009 | -- | $276,500 -29.4% |
| 2008 | -- | $391,583 +2% |
| 2007 | -- | $383,906 +2% |
| 2006 | -- | $376,380 |
| 2005 | -- | $376,380 +47.9% |
| 2004 | -- | $254,565 +1.9% |
| 2003 | -- | $249,900 +74.4% |
| 2002 | -- | $143,321 +4% |
| 2000 | -- | $137,756 |
Find assessor info on the county website
Monthly payment
Est. payment
Payment breakdown
Explore the cost of this home by adjusting the details. Changes won't be saved.Climate risks
Neighborhood: Canyon Country
Similar homes
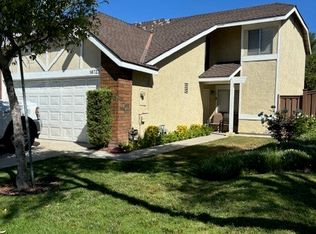
- $619,9993 bd2 ba1.5k sqft16722 Shinedale Dr, Santa Clarita, CA 91387For Sale
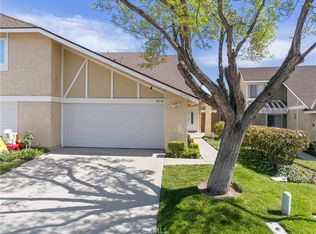 MLS ID #SR26186749, Eliot Quiroz Troya, PG & Associates Inc. CRMLS
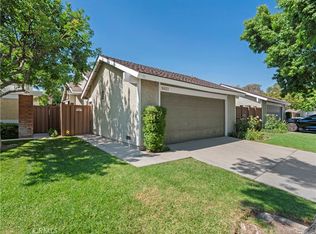
 - $639,9004 bd3 ba1.6k sqft16939 Highfalls St, Santa Clarita, CA 91387For Sale
 MLS ID #SR26191069, Holly Hanlin, Equity Union. CRMLS
 - $674,9004 bd3 ba1.6k sqft16738 Highfalls St, Santa Clarita, CA 91387For Sale
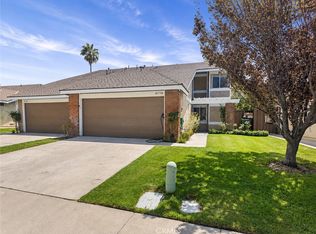 MLS ID #IG26178285, Amber Benavidez, eXp Realty of Southern California. CRMLS
 - $630,0003 bd3 ba1.8k sqft28948 Marilyn Dr, Santa Clarita, CA 91387For Sale
 MLS ID #BB26146225, Marije Kruythoff, Redfin Corporation. CRMLS
