Brand New 3 Bedroom, 2 Bath Home with Attached 1-Car Carport** This beautiful new home features an open floor plan with vaulted ceilings, granite countertops, and stainless steel appliances. Enjoy the convenience of inside laundry, a large sliding glass door leading to the patio, and ceiling fans throughout. The master suite includes a walk-in closet, and the kitchen is equipped with soft-close cabinet doors. This home is a must-see, boasting several builder's upgrades. Located in the Woods and Lakes subdivision in the Ocala National Forest, residents have access to a paved airport runway through the voluntary association. The community offers multiple lakes perfect for fishing and kayaking. Surrounded by nearly half a million acres of the Ocala National Forest, you'll have endless opportunities for outdoor activities, including water skiing, swimming, bass fishing, camping, hiking, horseback riding, ATV trails, and Jeep trails. Just an hour from Daytona Beach, this property allows you to fully embrace the great outdoors. Any photos are for illustration purposes only and may not reflect actual interior and exterior colors, finishes, and garage orientation of the home. Come and enjoy the lifestyle you deserve!
Pending
$239,000
16683 SE 63 LANE, OCKLAWAHA, FL 32179
3beds
1,357sqft
:
Get pre-qualified$1,606/mo
Single Family Residence
Built in 2026
0.28 Acres Lot
$-- Zestimate®
$176/sqft
$-- HOA
What's special
Granite countertopsMaster suiteOpen floor planInside laundryVaulted ceilingsCeiling fans throughoutSoft-close cabinet doors
- 42 days |
- 26 |
- 0 |
Likely to sell faster than
Zillow last checked:
Listing updated:
Listed by:
Thomas Storey 321-355-1577,
SUN REALTY & ASSOC 352-625-2001
Source: Stellar MLS,MLS#: OM727332 Originating MLS: Ocala - Marion
Originating MLS: Ocala - Marion
Facts & features
Interior
Bedrooms & bathrooms
- Bedrooms: 3
- Bathrooms: 2
- Full bathrooms: 2
Primary bedroom
- Features: Ceiling Fan(s), En Suite Bathroom, Exhaust Fan, Walk-In Closet(s)
- Level: First
- Area: 180 Square Feet
- Dimensions: 15x12
Dining room
- Level: First
Kitchen
- Features: Stone Counters
- Level: First
- Area: 96 Square Feet
- Dimensions: 12x8
Living room
- Features: Ceiling Fan(s)
- Level: First
- Area: 210 Square Feet
- Dimensions: 14x15
Heating
- Central
Cooling
- Central Air
Appliances
- Included: Dishwasher, Electric Water Heater, Microwave, Range
- Laundry: Laundry Closet
Features
- Ceiling Fan(s), Living Room/Dining Room Combo, Open Floorplan
- Flooring: Luxury Vinyl
- Doors: Sliding Doors
- Has fireplace: No
Interior area
- Total structure area: 1,609
- Total interior livable area: 1,357 sqft
Video & virtual tour
Property
Parking
- Total spaces: 1
- Parking features: Carport
- Carport spaces: 1
Features
- Levels: One
- Stories: 1
- Exterior features: Private Mailbox
Lot
- Size: 0.28 Acres
Details
- Parcel number: 3943031024
- Zoning: R1
- Special conditions: None
Construction
Type & style
- Home type: SingleFamily
- Property subtype: Single Family Residence
Materials
- Vinyl Siding, Wood Frame
- Foundation: Slab
- Roof: Shingle
Condition
- Completed
- New construction: Yes
- Year built: 2026
Details
- Builder model: SUNRISE
- Builder name: SUNRISE BLESSINGS LLC
Utilities & green energy
- Sewer: Septic Tank
- Water: Well
- Utilities for property: BB/HS Internet Available
Community & HOA
Community
- Features: Airport/Runway, Clubhouse
- Pet fee: $0 monthly
- Subdivision: WOODS & LAKES
HOA
- Has HOA: Yes
- Amenities included: Airport/Runway, Clubhouse
Location
- Region: Ocklawaha
Financial & listing details
- Price per square foot: $176/sqft
- Annual tax amount: $170
- Date on market: 6/26/2026
- Cumulative days on market: 42 days
- Listing terms: Cash,Conventional,FHA,USDA Loan,VA Loan
- Ownership: Fee Simple
- Total actual rent: 0
- Road surface type: Asphalt, Paved
Estimated market value
Not available
Estimated sales range
Not available
Not available
Price history
| Date | Event | Price |
|---|---|---|
| 7/2/2026 | Pending sale | $239,000$176/sqft |
Source:  Stellar MLS #OM727332 Report a problem Stellar MLS #OM727332 Report a problem | ||
| 6/26/2026 | Listed for sale | $239,000$176/sqft |
Source: Stellar MLS #OM727332 Report a problem | ||
Public tax history
Tax history is unavailable.
Monthly payment
Est. payment
Payment breakdown
Explore the cost of this home by adjusting the details. Changes won't be saved.Climate risks
Neighborhood: 32179
Nearby schools
GreatSchools rating
- 3/10East Marion Elementary SchoolGrades: PK-5Distance: 5.7 mi
- 4/10Lake Weir Middle SchoolGrades: 6-8Distance: 10.9 mi
- 2/10Lake Weir High SchoolGrades: 9-12Distance: 6.9 mi
Schools provided by the listing agent
- Elementary: East Marion Elementary School
- Middle: Lake Weir Middle School
- High: Lake Weir High School
Source: Stellar MLS. This data may not be complete. We recommend contacting the local school district to confirm school assignments for this home.
- $18,7062 bd1 ba672 sqft16665 SE 63rd Ln, Ocklawaha, FL 32179Off Market
- $270,7003 bd2 ba1.6k sqft16686 SE 63rd Ln, Ocklawaha, FL 32179Off Market
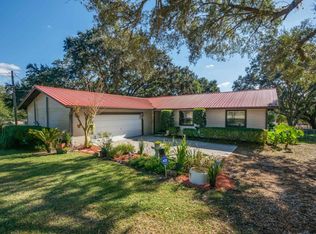
- $171,9003 bd1 ba1.2k sqft16700 SE 63rd Ln, Ocklawaha, FL 32179Off Market
- $180,0002 bd1 ba1.7k sqft16680 SE 63rd Ln, Ocklawaha, FL 32179Sold
- $212,7003 bd1 ba2.4k sqft16720 SE 63rd Ln, Ocklawaha, FL 32179Off Market
- $16,0000.28 acresSE 63rd Ln LOT 24, Ocklawaha, FL 32179Sold
- $502,4003 bd2 ba3k sqft16735 SE 63rd Ln, Ocklawaha, FL 32179Off Market
- $187,0002 bd1 ba1k sqft16670 SE 63rd Ln, Ocklawaha, FL 32179Off Market
A local agent can set up tours, give advice and negotiate with sellers.
Similar homes
- $234,9003 bd2 ba1.3k sqft5870 SE 171ST COURT, OCKLAWAHA, FL 32179For Sale

 MLS ID #OM713783, Joshua Craig, SUN REALTY & ASSOC. Stellar MLS
 - $240,0003 bd2 ba1.3k sqft190 FISHER WAY, OCKLAWAHA, FL 32179For Sale
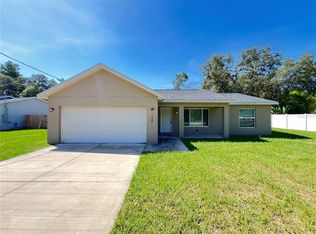 MLS ID #O6419624, Jason Hamilton, THE REALTY MEDICS. Stellar MLS
 - $245,0003 bd2 ba1.3k sqft131 FISHER ROAD, OCKLAWAHA, FL 32179New Construction
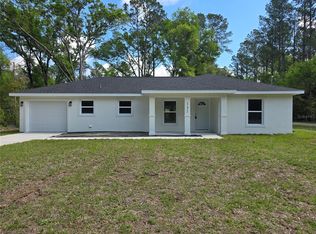 MLS ID #OM717563, Tracy Martinez, EXP REALTY LLC. Stellar MLS
 - $259,9003 bd2 ba1.3k sqft202 FISHER LOOP, OCKLAWAHA, FL 32179New Construction
 MLS ID #OM728988, Kayla Vitale, FONTANA REALTY. Stellar MLS
 - $255,0003 bd2 ba1.3k sqft30 SEQUOIA DRIVE TRACE, OCKLAWAHA, FL 32179New ConstructionMLS ID #OM726232, Tracy Martinez, EXP REALTY LLC. Stellar MLS
- $243,9003 bd2 ba1.3k sqft15 FISHER WAY PLACE, OCKLAWAHA, FL 32179New ConstructionMLS ID #OM717707, Andrea Ehmann, SELLSTATE NEXT GENERATION REALTY. Stellar MLS
- $239,9993 bd2 ba1.2k sqft28 LOCUST DRIVE, OCALA, FL 34472For SaleMLS ID #OM729642, Rafael Rivera, GLOBALWIDE REALTY LLC. Stellar MLS
- $240,9003 bd2 ba1k sqft16 WILLOW RUN DRIVE, OCALA, FL 34472For SaleMLS ID #OM729806, Pam Creel, RE/MAX FOXFIRE - HWY200/103 S. Stellar MLS
- $259,0003 bd2 ba1.2k sqft2392 SE 175TH TERRACE ROAD, SILVER SPRINGS, FL 34488For SaleMLS ID #OM728789, Leo Blum, Jr, ACARTA REALTY. Stellar MLS
- $279,0003 bd2 ba1.6k sqft11 MALAUKA PASS, OCKLAWAHA, FL 32179New ConstructionMLS ID #OM729302, Chelsea Dejoie, MAGNOLIA HOMES AND LAND LLC. Stellar MLS
- $237,9003 bd2 ba1.3k sqft296 OAK LANE TRACK, OCALA, FL 34472For SaleMLS ID #OM722174, Ivy Moya, PLATINUM HOMES AND LAND REALTY. Stellar MLS
- $240,0003 bd2 ba1.4k sqft80 PECAN PASS, OCALA, FL 34472For SaleMLS ID #OM727830, Micah Craig, CLOSE DATE REAL ESTATE,LLC. Stellar MLS
- $259,0003 bd2 ba1.3k sqft12 LOCUST RUN DRIVE, OCALA, FL 34472New ConstructionMLS ID #O6425193, Elizabeth Benitez, CHARLES RUTENBERG REALTY ORLANDO. Stellar MLS
- $259,0003 bd2 ba1.3k sqft2 PECAN PASS COURSE, OCALA, FL 34472For SaleMLS ID #OM729264, Julie Reynolds, GLOBALWIDE REALTY LLC. Stellar MLS
- $220,0003 bd2 ba1.3k sqft4 CLEAR WAY, OCALA, FL 34472For SaleMLS ID #OM725270, Sheik Samad, KELLER WILLIAMS CORNERSTONE RE. Stellar MLS
- $235,0003 bd2 ba1.1k sqft9 LOCUST RUN, OCALA, FL 34472New ConstructionMLS ID #OM726596, John Collins, Jr, HOMERUN REALTY. Stellar MLS
- $249,9003 bd2 ba1.3k sqft2 BAHIA COURT RUN, OCALA, FL 34472For SaleMLS ID #O6417707, Jason Hamilton, THE REALTY MEDICS. Stellar MLS
- $238,0003 bd2 ba1k sqft358 LOCUST ROAD, OCALA, FL 34480New ConstructionMLS ID #OM724088, Michael Mazzurco, KELLER WILLIAMS CORNERSTONE RE. Stellar MLS
- $249,9003 bd2 ba1.3k sqft3201 NE 42ND PLACE, OCALA, FL 34479For SaleMLS ID #G5116014, Madison Waddell, WORTH CLARK REALTY. Stellar MLS
- $246,0003 bd2 ba1.2k sqft9295 SE 163RD STREET, SUMMERFIELD, FL 34491For SaleMLS ID #O6422438, Jeff Jones, MARK SPAIN REAL ESTATE. Stellar MLS
