Some homes simply check the boxes. Others are the kind you'll never forget. Custom built in 2021 and situated on a spacious fenced lot in Tuscany, this exceptional ranch offers the perfect blend of luxury, comfort, and thoughtful design. From the moment you arrive, you'll appreciate the standout architectural details that distinguish this custom residence, including striking stonework, elegant copper roof accents, a distinctive curved eyebrow feature, an arched wood-and-glass double entry door with stacked stone surround, and a thoughtfully designed front-entry garage that allows the property's craftsmanship and character to take center stage. Offering 4 bedrooms, 3.5 baths and 3,098 square feet of thoughtfully designed living space, this residence showcases quality craftsmanship throughout. Rich hardwood flooring, custom millwork, and elegant finishes create a warm and inviting atmosphere. The heart of the home is the breathtaking great room featuring soaring 12-foot coffered ceilings, custom built-ins, and a floor-to-ceiling stone fireplace that serves as a stunning focal point. The space flows seamlessly into the chef-inspired kitchen complete with custom cabinetry, a gas cooktop with pot filler, a custom vent hood, designer herringbone tile backsplash, pendant lighting, a spacious pantry, and a nearly 10-foot granite island that naturally becomes the gathering place for family and friends. A sunny breakfast area overlooking the backyard provides the perfect spot for casual meals and morning coffee. The spacious dining room provides the perfect setting for holiday meals, celebrations, and everyday gatherings, while oversized windows throughout fill the interior with natural light. Designed with a desirable split-bedroom layout, the luxurious primary suite enjoys its own private wing of the home, thoughtfully positioned on the opposite side of the residence from the additional main-level bedrooms. This peaceful retreat features a beautiful tray ceiling, spa-inspired bath with a freestanding soaking tub, oversized walk-in tile shower, and an impressive walk-in closet. Two additional bedrooms are located on the main level, while the private fourth bedroom upstairs with its own full bath provides the perfect space for guests, teens, multi-generational living, or a private home office. Step outside and you'll discover one of the property's most memorable features. The covered outdoor living area, complete with a great TV space, wood mantel and stunning stone fireplace, seamlessly extends the home's living space and provides the perfect backdrop for gatherings in every season. The spacious fenced backyard offers exceptional outdoor space and creates the perfect setting for everything from quiet evenings at home to gathering with family and friends. The yard is further enhanced by an irrigation system, helping maintain the beautifully landscaped grounds with ease. Beyond the home itself, you'll love the convenient Hamburg location. Residents of Tuscany enjoy access to the neighborhood YMCA, while the nearby Liberty Brighton Trail provides scenic walking and biking paths just moments away. Shopping, dining, healthcare, and entertainment are all within easy reach, including Costco, Fresh Market, Hamburg Pavilion, the movie theater, Baptist Health and numerous restaurants. Quick access to interstates makes commuting simple, while downtown Lexington is only 10 minutes away. Lovingly maintained and exceptionally cared for by its original owners, this custom home showcases pride of ownership throughout. Now, this remarkable home is ready for its next chapter. Welcome to 1669 Villa Medici Pass, where luxury, comfort, and everyday living come together beautifully. Come see for yourself what makes this Tuscany home so special.
Contingent
Price cut: $20K (7/7)
$900,000
1669 Villa Medici Pass, Lexington, KY 40509
4beds
3,098sqft
:
Get pre-qualified$5,837/mo
Single Family Residence
Built in 2021
0.27 Acres Lot
$879,200 Zestimate®
$291/sqft
$25/mo HOA
What's special
Custom millworkCustom vent hoodFloor-to-ceiling stone fireplaceElegant finishesSpacious fenced lotSpacious dining roomSpacious pantry
- 41 days |
- 921 |
- 44 |
Zillow last checked:
Listing updated:
Listed by:
Kimberly L Soper 859-509-8008,
United Real Estate Bluegrass
Source: Imagine MLS,MLS#: 26014401
Facts & features
Interior
Bedrooms & bathrooms
- Bedrooms: 4
- Bathrooms: 4
- Full bathrooms: 3
- 1/2 bathrooms: 1
Primary bedroom
- Description: Split Bedroom design for extra privacy, beautiful tray ceiling, hardwoods, spacious
- Level: First
Bedroom 1
- Description: Nice and comfortable, great closet space
- Level: First
Bedroom 2
- Description: Great closet space, spacious, both bedrooms open to the en-suite style bathroom
- Level: First
Bedroom 4
- Description: Great as 4th bedroom, or could be home office, extra TV lounge area, or guest or teen quarters, full bath also
- Level: Second
Primary bathroom
- Description: Large tile shower, soaking tub, great walk in closet off the bathroom
- Level: First
Bathroom 1
- Description: Ensuite style with easy access to both main level bedrooms
- Level: First
Bathroom 2
- Description: Great powder room for guests
- Level: First
Bathroom 3
- Description: located on second level creating a great suite
- Level: Second
Dining room
- Description: Perfect for all the gatherings, great natural light and room for all your guests
- Level: First
Great room
- Description: Breaktaking w/ 12 foot coffered ceiling, built in bookshelves, floor to ceiling stone fireplace and great natural light
- Level: First
Kitchen
- Description: Dream space! Nearly 10 ft island, beverage fridge, gas cooktop, pot filler, custom vent hood, spacious pantry
- Level: First
Utility room
- Description: Spacious with extra cabinets, utility sink with granite
- Level: First
Heating
- Forced Air, Natural Gas, Zoned
Cooling
- Electric, Zoned
Appliances
- Included: Disposal, Dishwasher, Microwave, Refrigerator, Cooktop, Oven
- Laundry: Electric Dryer Hookup, Main Level, Washer Hookup
Features
- Breakfast Bar, Central Vacuum, Eat-in Kitchen, Walk-In Closet(s), Ceiling Fan(s), Soaking Tub
- Flooring: Carpet, Ceramic Tile, Wood
- Windows: Blinds, Screens
- Has basement: No
- Number of fireplaces: 2
- Fireplace features: Blower Fan, Gas Log, Great Room
Interior area
- Total structure area: 3,098
- Total interior livable area: 3,098 sqft
- Finished area above ground: 3,098
- Finished area below ground: 0
Property
Parking
- Total spaces: 2
- Parking features: Attached Garage, Driveway, Garage Door Opener, Off Street, Garage Faces Front
- Garage spaces: 2
- Has uncovered spaces: Yes
Features
- Levels: One
- Exterior features: Other
- Fencing: Privacy,Wood
- Has view: Yes
- View description: Neighborhood
Lot
- Size: 0.27 Acres
- Features: Landscaped, Few Trees
Details
- Parcel number: 38271180
- Other equipment: Irrigation Equipment
Construction
Type & style
- Home type: SingleFamily
- Architectural style: Ranch
- Property subtype: Single Family Residence
Materials
- Brick Veneer, HardiPlank Type, Stone
- Foundation: Slab
- Roof: Dimensional Style
Condition
- Year built: 2021
Utilities & green energy
- Sewer: Public Sewer
- Water: Public
- Utilities for property: Electricity Connected, Natural Gas Connected, Sewer Connected, Water Connected
Community & HOA
Community
- Subdivision: Tuscany
HOA
- Has HOA: Yes
- Amenities included: None
- Services included: Other
- HOA fee: $300 annually
Location
- Region: Lexington
Financial & listing details
- Price per square foot: $291/sqft
- Tax assessed value: $695,900
- Annual tax amount: $8,606
- Date on market: 6/20/2026
Estimated market value
$879,200
$835,000 - $923,000
$3,603/mo
Price history
| Date | Event | Price |
|---|---|---|
| 7/16/2026 | Contingent | $900,000$291/sqft |
Source:  Imagine MLS #26014401 Report a problem Imagine MLS #26014401 Report a problem | ||
| 7/7/2026 | Price change | $900,000-2.2%$291/sqft |
Source: Imagine MLS #26014401 Report a problem | ||
| 6/20/2026 | Listed for sale | $920,000+32.2%$297/sqft |
Source: Imagine MLS #26014401 Report a problem | ||
| 11/22/2021 | Sold | $695,900$225/sqft |
Source: Imagine MLS #20105111 Report a problem | ||
| 6/29/2021 | Pending sale | $695,900$225/sqft |
Source: Imagine MLS #20105111 Report a problem | ||
| 6/28/2021 | Price change | $695,900+3.9%$225/sqft |
Source: Imagine MLS #20105111 Report a problem | ||
| 5/11/2021 | Price change | $669,900+6.4%$216/sqft |
Source: Imagine MLS #20105111 Report a problem | ||
| 3/24/2021 | Listed for sale | $629,900+447.7%$203/sqft |
Source: Imagine MLS #20105111 Report a problem | ||
| 8/6/2020 | Sold | $115,000$37/sqft |
Source: Public Record Report a problem | ||
Public tax history
| Year | Property taxes | Tax assessment |
|---|---|---|
| 2024 | $8,606 | $695,900 |
| 2023 | $8,606 -3.2% | $695,900 |
| 2022 | $8,889 +505.1% | $695,900 +505.1% |
| 2021 | $1,469 +26.4% | $115,000 +26.4% |
| 2020 | $1,162 +15.7% | $91,000 |
| 2019 | $1,005 | $91,000 |
| 2018 | $1,005 | $91,000 |
Find assessor info on the county website
Monthly payment
Est. payment
Payment breakdown
Explore the cost of this home by adjusting the details. Changes won't be saved.Climate risks
Neighborhood: 40509
Nearby schools
GreatSchools rating
- 8/10Liberty Elementary SchoolGrades: K-5Distance: 0.9 mi
- 4/10Crawford Middle SchoolGrades: 6-8Distance: 1.3 mi
- 7/10Frederick Douglass High SchoolGrades: 9-12Distance: 0.5 mi
Schools provided by the listing agent
- Elementary: Liberty
- Middle: Crawford
- High: Frederick Douglass
Source: Imagine MLS. This data may not be complete. We recommend contacting the local school district to confirm school assignments for this home.
- $1,084,7006 bd4 ba3.9k sqft1673 Villa Medici Pass, Lexington, KY 40509Off Market
- $950,0005 bd5 ba3.3k sqft1665 Villa Medici Pass, Lexington, KY 40509Sold

- $1,221,600-- bd-- ba5.5k sqft2440 Lorenzo Way, Lexington, KY 40509Off Market
- $929,1004 bd4 ba2.9k sqft2432 Lorenzo Way, Lexington, KY 40509Off Market
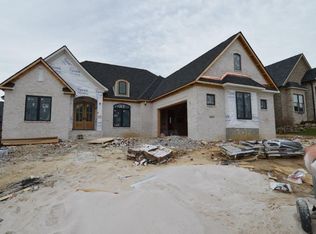
- $798,2004 bd3 ba2.6k sqft1661 Villa Medici Pass, Lexington, KY 40509Off Market
- $1,325,0005 bd5 ba4.9k sqft2444 Lorenzo Way, Lexington, KY 40509Sold
- $1,200,0005 bd4 ba4.4k sqft1668 Villa Medici Pass, Lexington, KY 40509Sold
- $1,050,0005 bd5 ba3.2k sqft2428 Lorenzo Way, Lexington, KY 40509For Sale
A local agent can set up tours, give advice and negotiate with sellers.
Similar homes
- $1,050,0005 bd5 ba3.2k sqft2428 Lorenzo Way, Lexington, KY 40509For Sale

 MLS ID #26011893, Terra Long, Keller Williams Commonwealth. Imagine MLS
 - $700,0004 bd3 ba2.9k sqft2340 Coroneo Ln, Lexington, KY 40509For Sale
 MLS ID #26013313, Kimberly L Soper, United Real Estate Bluegrass. Imagine MLS
 - $720,0005 bd4 ba3.1k sqft2680 Lucca Pl, Lexington, KY 40509For Sale
 MLS ID #26013920, Matthew C Gerwin, Christies International Real Estate Bluegrass. Imagine MLS
 - $934,9005 bd4 ba4.1k sqft3661 Horsemint Trl, Lexington, KY 40509For Sale
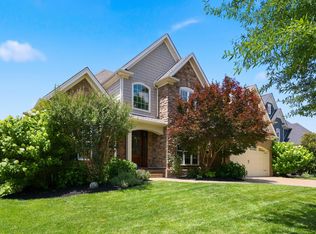 MLS ID #26015945, Rusty Underwood, Christies International Real Estate Bluegrass. Imagine MLS
 - $599,0004 bd3 ba3.4k sqft1124 Grimball Trce, Lexington, KY 40509For SaleMLS ID #26019662, Roger Browning, Four Seasons Realty. Imagine MLS
- $534,9004 bd3 ba2.4k sqft1147 Grimball Trce, Lexington, KY 40509For SaleMLS ID #26014025, Chris M Johnson, Plum Tree Realty. Imagine MLS
- $775,0005 bd4 ba3.5k sqft3689 Horsemint Trl, Lexington, KY 40509For SaleMLS ID #26012988, Sarah Weber, Keller Williams Collective. Imagine MLS
- $824,9005 bd4 ba3.8k sqft3660 Horsemint Trl, Lexington, KY 40509For SaleMLS ID #26007710, Michelle Slayton, National Real Estate. Imagine MLS
- $989,0003 bd4 ba3.1k sqft310 Idle Hour Dr, Lexington, KY 40502For SaleMLS ID #26018347, Rachel M Underwood, Christies International Real Estate Bluegrass. Imagine MLS
- $899,0004 bd4 ba2.5k sqft557 Pasadena Dr, Lexington, KY 40503For SaleMLS ID #25506236, Thomas M Harper, Tom Harper and Associates. Imagine MLS
- $579,9005 bd4 ba3.3k sqft1917 Cattle Path, Lexington, KY 40509For SaleMLS ID #26019289, Stacey Jones, Redfin. Imagine MLS
- $724,9004 bd3 ba2.6k sqft1356 Angus Trl, Lexington, KY 40509For SaleMLS ID #26006254, Susie C Rodes, Berkshire Hathaway de Movellan Properties. Imagine MLS
- $655,0004 bd3 ba2.8k sqft4069 Buttermilk Rd, Lexington, KY 40509For SaleMLS ID #26016959, Lacy Marshall, Lacy Gay Realty, LLC. Imagine MLS
- $935,0004 bd3 ba4.2k sqft610 Old Coach Rd, Nicholasville, KY 40356For SaleMLS ID #26020005, Rachael Dozier, Rock N' Realty LLC. Imagine MLS
- $999,9004 bd4 ba3.2k sqft413 Weston Park, Lexington, KY 40515For SaleMLS ID #26015563, Jeremy Perryman, SimpliHOM. Imagine MLS
- $535,0004 bd3 ba2.7k sqft3573 Polo Club Blvd, Lexington, KY 40509For SaleMLS ID #26012977, Whitney Ann Ensor, Ensor Real Estate, LLC. Imagine MLS
- $746,5004 bd4 ba2.8k sqft1081 Squirrel Nest Ln, Lexington, KY 40509For SaleMLS ID #26003213, Tanner Culver, Keller Williams Commonwealth. Imagine MLS
- $925,0003 bd3 ba3.4k sqft604 Sunny Landing Trl, Lexington, KY 40515For SaleMLS ID #26015346, Suheil Albaree, Tru Life Real Estate. Imagine MLS
- $475,0005 bd4 ba2.9k sqft3124 Roundway Down Ln, Lexington, KY 40509For SaleMLS ID #26015367, Shevawn Akers, Firefly Realty & Investments. Imagine MLS
- $725,0004 bd4 ba2.7k sqft4176 Buttermilk Rd, Lexington, KY 40509For SaleMLS ID #26016247, Robin Gregory McCarty, Napier Realtors. Imagine MLS
