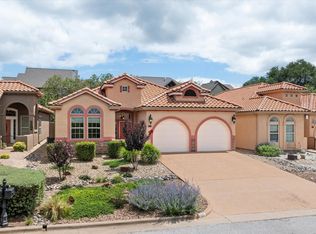
Mediterranean-inspired style and spacious living come together beautifully in this one-owner home in Tuscan Village in Glen Rose! Offering 5 bedrooms, 3 full baths and 2 living areas, this home provides plenty of room for everyday living, entertaining and guests. The inviting interior features an open layout, neutral finishes and a well-appointed kitchen with granite countertops, abundant cabinetry, stainless appliances and a huge walk-in pantry that is truly a standout feature. Multiple living spaces provide flexibility for a game room, media area or second family room. The Mediterranean influence continues outside with stucco, stone accents and a tile roof creating distinctive curb appeal. Step out back to an impressive covered outdoor living area and pergola, complete with ceiling fans and lighting—perfect for relaxing, entertaining or enjoying beautiful Texas evenings. This thoughtfully maintained home combines a great location, character, space and functionality with indoor and outdoor living designed to be enjoyed.
For sale
$465,000
167 Valley View Gln, Rose, TX 76043
5beds
2,629sqft
Single Family Residence
Built in 2022
6,098 Square Feet Lot
$-- Zestimate®
$177/sqft
$67/mo HOA
What's special
Mediterranean-inspired styleSpacious livingStainless appliancesGranite countertopsMultiple living spacesDistinctive curb appealNeutral finishes
- 31 days
- 98
- 7
Likely to sell faster than
Zillow last checked:
Listing updated:
Listed by:
Kelly Jones 0536744 888-455-6040,
Fathom Realty, LLC 888-455-6040
Source: NTREIS,MLS#: 21399196
Facts & features
Interior
Bedrooms & bathrooms
- Bedrooms: 5
- Bathrooms: 3
- Full bathrooms: 3
Primary bedroom
- Features: Ceiling Fan(s), Dual Sinks, En Suite Bathroom, Garden Tub/Roman Tub, Separate Shower, Walk-In Closet(s)
- Level: First
- Dimensions: 14 x 14
Living room
- Features: Ceiling Fan(s)
- Level: First
- Dimensions: 20 x 15
Heating
- Central, Electric
Cooling
- Central Air, Ceiling Fan(s), Electric
Appliances
- Included: Dishwasher, Electric Oven, Electric Water Heater, Disposal, Microwave
- Laundry: Laundry in Utility Room
Features
- Decorative/Designer Lighting Fixtures, Granite Counters, High Speed Internet, Pantry, Cable TV, Walk-In Closet(s)
- Flooring: Carpet, Tile
- Windows: Window Coverings
- Has basement: No
- Has fireplace: No
Interior area
- Total interior livable area: 2,629 sqft
Video & virtual tour
Property
Parking
- Total spaces: 2
- Parking features: Door-Single, Garage Faces Front
- Attached garage spaces: 2
Features
- Levels: Two
- Stories: 2
- Patio & porch: Covered
- Exterior features: Rain Gutters
- Pool features: None, Community
- Fencing: Masonry
Lot
- Size: 6,098 Square Feet
Details
- Parcel number: 18049
Construction
Type & style
- Home type: SingleFamily
- Architectural style: Mediterranean,Traditional,Detached
- Property subtype: Single Family Residence
- Attached to another structure: Yes
Materials
- Rock, Stone, Stucco
- Foundation: Slab
- Roof: Spanish Tile
Condition
- Resale
- Year built: 2022
Utilities & green energy
- Sewer: Public Sewer
- Water: Public
- Utilities for property: Sewer Available, Underground Utilities, Water Available, Cable Available
Community & HOA
Community
- Features: Pool, Trails/Paths
- Security: Smoke Detector(s)
- Subdivision: Tuscan Village
HOA
- Has HOA: Yes
- Services included: All Facilities, Association Management
- HOA fee: $400 semi-annually
- HOA name: Tuscan Village
- HOA phone: 817-219-0998
Location
- Region: Rose
Financial & listing details
- Price per square foot: $177/sqft
- Annual tax amount: $8,348
- Date on market: 10/1/2026
- Cumulative days on market: 32 days
- Listing terms: Cash,Conventional,FHA,VA Loan
- Road surface type: Asphalt
Estimated market value
Not available
Estimated sales range
Not available
Not available
Price history
| Date | Event | Price |
|---|---|---|
| 10/1/2026 | Listed for sale | $465,000$177/sqft |
Source: NTREIS #21399196 Report a problem | ||
Public tax history
Tax history is unavailable.
Monthly payment
Est. payment
Payment breakdown
Explore the cost of this home by adjusting the details. Changes won't be saved.Climate risks
Neighborhood: 76043
Nearby schools
Schools provided by the listing agent
- Elementary: Glen Rose
- Middle: Glen Rose
- High: Glen Rose
- District: Glen Rose ISD
Source: NTREIS. This data may not be complete. We recommend contacting the local school district to confirm school assignments for this home.


Similar homes
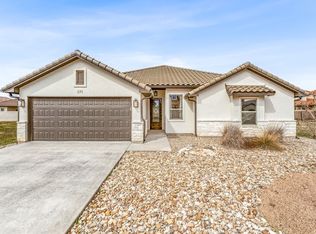
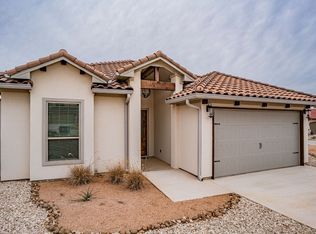
- $459,9005 bd3 ba2.5k sqft178 Valley View St, Glen Rose, TX 76043New Construction
 MLS ID #21211039, Kathy Smith. NTREIS
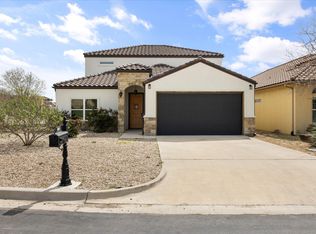
- $450,0004 bd3 ba2.4k sqft106 King Arthur Ct, Glen Rose, TX 76043For Sale
 MLS ID #21281319, Jennifer Fulkerson. NTREIS
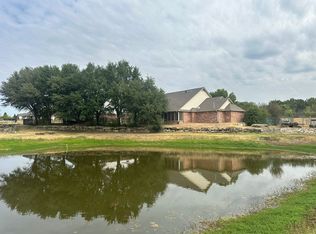
- $425,0003 bd3 ba2.5k sqft101 Creekside Dr, Glen Rose, TX 76043For Sale
 MLS ID #21366058, Taylor Mitchell. NTREIS
- $409,5003 bd2 ba2.1k sqft110 Valley Vw, Glen Rose, TX 76043For Sale
 MLS ID #21290253, Amanda Pogue. NTREIS
