We are back on the market and motivated to sell this charming 4-bedroom, 2-bathroom home, situated on a desirable corner lot with a spacious backyard and plenty of potential. Back on the market through no fault of the property. The bedroom flooring project is now complete, with new flooring installed. The roof was replaced in 2024, providing peace of mind for years to come.
The oversized backyard offers alley access, a functional water fountain, and mature shade trees, creating a welcoming outdoor space. A one-car garage provides additional storage and convenience, enhancing the home's practicality.
Recently appraised at $210,000, this property offers an excellent opportunity for buyers seeking value and equity potential. With recent improvements completed and plenty of space inside and out, this home is ready for its next owner to add their personal touches. The property needs repairs and is offered AS-IS, but it's a solid investment. Schedule your showing today before the opportunity is gone!
Under contract
Price cut: $10K (10/16)
$200,000
1670 Bending Oaks Trl, Dallas, TX 75217
4beds
1,231sqft
Single Family Residence
Built in 1971
9,147 Square Feet Lot
$-- Zestimate®
$162/sqft
$-- HOA
What's special
Alley accessOversized backyardFunctional water fountainPrivacy and curb appealDesirable corner lotMature shade trees
- 129 days
- 379
- 16
Zillow last checked:
Listing updated:
Listed by:
Yolanda Lara 0689263,
Mersaes Real Estate, Inc. 972-203-9033
Source: NTREIS,MLS#: 21298939
Facts & features
Interior
Bedrooms & bathrooms
- Bedrooms: 4
- Bathrooms: 2
- Full bathrooms: 2
Primary bedroom
- Level: First
- Dimensions: 12 x 14
Bedroom
- Level: First
- Dimensions: 10 x 10
Bedroom
- Level: First
- Dimensions: 10 x 10
Bedroom
- Level: First
- Dimensions: 10 x 10
Living room
- Level: First
- Dimensions: 12 x 10
Appliances
- Included: Gas Cooktop, Microwave
- Laundry: Gas Dryer Hookup
Features
- Built-in Features, Open Floorplan
- Has basement: Yes
- Has fireplace: No
Interior area
- Total interior livable area: 1,231 sqft
Video & virtual tour
Property
Parking
- Total spaces: 3
- Parking features: Additional Parking, Alley Access, Driveway, Garage Faces Front, Garage, Oversized, Secured
- Attached garage spaces: 1
- Carport spaces: 2
- Covered spaces: 3
Features
- Levels: One
- Stories: 1
- Pool features: None
- Fencing: Back Yard,Chain Link,Gate
Lot
- Size: 9,147 Square Feet
- Features: Corner Lot, Landscaped, Few Trees
Details
- Parcel number: 00000626130100000
Construction
Type & style
- Home type: SingleFamily
- Architectural style: Detached
- Property subtype: Single Family Residence
Condition
- Year built: 1971
Utilities & green energy
- Sewer: Public Sewer
- Water: Public
- Utilities for property: Natural Gas Available, Sewer Available, Separate Meters, Water Available
Community & HOA
Community
- Security: Security Gate
- Subdivision: Haymaker
HOA
- Has HOA: No
Location
- Region: Dallas
Financial & listing details
- Price per square foot: $162/sqft
- Tax assessed value: $226,930
- Annual tax amount: $5,053
- Date on market: 6/18/2026
- Cumulative days on market: 88 days
- Listing terms: Conventional,FHA 203(k),FHA
Estimated market value
Not available
Estimated sales range
Not available
$1,878/mo
Price history
| Date | Event | Price |
|---|---|---|
| 10/20/2026 | Contingent | $200,000$162/sqft |
Source: NTREIS #21298939 Report a problem | ||
| 10/16/2026 | Listed for sale | $200,000-4.8%$162/sqft |
Source: NTREIS #21298939 Report a problem | ||
| 10/7/2026 | Contingent | $210,000$171/sqft |
Source: NTREIS #21298939 Report a problem | ||
| 9/9/2026 | Price change | $210,000-6.7%$171/sqft |
Source: NTREIS #21298939 Report a problem | ||
| 8/9/2026 | Pending sale | $225,000$183/sqft |
Source: NTREIS #21298939 Report a problem | ||
| 7/29/2026 | Contingent | $225,000$183/sqft |
Source: NTREIS #21298939 Report a problem | ||
| 6/18/2026 | Listed for sale | $225,000$183/sqft |
Source: NTREIS #21298939 Report a problem | ||
Public tax history
| Year | Property taxes | Tax assessment |
|---|---|---|
| 2025 | $481 +2057.1% | $226,930 +3.3% |
| 2024 | $22 | $219,720 +15.3% |
| 2023 | -- | $190,530 |
| 2022 | $61 +66.5% | $190,530 +45.6% |
| 2021 | $37 +226.1% | $130,840 |
| 2020 | $11 | $130,840 |
| 2019 | -- | $130,840 +31% |
| 2018 | -- | $99,890 |
| 2017 | -- | $99,890 +60.1% |
| 2016 | -- | $62,410 +7.6% |
| 2015 | -- | $58,000 |
| 2014 | -- | $58,000 |
| 2013 | -- | -- |
| 2012 | -- | -- |
| 2011 | -- | -- |
| 2010 | -- | -- |
| 2009 | -- | -- |
| 2008 | -- | -- |
| 2007 | -- | -- |
| 2005 | -- | -- |
| 2004 | -- | -- |
| 2003 | -- | -- |
| 2002 | -- | -- |
| 2001 | -- | -- |
Find assessor info on the county website
Monthly payment
Est. payment
Payment breakdown
Explore the cost of this home by adjusting the details. Changes won't be saved.Climate risks
Neighborhood: 75217
Nearby schools
Schools provided by the listing agent
- Elementary: Pleasantgr
- Middle: Florence
- High: Samuell
- District: Dallas ISD
Source: NTREIS. This data may not be complete. We recommend contacting the local school district to confirm school assignments for this home.
Similar homes
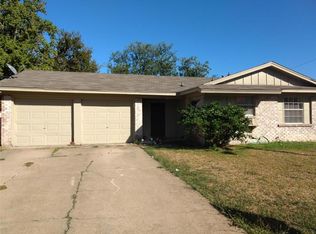
- $215,0003 bd2 ba1.3k sqft102 Buttercup Ln, Dallas, TX 75217For Sale
 MLS ID #21377572, Annie Rolfe. NTREIS
 - $199,5003 bd2 ba1.6k sqft10636 Wessex Dr, Dallas, TX 75217For Sale
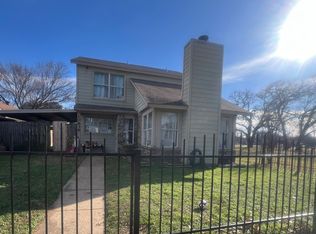 MLS ID #21152316, Maria Calvo. NTREIS
 - $165,0003 bd1 ba1.1k sqft9034 Cardella Ave, Dallas, TX 75217For Sale
 MLS ID #21382522, Christine De Vivo. NTREIS
 - $180,0003 bd2 ba780 sqft8411 Birch St, Dallas, TX 75217Active

 MLS ID #620113, Jenny McMahan, Homestead Real Estate. Central Texas MLS
