**PRICE IMPROVEMENT**Welcome Home, where space, style, and thoughtful upgrades come together on an incredible cul-de-sac lot of over 17,000 square feet. This beautifully maintained home offers approximately 3,400 square feet of living space with 4 bedrooms, 3 full bathrooms, a downstairs office with upgraded double-door entry, a main-floor bedroom and bath, an oversized flex room, and an upstairs loft that can easily be used as a media room, playroom, home gym, or additional living space.
The spacious kitchen is the heart of the home, featuring granite countertops, an oversized island, soft-close cabinetry, and plenty of room for entertaining while opening seamlessly to the main living areas. Fresh interior paint, updated bathrooms, smart home features, a tankless water heater, and pride of ownership throughout make this home truly move-in ready.
Step outside and prepare to fall in love with the backyard. With more than $150,000 invested in professional landscaping and hardscape, this private retreat was designed for making memories. Enjoy the entertainment pavilion, built-in fire pit, expansive stamped concrete patios, lush landscaping, multiple seating areas, and a large grassy space with endless possibilities for kids, pets, or even a future pool.
From the moment you arrive, the curb appeal stands out with custom stonework, decorative lighting, artificial turf, stamped concrete walkways, and beautiful architectural details that make a lasting impression.
Additional features include a rare 4-car tandem garage, EV charging station, leased solar system, smart irrigation controls, updated exterior finishes, and a fantastic location close to schools, parks, shopping, dining, and convenient commuter access.
This is the kind of home that offers room to grow, space to entertain, and a backyard you'll never want to leave.
UPGRADES DONE
Private office w/ double doors, oversized flex room, upstairs loft, updated kitchen w/ soft close cabinets, updated baths, Interior paint 2025, Tankless water heater, smart thermostat & irrigation, LOW solar lease, outdoor BBQ & entertainment pavilion, built in fire pit, $150K in landscape and hardscape, stamped concrete, Turf in front yard and RARE 4 car tandem garage.
Pending
Listed by: KELLER WILLIAMS REALTY • Ash Dunsmore • Contact: 909-501-7351
Price cut: $19K (6/24)
$750,000
1670 Eldora Ct, Beaumont, CA 92223
4beds
3,400sqft
:
Get pre-qualified$5,146/mo
Single Family Residence
Built in 2016
0.4 Acres Lot
$746,900 Zestimate®
$221/sqft
$161/mo HOA
What's special
- 43 days |
- 716 |
- 25 |
Likely to sell faster than
Zillow last checked:
Listing updated:
Listed by:
Ash Dunsmore DRE #02055327 909-501-7351,
KELLER WILLIAMS REALTY
Source: CRMLS,MLS#: IG26128003 Originating MLS: California Regional MLS
Originating MLS: California Regional MLSFacts & features
Interior
Bedrooms & bathrooms
- Bedrooms: 4
- Bathrooms: 3
- Full bathrooms: 3
- Main level bathrooms: 1
- Main level bedrooms: 1
Rooms
- Room types: Bonus Room, Bedroom, Den, Entry/Foyer, Family Room, Foyer, Kitchen, Laundry, Loft, Primary Bathroom, Primary Bedroom, Office, Other, Dining Room
Bedroom
- Features: Bedroom on Main Level
Bathroom
- Features: Bathroom Exhaust Fan, Bathtub, Dual Sinks, Full Bath on Main Level, Soaking Tub, Separate Shower, Tub Shower, Walk-In Shower
Kitchen
- Features: Granite Counters, Kitchen Island, Kitchen/Family Room Combo, Pots & Pan Drawers, Self-closing Drawers
Other
- Features: Walk-In Closet(s)
Heating
- Central
Cooling
- Central Air
Appliances
- Included: Built-In Range, Convection Oven, Double Oven, Dishwasher, Electric Oven, Gas Cooktop, Refrigerator, Range Hood, Tankless Water Heater, Water To Refrigerator, Water Heater
- Laundry: Washer Hookup, Gas Dryer Hookup, Laundry Room
Features
- Breakfast Bar, Block Walls, Ceiling Fan(s), Cathedral Ceiling(s), Separate/Formal Dining Room, Eat-in Kitchen, Granite Counters, High Ceilings, Open Floorplan, Pantry, Unfurnished, Bedroom on Main Level, Entrance Foyer, Loft, Primary Suite, Walk-In Closet(s)
- Flooring: Carpet, Laminate, Tile
- Has fireplace: No
- Fireplace features: None
- Common walls with other units/homes: No Common Walls
Interior area
- Total interior livable area: 3,400 sqft
Video & virtual tour
Property
Parking
- Total spaces: 6
- Parking features: Direct Access, Door-Single, Driveway, Garage Faces Front, Garage, Garage Door Opener, Tandem
- Attached garage spaces: 4
- Uncovered spaces: 2
Features
- Levels: Two
- Stories: 2
- Entry location: Front door, garage
- Patio & porch: Covered, Front Porch, Open, Patio, Porch
- Pool features: Community, In Ground, Association
- Has spa: Yes
- Spa features: Association, Community, Heated, In Ground
- Fencing: Block,Privacy,Vinyl
- Has view: Yes
- View description: Hills, Mountain(s), Neighborhood
Lot
- Size: 0.4 Acres
- Features: 0-1 Unit/Acre, Back Yard, Close to Clubhouse, Corner Lot, Cul-De-Sac, Front Yard, Sprinklers In Rear, Sprinklers In Front, Landscaped, Paved, Rectangular Lot, Rocks, Sprinklers Timer, Yard
Details
- Parcel number: 408160063
- Special conditions: Trust
Construction
Type & style
- Home type: SingleFamily
- Property subtype: Single Family Residence
Materials
- Drywall, Stucco
- Roof: Concrete,Tile
Condition
- Turnkey
- New construction: No
- Year built: 2016
Utilities & green energy
- Sewer: Public Sewer
- Water: Public
- Utilities for property: Electricity Connected, Natural Gas Connected, Sewer Connected, Underground Utilities, Water Connected
Green energy
- Energy efficient items: Thermostat, Water Heater
- Energy generation: Solar
Community & HOA
Community
- Features: Biking, Curbs, Foothills, Fishing, Golf, Gutter(s), Hiking, Park, Street Lights, Suburban, Sidewalks, Pool
- Security: Smoke Detector(s)
- Subdivision: Sundance Noth
HOA
- Has HOA: Yes
- Amenities included: Fire Pit, Other Courts, Barbecue, Picnic Area, Playground, Pool, Spa/Hot Tub
- HOA fee: $161 monthly
- HOA name: Sundance North Community
- HOA phone: 909-297-2548
Location
- Region: Beaumont
Financial & listing details
- Price per square foot: $221/sqft
- Tax assessed value: $480,044
- Annual tax amount: $8,843
- Date on market: 6/11/2026
- Cumulative days on market: 44 days
- Listing terms: Submit
- Inclusions: Play structure, smart thermostat, Irrigation system
- Exclusions: Barbeque Island, Water Softener system, Security system
- Road surface type: Paved
Estimated market value
$746,900
$710,000 - $784,000
$3,806/mo
Price history
| Date | Event | Price |
|---|---|---|
| 7/12/2026 | Pending sale | $750,000$221/sqft |
Source:  CRMLS #IG26128003 Report a problem CRMLS #IG26128003 Report a problem | ||
| 6/24/2026 | Price change | $750,000-2.5%$221/sqft |
Source: CRMLS #IG26128003 Report a problem | ||
| 6/11/2026 | Listed for sale | $769,000+82.2%$226/sqft |
Source: CRMLS #IG26128003 Report a problem | ||
| 7/24/2017 | Sold | $422,000$124/sqft |
Source: Public Record Report a problem | ||
Public tax history
| Year | Property taxes | Tax assessment |
|---|---|---|
| 2025 | $8,843 +2% | $480,044 +2% |
| 2024 | $8,674 +0.7% | $470,632 +2% |
| 2023 | $8,616 +2.1% | $461,405 +2% |
| 2022 | $8,437 +2% | $452,359 +2% |
| 2021 | $8,271 +1.3% | $443,491 +1% |
| 2020 | $8,164 | $438,944 +2% |
| 2019 | -- | $430,338 +2% |
| 2018 | $8,162 +12.7% | $421,900 +20.2% |
| 2017 | $7,240 | $350,973 +2009.1% |
| 2016 | $7,240 +2558% | $16,641 +1.5% |
| 2015 | $272 | $16,392 |
Find assessor info on the county website
Monthly payment
Est. payment
Payment breakdown
Explore the cost of this home by adjusting the details. Changes won't be saved.Climate risks
Neighborhood: 92223
Nearby schools
GreatSchools rating
- 8/10Starlight ElementaryGrades: K-5Distance: 0.2 mi
- 6/10San Gorgonio Middle SchoolGrades: 6-8Distance: 0.9 mi
- 7/10Beaumont Senior High SchoolGrades: 9-12Distance: 1.8 mi
- $698,8004 bd3 ba2.8k sqft1674 Eldora Ct, Beaumont, CA 92223Off Market
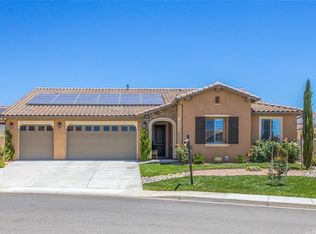
- $613,7004 bd3 ba3.2k sqft1603 Croton St, Beaumont, CA 92223Off Market

- $734,8004 bd3 ba2.8k sqft1595 Croton St, Beaumont, CA 92223Off Market
- $696,4005 bd3 ba3.7k sqft1605 Croton St, Beaumont, CA 92223Off Market
- $706,7004 bd3 ba2.8k sqft1665 Gillette Way, Beaumont, CA 92223Off Market
- $729,4004 bd3 ba2.8k sqft1590 Croton St, Beaumont, CA 92223Off Market
- $662,9004 bd3 ba3.4k sqft1671 Gillette Way, Beaumont, CA 92223Off Market
- $694,3005 bd3 ba3.7k sqft1593 Croton St, Beaumont, CA 92223Off Market
A local agent can set up tours, give advice and negotiate with sellers.
Similar homes
- $680,0004 bd3 ba3.4k sqft1619 Croton St, Beaumont, CA 92223For Sale
 MLS ID #IV26076739, ANA THIGPEN, CENTURY 21 EXPERIENCE. CRMLS
 - $678,0005 bd3 ba3.4k sqft34823 Miller Pl, Beaumont, CA 92223For Sale
 MLS ID #CV26124642, Achla Kaneria, BERKSHIRE HATH HM SVCS CA PROP. CRMLS
 - $649,9005 bd3 ba3k sqft72 Newburn Ct, Beaumont, CA 92223For Sale
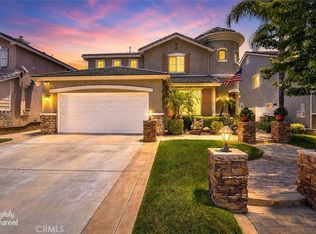 MLS ID #IV26136444, ALICIA HOYER, WESTCOE REALTORS INC. CRMLS
 - $605,0004 bd3 ba2.1k sqft1184 Dadash St, Beaumont, CA 92223For Sale
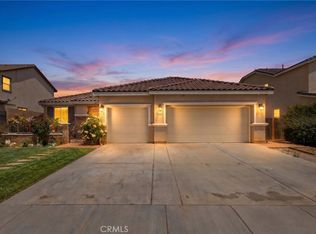 MLS ID #IG26106237, Sharmayne Husbands, Mayne Choice Realty, Inc.. CRMLS
 - $649,0005 bd3 ba3.3k sqft11343 Geiberger Ct, Beaumont, CA 92223For SaleMLS ID #WS26138376, LYANA FUNG, Pinnacle Real Estate Group. CRMLS
- $689,0002 bd3 ba2.4k sqft1535 Edgebrook, Beaumont, CA 92223For SaleMLS ID #IG26135392, Jessica Angle-Davis, 55+ REAL ESTATE INC. CRMLS
- $663,0004 bd4 ba2.7k sqft11372 Aaron Ave, Beaumont, CA 92223For SaleMLS ID #IG26081933, MICHELLE FLOWERS, CENTURY 21 LOIS LAUER REALTY. CRMLS
- $599,9004 bd3 ba2.4k sqft1389 Hazel Ln, Banning, CA 92220For SaleMLS ID #IG26152906, MICHELLE THEISEN, COLDWELL BANKER KIVETT-TEETERS. CRMLS
- $650,0005 bd3 ba2.9k sqft35071 Trevino Trl, Beaumont, CA 92223For SaleMLS ID #IV26103764, DENISE BARTOLINI, DENISE BARTOLINI, BROKER. CRMLS
- $590,0004 bd3 ba2k sqft1359 Laurestine Way, Beaumont, CA 92223For SaleMLS ID #IV26025899, JAVIER MAGANA, PONCE & PONCE REALTY. CRMLS
- $675,0005 bd3 ba2.8k sqft11639 Weiskopf Way, Beaumont, CA 92223For SaleMLS ID #IG26116990, Lisa Madrigal, Fiv Realty Co.. CRMLS
- $600,0005 bd4 ba2.6k sqft11268 Coody Ct, Beaumont, CA 92223For SaleMLS ID #IG26124068, Stefanie Trammell, CENTURY 21 LOIS LAUER REALTY. CRMLS
- $599,0004 bd3 ba2.5k sqft14049 Amorosa Ct, Beaumont, CA 92223For SaleMLS ID #IG26133084, Amanda Salter, SOUTHLAND REALTORS. CRMLS
- $1,049,9004 bd4 ba3.1k sqft10313 Union St, Cherry Valley, CA 92223For SaleMLS ID #HD26142794, Jose Davila, CENTURY 21 LEADERS REAL ESTATE. CRMLS
- $1,099,0003 bd3 ba3.3k sqft9312 Avenida Altura Bella, Cherry Valley, CA 92223For SaleMLS ID #SW26098265, John Alagna, eXp Realty of Southern California, Inc.. CRMLS
- $635,0002 bd3 ba2.1k sqft370 Irvine Park, Beaumont, CA 92223For SaleMLS ID #IG26112495, Anna Selvaggi, Berkshire Hathaway Homeservices California Realty. CRMLS
- $450,0004 bd3 ba1.7k sqft1425 Allium Ct, Beaumont, CA 92223For SaleMLS ID #CV26100869, Cesar Cendejas, Elevate Real Estate Agency. CRMLS
- $554,9904 bd3 ba2.1k sqft14140 Orsi Ct, Beaumont, CA 92223For SaleMLS ID #IG25133146, BRYAN QUAN, TEAM Q REALTY. CRMLS
- $775,0004 bd3 ba3k sqft33921 Lake Breeze Dr, Yucaipa, CA 92399For SaleMLS ID #CV26105334, Rony Sosa, REACTION REALTY. CRMLS
- $599,9994 bd3 ba2.7k sqft36780 Arietta Way, Beaumont, CA 92223For SaleMLS ID #SW26082095, Tristan Gacuya, Real Brokerage Technologies. CRMLS
Local buyer's agents are ready to help
