
1671 Arborway Circle showcases quality craftsmanship and thoughtful design throughout. Offering 4 bedrooms, 3 baths, and a desirable split floor plan, the home features hardwood floors, tall ceilings, customized built-ins, and a gorgeous limestone gas fireplace in the living room. The primary suite includes a zero-entry tiled shower with frameless glass door, a large closet, and 2 vanities. A screened porch provides a comfortable outdoor retreat with a flat yard. Additional features include a 3-car garage, whole-home generator, and surround sound. Convenient to the interstate, UA, Downtown, and grocery stores, this location is hard to beat!
Pending
$440,000
1671 Arborway Cir, Tuscaloosa, AL 35405
4beds
3,200sqft
:
Get pre-qualified$2,535/mo
Single Family Residence
Built in 2010
0.6 Acres Lot
$440,500 Zestimate®
$138/sqft
$25/mo HOA
What's special
Flat yardPrimary suiteSurround soundCustomized built-insTall ceilingsHardwood floorsDesirable split floor plan
- 62 days |
- 15 |
- 0 |
Zillow last checked:
Listing updated:
Listed by:
Alice Maxwell 205-344-0636,
Keller Williams Tuscaloosa,
Jacob McDonald 256-280-6788,
Keller Williams Tuscaloosa
Source: WAMLS,MLS#: 175792
Facts & features
Interior
Bedrooms & bathrooms
- Bedrooms: 4
- Bathrooms: 3
- Full bathrooms: 3
Heating
- Central, Multiple Heating Units
Cooling
- Central Air, 2 Units
Appliances
- Included: Gas Water Heater, Multiple Water Heaters
- Laundry: Main Level, Laundry Room, Laundry Tub
Features
- Separate/Formal Dining Room
- Has basement: No
- Number of fireplaces: 1
- Fireplace features: One, Living Room
Interior area
- Total structure area: 3,200
- Total interior livable area: 3,200 sqft
Property
Parking
- Total spaces: 3
- Parking features: Attached, Concrete, Driveway, Garage, Three Car Garage
- Attached garage spaces: 3
Features
- Levels: One
- Stories: 1
- Exterior features: Rain Gutters
- Pool features: Community
Lot
- Size: 0.6 Acres
Details
- Parcel number: 3602101001002.058
Construction
Type & style
- Home type: SingleFamily
- Architectural style: Other
- Property subtype: Single Family Residence
Materials
- Brick
- Foundation: Slab
- Roof: Composition,Shingle
Condition
- Resale
- Year built: 2010
Utilities & green energy
- Sewer: Connected
- Utilities for property: Sewer Connected
Community & HOA
Community
- Features: Gutter(s), Pool
- Subdivision: Laurel Wood
HOA
- HOA fee: $300 annually
Location
- Region: Tuscaloosa
Financial & listing details
- Price per square foot: $138/sqft
- Tax assessed value: $381,900
- Date on market: 6/12/2026
- Listing terms: Cash,Conventional,FHA,VA Loan
- Road surface type: Paved
Estimated market value
$440,500
$418,000 - $463,000
$2,562/mo
Price history
| Date | Event | Price |
|---|---|---|
| 6/12/2026 | Pending sale | $440,000$138/sqft |
Source:  WAMLS #175792 Report a problem WAMLS #175792 Report a problem | ||
| 6/12/2026 | Listed for sale | $440,000+30.2%$138/sqft |
Source: WAMLS #175792 Report a problem | ||
| 2/26/2009 | Sold | $338,000$106/sqft |
Source: Public Record Report a problem | ||
Public tax history
| Year | Property taxes | Tax assessment |
|---|---|---|
| 2024 | -- | $38,190 -1.1% |
| 2023 | -- | $38,620 |
| 2022 | -- | -- |
| 2021 | -- | -- |
| 2020 | -- | $34,340 +0.7% |
| 2019 | $874 | $34,100 +0% |
| 2018 | $874 | $34,090 |
| 2017 | $874 +8.5% | -- |
| 2016 | $805 | -- |
| 2015 | $805 | -- |
| 2014 | $805 | $31,550 |
| 2013 | $805 -1.6% | -- |
| 2012 | $819 | -- |
| 2011 | $819 | -- |
| 2010 | $819 -37.8% | -- |
| 2009 | $1,317 | -- |
Find assessor info on the county website
Monthly payment
Est. payment
Payment breakdown
Explore the cost of this home by adjusting the details. Changes won't be saved.Climate risks
Neighborhood: 35405
Nearby schools
GreatSchools rating
- 2/10Taylorville Primary SchoolGrades: PK-2Distance: 2.2 mi
- 4/10Hillcrest Middle SchoolGrades: 6-8Distance: 1.6 mi
- 5/10Hillcrest High SchoolGrades: 9-12Distance: 1.8 mi
Schools provided by the listing agent
- Elementary: Englewood
- Middle: Hillcrest Jr
- High: Hillcrest
Source: WAMLS. This data may not be complete. We recommend contacting the local school district to confirm school assignments for this home.
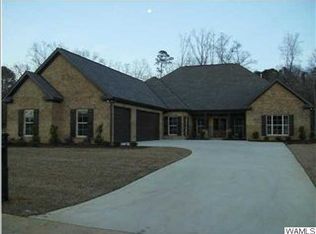
- $505,4004 bd3 ba3k sqft1661 Arborway Cir, Tuscaloosa, AL 35405Off Market
- $369,3004 bd2 ba2.9k sqft1681 Arborway Cir, Tuscaloosa, AL 35405Off Market
- $436,4005 bd2 ba2.7k sqft1651 Arborway Cir, Tuscaloosa, AL 35405Off Market
- $371,5004 bd3 ba2.5k sqft1691 Arborway Cir, Tuscaloosa, AL 35405Off Market
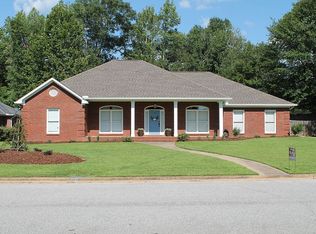
- $377,900-- bd1 ba2.3k sqft1670 Arborway Cir, Tuscaloosa, AL 35405Off Market
- $349,7004 bd1 ba2.5k sqft1632 Ozier Cir, Tuscaloosa, AL 35405Off Market
- $384,9004 bd3 ba2.3k sqft1660 Arborway Cir, Tuscaloosa, AL 35405Sold
- $407,7004 bd4 ba2.8k sqft1641 Arborway Cir, Tuscaloosa, AL 35405Off Market
A local agent can set up tours, give advice and negotiate with sellers.
Similar homes
- $439,9004 bd3 ba2.7k sqft1144 Auxford Ave, Tuscaloosa, AL 35405For Sale
 MLS ID #176295, Shanna Killings, REALTYSOUTH-TUSCALOOSA. WAMLS
 - $439,9004 bd3 ba3.1k sqft814 Amberwood Dr, Tuscaloosa, AL 35405For Sale
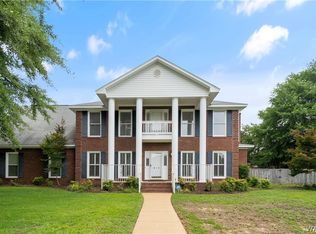 MLS ID #175709, Joan Ashcraft, HAMNER REAL ESTATE. WAMLS
 - $479,9005 bd3 ba3.6k sqft1363 Auxford Ave, Tuscaloosa, AL 35405For Sale
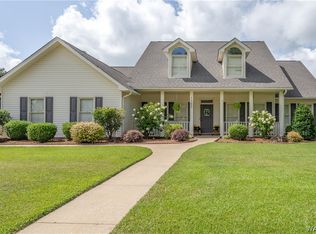 MLS ID #175152, Tricia Gray, Keller Williams Tuscaloosa. WAMLS
 - $359,9004 bd3 ba2.2k sqft1708 Sweetgum Cir, Tuscaloosa, AL 35405For Sale
 MLS ID #173605, Lisa Smalley, Harwood Real Estate LLC. WAMLS
 - $375,0003 bd3 ba2.6k sqft7701 Drake Cir, Tuscaloosa, AL 35405For SaleMLS ID #176521, Alice Maxwell, Keller Williams Tuscaloosa. WAMLS
- $539,9004 bd3 ba3.2k sqft504 Hay Market Ln, Tuscaloosa, AL 35405For SaleMLS ID #176501, Tyler Bigbie, Keller Williams Tuscaloosa. WAMLS
- $374,9004 bd2 ba2k sqft11616 River Point Way, Tuscaloosa, AL 35405New ConstructionMLS ID #176014, Shelley Andoe, HERS REAL ESTATE. WAMLS
- $--4 bd3 ba2.1k sqft14088 Sir Galahad Dr, Tuscaloosa, AL 35405AuctionAuction.com 2
- $--4 bd2 ba1.7k sqft11671 River Point Dr, Tuscaloosa, AL 35405AuctionAuction.com 1
- $--4 bd3 ba2.6k sqft11925 Glen Ridge Blvd, Moundville, AL 35474AuctionAuction.com 2
- $349,9004 bd3 ba2.2k sqft10221 Magnolia Springs Cir, Tuscaloosa, AL 35405For SaleMLS ID #174727, LeMona Stacy, ELITE SIGNATURE PROPERTIES. WAMLS
- $332,5003 bd3 ba2.3k sqft1420 Inverness Pkwy, Tuscaloosa, AL 35405For SaleMLS ID #175914, Cole Smitherman, Keller Williams Tuscaloosa. WAMLS
- $349,9004 bd3 ba2.5k sqft4434 Plumtree Ln, Tuscaloosa, AL 35405For SaleMLS ID #176642, Tanner Summerlin, HAMNER REAL ESTATE. WAMLS
- $449,9004 bd3 ba2.5k sqft4517 Carroll St, Northport, AL 35475For SaleMLS ID #176843, Mary Harmon Young, EXP Realty - Central. WAMLS
- $--4 bd2 ba1.8k sqft14211 King Arthur Ct, Tuscaloosa, AL 35405AuctionXome
- $339,9004 bd4 ba3.5k sqft4526 Woodland Hills Dr, Tuscaloosa, AL 35405For SaleMLS ID #175312, Tim Benefield, RE/MAX PREMIERE GROUP. WAMLS
- $424,9004 bd4 ba2.7k sqft4215 Midway Ln, Tuscaloosa, AL 35406For SaleMLS ID #176588, Donna Petty, HAMNER REAL ESTATE. WAMLS
- $289,9003 bd2 ba1.9k sqft1510 Plantation Ln, Tuscaloosa, AL 35405For SaleMLS ID #175937, Chris Brooks, Pritchett Moore Real Estate. WAMLS
- $295,0004 bd2 ba1.8k sqft1423 Plantation Ln, Tuscaloosa, AL 35405For SaleMLS ID #174706, Cindy Denney, REALTYSOUTH-TUSCALOOSA. WAMLS
- $434,9003 bd2 ba1.9k sqft1636 Woodridge Rd, Tuscaloosa, AL 35406For SaleMLS ID #176165, Charles Holliman, Pritchett Moore Real Estate. WAMLS
