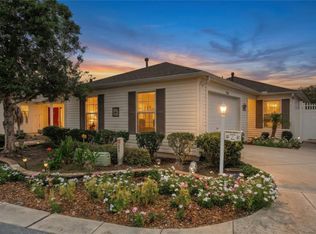
Under contract-accepting backup offers. BOND PAID~~Charming Wisteria in serene Calumet Grove~~ Discover a tranquil retreat away from the bustling, high-traffic areas of The Villages, yet perfectly positioned for convenient access to restaurants, shopping, entertainment, medical facilities, golf courses, and all the amenities this vibrant community offers. This one-owner home is nestled on a quiet cul-de-sac in Calumet Grove, providing both privacy and comfort and is ready for your personal touch. The home features three bedrooms and two bathrooms, offering ample space for family or guests. It boasts a brand-new roof installed in 2025 and a hot water heater replaced in 2022, ensuring peace of mind for years to come. The spacious kitchen is equipped with oak cabinetry and plenty of room for a dining table, making it ideal for everyday meals or entertaining. Comfort and style continue inside with wood laminate flooring in the main living area and one bedroom, while the other two bedrooms are carpeted for warmth and coziness. The expanded garage, measuring 26 feet deep by 19 feet wide, provides abundant storage and includes a rubberized mat floor to keep the space neat and organized. The backyard is thoughtfully landscaped for privacy, featuring a 9-by-21-foot enclosed and tiled lanai—perfect for relaxing or socializing in comfort. Residents enjoy proximity to the Mulberry area, home to the VA clinic, various medical offices, restaurants, grocery stores, and retail shopping. Golf enthusiasts will appreciate the close access to four executive golf courses and three Nancy Lopez Championship courses, all just a short golf cart ride away. In Addition to neighborhood golf courses, recreational centers such as Chatham, Mulberry, and The First Responders Recreation centers offer diverse leisure options. Commuting and travel are easy with Routes 42, 441, and 301 nearby, along with Buena Vista at the gate for quick entry and exit from The Villages. Current non-Ad-valorem taxes, which include waste/stormwater, fire, and maintenance fees, total $1,409.43, bringing the current combined tax amount to $3,664.79. This home offers a perfect blend of peaceful living and convenient access to everything The Villages has to offer, making it an exceptional opportunity for those seeking a comfortable and well-located residence. Furniture was virtually removed from one picture of the livingroom.
Accepting backups
$308,000
16715 SE 80TH CLOVERWOOD TERRACE, THE VILLAGES, FL 32162
3beds
1,477sqft
Single Family Residence
Built in 2004
6,970 Square Feet Lot
$-- Zestimate®
$209/sqft
$204/mo HOA
What's special
Spacious kitchenOak cabinetry
- 177 days |
- 38 |
- 0 |
Zillow last checked:
Listing updated:
Listed by:
Lee Harper 309-310-3013,
SALLY LOVE REAL ESTATE 352-399-2010
Source: Stellar MLS,MLS#: G5108215 Originating MLS: Lake and Sumter
Originating MLS: Lake and Sumter
Facts & features
Interior
Bedrooms & bathrooms
- Bedrooms: 3
- Bathrooms: 2
- Full bathrooms: 2
Primary bedroom
- Features: Walk-In Closet(s)
- Level: First
- Area: 168 Square Feet
- Dimensions: 14x12
Bedroom 2
- Features: Built-in Closet
- Level: First
- Area: 120 Square Feet
- Dimensions: 10x12
Bedroom 3
- Features: Built-in Closet
- Level: First
- Area: 149.5 Square Feet
- Dimensions: 13x11.5
Balcony porch lanai
- Level: First
- Area: 189 Square Feet
- Dimensions: 9x21
Kitchen
- Level: First
- Area: 125.38 Square Feet
- Dimensions: 14.75x8.5
Laundry
- Level: First
- Area: 35 Square Feet
- Dimensions: 5x7
Living room
- Level: First
- Area: 345 Square Feet
- Dimensions: 23x15
Heating
- Central, Natural Gas
Cooling
- Central Air
Appliances
- Included: Dishwasher, Dryer, Gas Water Heater, Microwave, Range, Washer
- Laundry: Inside, Laundry Room
Features
- Eating Space In Kitchen, Living Room/Dining Room Combo, Primary Bedroom Main Floor, Solid Wood Cabinets, Split Bedroom, Thermostat, Vaulted Ceiling(s), Walk-In Closet(s)
- Flooring: Carpet, Laminate, Tile
- Doors: Sliding Doors
- Windows: Window Treatments
- Has fireplace: No
Interior area
- Total structure area: 2,199
- Total interior livable area: 1,477 sqft
Video & virtual tour
Property
Parking
- Total spaces: 2
- Parking features: Garage - Attached
- Attached garage spaces: 2
- Details: Garage Dimensions: 19x26
Features
- Levels: One
- Stories: 1
- Exterior features: Irrigation System, Storage
Lot
- Size: 6,970 Square Feet
Details
- Parcel number: 6757055000
- Zoning: PUD
- Special conditions: None
Construction
Type & style
- Home type: SingleFamily
- Property subtype: Single Family Residence
Materials
- Vinyl Siding
- Foundation: Slab
- Roof: Shingle
Condition
- New construction: No
- Year built: 2004
Details
- Builder model: Wisteria
Utilities & green energy
- Sewer: Public Sewer
- Water: None
- Utilities for property: BB/HS Internet Available, Cable Available, Electricity Connected, Fire Hydrant, Natural Gas Available, Public, Sewer Connected, Underground Utilities, Water Connected
Community & HOA
Community
- Pet fee: $0 monthly
- Senior community: Yes
- Subdivision: THE VILLAGES
HOA
- Has HOA: No
- HOA fee: $204 monthly
Location
- Region: The Villages
Financial & listing details
- Price per square foot: $209/sqft
- Tax assessed value: $298,307
- Annual tax amount: $2,255
- Date on market: 2/20/2026
- Cumulative days on market: 130 days
- Listing terms: Cash,Conventional,VA Loan
- Ownership: Fee Simple
- Total actual rent: 0
- Electric utility on property: Yes
- Road surface type: Asphalt
Estimated market value
Not available
Estimated sales range
Not available
Not available
Price history
| Date | Event | Price |
|---|---|---|
| 8/11/2026 | Listed for sale | $308,000$209/sqft |
Source:  Stellar MLS #G5108215 Report a problem Stellar MLS #G5108215 Report a problem | ||
| 7/8/2026 | Contingent | $308,000$209/sqft |
Source: Stellar MLS #G5108215 Report a problem | ||
| 6/25/2026 | Pending sale | $308,000$209/sqft |
Source: Stellar MLS #G5108215 Report a problem | ||
| 3/11/2026 | Price change | $308,000-3.1%$209/sqft |
Source: Stellar MLS #G5108215 Report a problem | ||
| 2/20/2026 | Listed for sale | $318,000+120.5%$215/sqft |
Source: Stellar MLS #G5108215 Report a problem | ||
| 1/8/2004 | Sold | $144,200$98/sqft |
Source: Public Record Report a problem | ||
Public tax history
| Year | Property taxes | Tax assessment |
|---|---|---|
| 2025 | $3,665 +8.2% | $192,060 +2.9% |
| 2024 | $3,386 +2% | $186,647 +3% |
| 2023 | $3,319 +8.1% | $181,211 +3% |
| 2022 | $3,069 +4.2% | $175,933 +3% |
| 2021 | $2,946 +0.7% | $170,809 +1.4% |
| 2020 | $2,924 +1.3% | $168,451 +2.3% |
| 2019 | $2,885 | $164,664 +1.9% |
| 2018 | $2,885 -6.9% | $161,594 +2.1% |
| 2017 | $3,100 +0.9% | $158,270 +2.1% |
| 2016 | $3,072 | $155,015 +0.7% |
| 2015 | $3,072 +7.3% | $153,937 +0.8% |
| 2014 | $2,863 +1.9% | $152,715 +1.5% |
| 2013 | $2,811 -2.3% | $150,458 -2.6% |
| 2012 | $2,876 -5.9% | $154,486 -1.6% |
| 2011 | $3,056 +1.6% | $157,024 +1.5% |
| 2010 | $3,008 +1.2% | $154,703 -0.6% |
| 2009 | $2,974 +1.1% | $155,580 +0.1% |
| 2008 | $2,942 -3.4% | $155,426 +3% |
| 2007 | $3,045 -4.3% | $150,899 +2.5% |
| 2006 | $3,180 +112.6% | $147,219 +3% |
| 2005 | $1,496 | $142,933 +410.5% |
| 2004 | $1,496 | $28,000 |
| 2002 | -- | -- |
Find assessor info on the county website
Monthly payment
Est. payment
Payment breakdown
Explore the cost of this home by adjusting the details. Changes won't be saved.Climate risks
Neighborhood: 32162
Nearby schools
GreatSchools rating
- 2/10Harbour View Elementary SchoolGrades: PK-5Distance: 2.1 mi
- 4/10Lake Weir Middle SchoolGrades: 6-8Distance: 2.5 mi
- 3/10Belleview High SchoolGrades: 9-12Distance: 7.7 mi
- $303,0002 bd2 ba1.4k sqft16725 SE 80th Cloverwood Ter, The Villages, FL 32162Off Market
- $392,0003 bd2 ba1.9k sqft16705 SE 80th Cloverwood Ter, The Villages, FL 32162Off Market
- $425,0003 bd2 ba1.5k sqft16705 SE 80th Bellavista Cir, The Villages, FL 32162Sold
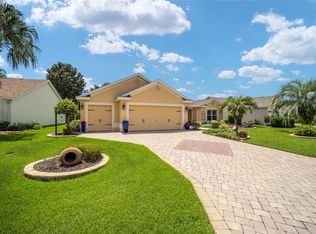
- $360,0003 bd2 ba1.5k sqft16715 SE 80th Bellavista Cir, The Villages, FL 32162Sold

- $327,5003 bd2 ba1.5k sqft16695 SE 80th Bellavista Cir, The Villages, FL 32162Off Market
- $348,3003 bd2 ba1.6k sqft16735 SE 80th Cloverwood Ter, The Villages, FL 32162Off Market
- $317,7002 bd2 ba1.6k sqft16725 SE 80th Bellavista Cir, The Villages, FL 32162Off Market
- $465,0003 bd2 ba2.1k sqft16685 SE 80th Bellavista Cir, The Villages, FL 32162Sold
A local agent can set up tours, give advice and negotiate with sellers.
Similar homes
- $309,9003 bd2 ba1.4k sqft8371 SE 168TH TRINITY PLACE, THE VILLAGES, FL 32162For Sale
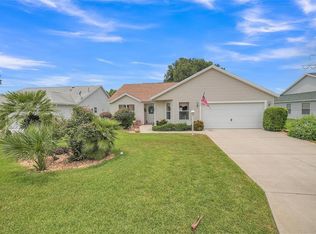
 MLS ID #O6378880, Steven Koleno, BEYCOME OF FLORIDA LLC. Stellar MLS
 - $338,9993 bd2 ba1.4k sqft16596 SE 77TH NORTHRIDGE COURT, THE VILLAGES, FL 32162For Sale
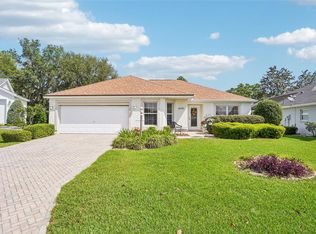 MLS ID #G5111003, Randy Fox, COLDWELL BANKER VANGUARD LIFESTYLE REALTY. Stellar MLS
 - $299,9003 bd2 ba1.3k sqft8337 SE 176TH LAWSON LOOP, THE VILLAGES, FL 32162For Sale
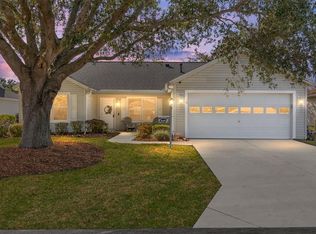 MLS ID #OM717826, Celeste Dionne, WORTH CLARK REALTY. Stellar MLS
 - $339,9002 bd2 ba1.3k sqft7618 SE 171ST SUN VALLEY PLACE, THE VILLAGES, FL 32162For Sale
 MLS ID #G5115381, Dena Manning, EXP REALTY LLC. Stellar MLS
 - $325,0003 bd2 ba1.3k sqft970 KENOVA AVENUE, THE VILLAGES, FL 32162For SaleMLS ID #G5115552, Patrick Shores, COLDWELL BANKER VANGUARD LIFESTYLE REALTY. Stellar MLS
- $279,9003 bd2 ba1.3k sqft8397 SE 177TH BARTRAM LOOP, THE VILLAGES, FL 32162For SaleMLS ID #G5114587, Mark Dyer, BLACK TIE REALTY, INC.. Stellar MLS
- $320,0003 bd2 ba1.5k sqft1317 CARVELLO DRIVE, THE VILLAGES, FL 32162For SaleMLS ID #G5113490, Debbie Schoonover, REALTY EXECUTIVES IN THE VILLAGES. Stellar MLS
- $339,0002 bd2 ba1.1k sqft1631 SUMMERCHASE LOOP, THE VILLAGES, FL 32162For SaleMLS ID #G5116079, Tamara Nelson-McDonald, WORTH CLARK REALTY. Stellar MLS
- $349,7503 bd2 ba1.6k sqft9304 SE 170TH HUMPHREYS LOOP, THE VILLAGES, FL 32162For SaleMLS ID #OM724476, Crystal McCall, KELLER WILLIAMS CORNERSTONE RE. Stellar MLS
- $330,0003 bd2 ba1.3k sqft1952 ARDMORE WAY, THE VILLAGES, FL 32162For SaleMLS ID #G5115748, Jude Hamilton, REALTY EXECUTIVES IN THE VILLAGES. Stellar MLS
- $275,0002 bd2 ba1.1k sqft8015 SE 174TH BELHAVEN LOOP, THE VILLAGES, FL 32162For SaleMLS ID #G5110762, Kelly Harmon, RE/MAX FOXFIRE - SUMMERFIELD. Stellar MLS
- $280,0002 bd2 ba1.1k sqft16933 SE 94TH SUNNYBROOK CIRCLE, THE VILLAGES, FL 32162For SaleMLS ID #G5113815, Sandy McAllister, GILBO REALTY LLC. Stellar MLS
- $279,9002 bd2 ba1.3k sqft1707 GOMEZ PLACE, THE VILLAGES, FL 32162For SaleMLS ID #G5114499, Chris Day, WORTH CLARK REALTY. Stellar MLS
- $354,0003 bd2 ba1.5k sqft1563 HOLLYBERRY PLACE, THE VILLAGES, FL 32162For SaleMLS ID #O6432624, Melissa Burke-Cabral, MARK SPAIN REAL ESTATE. Stellar MLS
- $292,0002 bd2 ba1.2k sqft1137 SANTA CRUZ DRIVE, THE VILLAGES, FL 32162For SaleMLS ID #OM719628, Brian Williams, LPT REALTY, LLC. Stellar MLS
- $294,9002 bd2 ba1.1k sqft389 SEVEN OAKS LANE, THE VILLAGES, FL 32162For SaleMLS ID #G5114256, Jana Schautz, WORTH CLARK REALTY. Stellar MLS
- $339,0002 bd2 ba1.1k sqft1049 JACKSON STREET, THE VILLAGES, FL 32162For SaleMLS ID #G5116316, Dave Monty, LPT REALTY, LLC. Stellar MLS
- $294,5002 bd2 ba2k sqft9211 SE 130TH LOOP, SUMMERFIELD, FL 34491For SaleMLS ID #OM729729, Jennifer Trail, JUDY L. TROUT REALTY. Stellar MLS
- $340,0003 bd2 ba1.3k sqft2240 LOWRY ROAD, THE VILLAGES, FL 32162For SaleMLS ID #OM728822, Diane Trexler, ROBERTS REAL ESTATE INC. Stellar MLS
- $280,0002 bd2 ba1.1k sqft1116 SAN BERNARDO ROAD, THE VILLAGES, FL 32162For SaleMLS ID #G5107263, Debbie Schoonover, REALTY EXECUTIVES IN THE VILLAGES. Stellar MLS
