Nestled on 5 private, heavily wooded acres, this charming 3-bedroom, 3-bath home provides peaceful country living surrounded by nature. The home features three bathrooms, including two ¾ baths and one ½ bath, providing convenience for family and guests alike.
Enjoy exceptional privacy, abundant wildlife, and frequent deer sightings right from your backyard. Inside, a cozy wood-burning fireplace creates a warm gathering space, with a generous supply of cut firewood already on hand.
Outdoor enthusiasts and gardeners will appreciate the fenced 20' x 30' garden featuring raised raspberry, strawberry, and catnip beds, a grapevine along the fence, and two young apple trees. The inviting paver patio with a decorative wall provides the perfect place to relax and enjoy the surrounding natural beauty.
The West end of the house has an addition that has in floor heat, the addition also includes three additional versatile rooms that can be tailored to fit your needs, whether as a home office, studio, workshop, fitness room, hobby space, or guest area.
Storage and workspace are abundant, with a 24' x 24' detached 2-car garage, an oversized 30' x 30' detached 3-car garage, and two additional storage sheds.
This rare property provides the privacy, space, and flexibility to create your ideal lifestyle, with plenty of room for gardening, recreation, projects, and enjoying the outdoors, all within easy reach of town amenities.
Active
$700,000
1672 269th Ave NW, Isanti, MN 55040
3beds
3,385sqft
Single Family
Built in 1983
5 Acres Lot
$-- Zestimate®
$207/sqft
$-- HOA
What's special
Private heavily wooded acresCozy wood-burning fireplaceTwo additional storage shedsGrapevine along the fenceTwo young apple trees
- 30 days
- 1,358
- 19
Zillow last checked:
Listing updated:
Listed by:
Steve Koleno 804-656-5007,
Beycome Brokerage Realty LLC
Source: NorthstarMLS as distributed by MLS GRID,MLS#: 7159188
Facts & features
Interior
Bedrooms & bathrooms
- Bedrooms: 3
- Bathrooms: 3
- 3/4 bathrooms: 2
- 1/2 bathrooms: 1
Bedroom
- Level: Upper
Bedroom 2
- Level: Lower
Bedroom 3
- Level: Lower
Bathroom
- Level: Main
Bathroom
- Level: Upper
Bathroom
- Level: Lower
Bonus room
- Level: Main
Bonus room
- Level: Main
Bonus room
- Level: Main
Kitchen
- Level: Main
Living room
- Level: Main
Living room
- Level: Lower
Heating
- Forced Air
Cooling
- Central Air
Features
- Basement: Finished
- Number of fireplaces: 1
Interior area
- Total structure area: 3,385
- Total interior livable area: 3,385 sqft
- Finished area above ground: 2,397
- Finished area below ground: 988
Property
Parking
- Total spaces: 5
- Parking features: Detached Garage
- Garage spaces: 5
Accessibility
- Accessibility features: None
Features
- Levels: One and One Half
- Stories: 1.5
- Pool features: None
Lot
- Size: 5 Acres
- Dimensions: 660 x 330
Details
- Foundation area: 988
- Parcel number: 121102700
- Zoning description: Residential-Single Family
Construction
Type & style
- Home type: SingleFamily
- Property subtype: Single Family
Condition
- New construction: No
- Year built: 1983
Utilities & green energy
- Gas: Propane
- Sewer: Holding Tank
- Water: Drilled
Community & HOA
HOA
- Has HOA: No
Location
- Region: Isanti
Financial & listing details
- Price per square foot: $207/sqft
- Tax assessed value: $494,100
- Annual tax amount: $4,120
- Date on market: 10/13/2026
Estimated market value
Not available
Estimated sales range
Not available
Not available
Price history
| Date | Event | Price |
|---|---|---|
| 10/13/2026 | Listed for sale | $700,000+361.1%$207/sqft |
Source:  NorthstarMLS as distributed by MLS GRID #7159188 Report a problem | ||
| 11/17/2023 | Sold | $151,806-11.7%$45/sqft |
Source: Public Record Report a problem | ||
| 9/10/2010 | Sold | $172,000-14%$51/sqft |
Source:  Lake Superior Area Realtors as distributed by MLS GRID #1355055 Report a problem | ||
| 3/30/2010 | Price change | $199,900-9.1%$59/sqft |
Source: NRT Minneapolis #3870226 Report a problem | ||
| 3/22/2010 | Price change | $219,900-8.3%$65/sqft |
Source: NRT Minneapolis #3870226 Report a problem | ||
| 2/11/2010 | Price change | $239,900-7.7%$71/sqft |
Source: NRT Minneapolis #3870226 Report a problem | ||
| 1/30/2010 | Price change | $259,900-7.1%$77/sqft |
Source: NRT Minneapolis #3870226 Report a problem | ||
| 1/15/2010 | Listed for sale | $279,900+0.6%$83/sqft |
Source: NRT Minneapolis #3870226 Report a problem | ||
| 1/31/2006 | Sold | $278,100$82/sqft |
Source: Agent Provided Report a problem | ||
Public tax history
| Year | Property taxes | Tax assessment |
|---|---|---|
| 2025 | $3,764 -1.6% | $469,300 +2.7% |
| 2024 | $3,826 +6.5% | $456,900 |
| 2023 | $3,592 +8.2% | $456,900 +10.8% |
| 2022 | $3,320 -2.1% | $412,300 |
| 2021 | $3,392 | -- |
| 2020 | -- | -- |
| 2019 | $3,194 | $314,300 +27.4% |
| 2018 | $3,194 +4% | $246,800 |
| 2016 | $3,072 +8.8% | -- |
| 2015 | $2,825 -1.4% | -- |
| 2014 | $2,864 +8.5% | -- |
| 2013 | $2,640 | -- |
| 2012 | -- | -- |
| 2011 | -- | -- |
| 2009 | $2,186 -12.3% | $267,000 -0.7% |
| 2008 | $2,494 | $268,900 |
Find assessor info on the county website
Monthly payment
Est. payment
Payment breakdown
Explore the cost of this home by adjusting the details. Changes won't be saved.Climate risks
Neighborhood: 55040
Similar homes
- $709,0005 bd3 ba3.3k sqft3339 277th Ave NW, Isanti, MN 55040For Sale
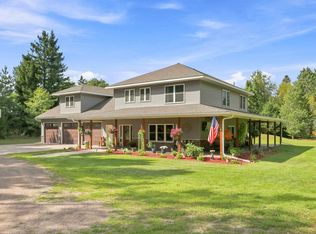
 MLS ID #7135761, Stephanie Graves, Aurora Group LLC. NorthstarMLS as distributed by MLS GRID
- $390,0004 bd2 ba1.7k sqft172 277th Ave NW, Isanti, MN 55040For Sale
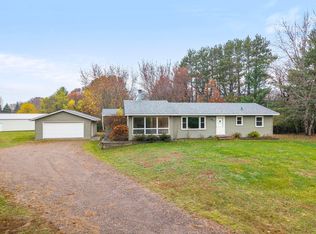 MLS ID #7168292, Anna Remick, RE/MAX RESULTS. NorthstarMLS as distributed by MLS GRID
- $519,9003 bd2 ba1.8k sqft5602 285th Ave NW, Isanti, MN 55040For Sale
 MLS ID #7156398, Ashley Doerr, Pemberton RE. NorthstarMLS as distributed by MLS GRID
- $700,0004 bd2 ba3.1k sqft21245 Gypsy Valley Rd NW, Nowthen, MN 55303For Sale
 MLS ID #7138963, Dylan A Maitland, RE/MAX Results. NorthstarMLS as distributed by MLS GRID
- $584,9004 bd2 ba2.5k sqft30155 Norway Dr NW, Cambridge, MN 55008For SaleMLS ID #7131206, Katey Bean & Company, Keller Williams Realty Integrity Lakes. NorthstarMLS as distributed by MLS GRID
- $675,0006 bd4 ba3.3k sqft5681 277th St, Wyoming, MN 55092For SaleMLS ID #7157905, Emma Ekstrand, Brick & Banister Real Estate. NorthstarMLS as distributed by MLS GRID
- $465,9003 bd2 ba1.8k sqft3519 County Road 5 NE, Isanti, MN 55040For SaleMLS ID #7099058, William Fix, RE/MAX Results. NorthstarMLS as distributed by MLS GRID
- $685,0005 bd3 ba3k sqft3382 Highway 95 NW, Cambridge, MN 55008For SaleMLS ID #7145438, Jeffrey Rud, RE/MAX RESULTS. NorthstarMLS as distributed by MLS GRID
- $679,9005 bd3 ba3.8k sqft17447 Interlachen Dr NE, Ham Lake, MN 55304For SaleMLS ID #7155804, Jeremiah Bouley, RE/MAX Results. NorthstarMLS as distributed by MLS GRID
- $624,9004 bd3 ba3.1k sqft5445 215th Ln NE, Wyoming, MN 55092For SaleMLS ID #7115565, Thomas A. Carlisle, RE/MAX Synergy. NorthstarMLS as distributed by MLS GRID
- $739,0006 bd4 ba4.2k sqft11078 255th Ave NW, Zimmerman, MN 55398For SaleMLS ID #7152692, Richard Fischer, GRI, Alternative Realty, Inc.. NorthstarMLS as distributed by MLS GRID
- $574,9003 bd3 ba2.4k sqft952 154th Ln NW, Andover, MN 55304For SaleMLS ID #7145213, Mandy Kruse Rosby, Keller Williams Integrity NW. NorthstarMLS as distributed by MLS GRID
- $599,9004 bd3 ba2.9k sqft19010 Albatross St NW, Oak Grove, MN 55011For SaleMLS ID #7103967, Chris North, Prandium Group Real Estate. NorthstarMLS as distributed by MLS GRID
- $589,0003 bd2 ba2.2k sqft1630 221st Ave NW, Oak Grove, MN 55011For SaleMLS ID #7111242, Dan J. McNellis, Earthstone Realty. NorthstarMLS as distributed by MLS GRID
- $759,0004 bd4 ba3.4k sqft25053 Typo Creek Dr NE, Stacy, MN 55079For SaleMLS ID #7160698, Sarah M Cook, Outdoors Realty. NorthstarMLS as distributed by MLS GRID
- $439,0004 bd4 ba3.3k sqft7633 Norris Lake Rd NW, Nowthen, MN 55330For SaleMLS ID #7170240, Jeffrey Hagel, Jeff Hagel. NorthstarMLS as distributed by MLS GRID
- $525,0003 bd3 ba3k sqft30032 154th St NW, Zimmerman, MN 55398For SaleMLS ID #7159113, Price Realty, eXp Realty. NorthstarMLS as distributed by MLS GRID
- $725,0005 bd3 ba3k sqft14250 277th Ave NW, Zimmerman, MN 55398New ConstructionMLS ID #7162717, Allyson Novak, Princeton Realty. NorthstarMLS as distributed by MLS GRID
- $399,9004 bd2 ba2.8k sqft3063 325th Ave NW, Cambridge, MN 55008For SaleMLS ID #7159852, Levi LaRowe, RE/MAX RESULTS. NorthstarMLS as distributed by MLS GRID
- $580,0005 bd4 ba4.6k sqft3370 191st Ln NW, Oak Grove, MN 55303For SaleMLS ID #7153408, Sean O Sander, Redfin Corporation. NorthstarMLS as distributed by MLS GRID
