Exceptional custom home on Whitewater's sought-after west side, tucked away on a .46-acre cul-de-sac lot overlooking Indian Mound Park. Designed for both everyday living and entertaining, this home offers a spacious kitchen with center island, vaulted primary suite with walk-in closet, bright sunroom, finished lower level with family room, wet bar, workshop, and wood-burning stove. Oversized 3-car garage with poly-coated floor and basement access. Relax outdoors on the composite deck with retractable awning overlooking the private backyard. Quality construction, numerous updates, and an outstanding location make this a rare opportunity.
Offer-no show
$680,000
1672 Mound View Pl, Whitewater, WI 53190
4beds
4,514sqft
Single Family Residence
Built in 1991
0.46 Acres Lot
$660,800 Zestimate®
$151/sqft
$-- HOA
What's special
- --
- on Zillow
- 471
- views
- 32
- saves
Zillow last checked:
Listing updated:
Listed by:
Kimberly Colby,
Kim Colby Homes
Source: SCWMLS,MLS#: 2030002
Facts & features
Interior
Bedrooms & bathrooms
- Bedrooms: 4
- Bathrooms: 4
- Full bathrooms: 3
- 1/2 bathrooms: 1
- Main level bathrooms: 1
Primary bedroom
- Level: Upper
- Area: 247
- Dimensions: 19 x 13
Bedroom 2
- Level: Upper
- Area: 154
- Dimensions: 14 x 11
Bedroom 3
- Level: Upper
- Area: 168
- Dimensions: 14 x 12
Bedroom 4
- Level: Main
- Area: 144
- Dimensions: 12 x 12
Dining room
- Level: Main
- Area: 182
- Dimensions: 14 x 13
Family room
- Area: 286
- Dimensions: 22 x 13
Kitchen
- Features: Breakfast Bar, Pantry, Kitchen Island, Range/Oven, Refrigerator, Dishwasher, Microwave, Disposal
- Level: Main
- Area: 273
- Dimensions: 21 x 13
Living room
- Level: Main
- Area: 336
- Dimensions: 24 x 14
Heating
- Forced Air
Cooling
- Central Air
Appliances
- Included: Washer, Dryer, Water Softener Included
- Laundry: Main Level
Features
- Walk-In Closet(s), Vaulted Ceiling(s), Central Vacuum, Jetted bathtub, Wet Bar, At Least 1 tub, Split bedrooms, Ceiling Fan(s), Exhaust Fan, Entrance Foyer, Primary Bath, Sun Room, Foyer, Rec Room
- Windows: Skylight(s)
- Basement: Full,Finished,Sump Pump,Storage Space,Daylight,Dual entry
- Number of fireplaces: 2
- Fireplace features: 2 fireplaces, Free Standing, Wood Burning
Interior area
- Total structure area: 4,514
- Total interior livable area: 4,514 sqft
- Finished area above ground: 3,246
Property
Parking
- Total spaces: 3
- Parking features: Additional Parking, Attached, Garage Door Opener, Access to Basement
- Attached garage spaces: 3
- Has uncovered spaces: Yes
Features
- Levels: Two
- Stories: 2
- Patio & porch: Deck, Front Porch
- Exterior features: Four Season Room
Lot
- Size: 0.46 Acres
- Features: Cul-De-Sac, Adjacent park/public land
Details
- Parcel number: /MO 00039
- Zoning: R1X
Construction
Type & style
- Home type: SingleFamily
- Architectural style: Colonial
- Property subtype: Single Family Residence
Materials
- Wood Siding, Brick
- Foundation: Poured concrete foundatn
Condition
- Year built: 1991
Details
- Warranty included: Yes
Utilities & green energy
- Sewer: Public Sewer
- Water: Public
- Utilities for property: Cable Available, Internet - Cable
Community & HOA
Community
- Security: Carbon Monoxide Detector(s), Smoke Detector(s)
Location
- Region: Whitewater
Financial & listing details
- Price per square foot: $151/sqft
- Tax assessed value: $616,700
- Annual tax amount: $9,929
- Date on market: 8/7/2026
- Inclusions: Oven/Range, Refrigerator, Dishwasher, Washer, Dryer, Water Softener,
Estimated market value
$660,800
$628,000 - $694,000
$5,798/mo
Price history
| Date | Event | Price |
|---|---|---|
| 10/5/2026 | Pending sale | $680,000$151/sqft |
Source: SCWMLS #2030002 Report a problem | ||
| 8/27/2026 | Listed for sale | $680,000+16.2%$151/sqft |
Source: SCWMLS #2030002 Report a problem | ||
| 6/2/2025 | Sold | $585,000-2.5%$130/sqft |
Source:  WIREX MLS #1909347 Report a problem WIREX MLS #1909347 Report a problem | ||
| 4/29/2025 | Contingent | $599,900$133/sqft |
Source: WIREX MLS #1909347 Report a problem | ||
| 3/10/2025 | Listed for sale | $599,900$133/sqft |
Source: WIREX MLS #1909347 Report a problem | ||
Public tax history
| Year | Property taxes | Tax assessment |
|---|---|---|
| 2025 | $9,929 +22.8% | $616,700 +12.5% |
| 2024 | $8,086 +4.2% | $548,400 +11.4% |
| 2023 | $7,757 -5.5% | $492,300 +5.1% |
| 2022 | $8,208 -0.1% | $468,400 +12.6% |
| 2021 | $8,212 +5.6% | $416,100 +7.3% |
| 2020 | $7,777 +4.8% | $387,800 +5.4% |
| 2019 | $7,423 +8% | $368,100 +7.8% |
| 2018 | $6,874 +3.6% | $341,500 +1.2% |
| 2017 | $6,635 -1.3% | $337,500 +2.2% |
| 2016 | $6,720 -0.2% | $330,300 |
| 2015 | $6,736 +4.1% | $330,300 +2% |
| 2014 | $6,468 | $323,700 +2.1% |
| 2013 | $6,468 | $317,100 |
| 2012 | -- | -- |
| 2011 | -- | -- |
| 2010 | -- | -- |
| 2009 | -- | -- |
| 2008 | -- | -- |
| 2007 | -- | -- |
| 2005 | -- | -- |
| 2004 | -- | -- |
| 2003 | -- | -- |
| 2002 | -- | -- |
| 2001 | -- | -- |
| 2000 | -- | -- |
Find assessor info on the county website
Monthly payment
Est. payment
Payment breakdown
Explore the cost of this home by adjusting the details. Changes won't be saved.Climate risks
Neighborhood: 53190
Nearby schools
Schools provided by the listing agent
- Middle: Whitewater
- High: Whitewater
- District: Whitewater
Source: SCWMLS. This data may not be complete. We recommend contacting the local school district to confirm school assignments for this home.
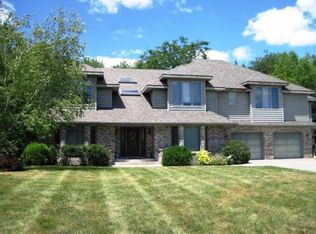

Similar homes
- $699,0005 bd3 ba3.6k sqft622 W Main STREET, Whitewater, WI 53190Active
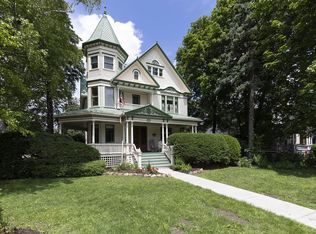 MLS ID #1969491, Danielle Zamani. WIREX MLS
 - $699,9005 bd4 ba2.8k sqftW5359 Bark River Rd, Fort Atkinson, WI 53538For Sale
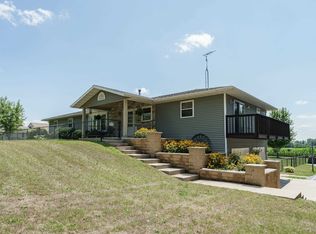 MLS ID #2029906, Caitlin Cadd. SCWMLS
 - $369,9004 bd2 ba2.4k sqft447 S Woodland DRIVE, Whitewater, WI 53190Active
 MLS ID #1964342, Ken Baranowski. WIREX MLS
 - $410,0005 bd3 ba3k sqft1310 Tower Hill PASS, Whitewater, WI 53190Active
 MLS ID #1973782, Melissa Nelson. WIREX MLS
