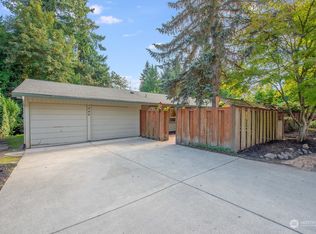
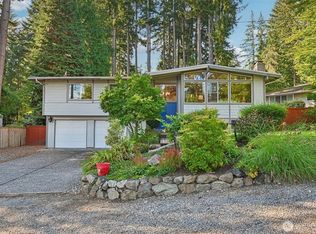
A rare Bellevue sanctuary on .73 private, forested acres bordering 90+ acres of Weowna Park. Comprised of two legally platted lots and tucked at the end of a quiet dead-end street, this exceptional property offers remarkable privacy just minutes from Downtown Bellevue and Microsoft. Nearly 1,000 feet of tree-lined park border and private hiking/biking trails connecting to the Lake-to-Lake trail system create a true Northwest retreat. Over $500K in improvements enhance both indoor and outdoor living. Entertain on the 550 SF custom deck, 450 SF covered pergola patio, or around the stone fire pit with seating for 20. Enjoy an 8-person hot tub with greenbelt views, sport court, trampoline, view patio, dramatic landscape/tree lighting, 100' RV/boat parking and custom shed. Inside, forest views continue throughout a beautifully updated home featuring a remodeled primary suite, renovated guest baths, radiant primary bath floors, all new carpet and two Vermont Castings fireplace inserts. The updated kitchen offers stainless appliances and new countertops, while the den/media & billiard room is an entertainer's dream with custom cabinetry, wet bar, deluxe refrigerator/freezer, built-in speakers and TVs. All within the highly regarded Bellevue School District—an extraordinary combination of space, nature, privacy and convenience.
Pending
Listed by: Windermere Real Estate/East • Don Weintraub
$1,920,000
16728 SE 12th St, Bellevue, WA 98008
4beds
3,190sqft
Single Family Residence
Built in 1957
0.73 Acres Lot
$-- Zestimate®
$602/sqft
$-- HOA
What's special
- --
- on Zillow
- 656
- views
- 56
- saves
Zillow last checked:
Listing updated:
Listed by:
Don Weintraub,
Windermere Real Estate/East
Source: NWMLS as distributed by MLS GRID,MLS#: 2583513
Facts & features
Interior
Bedrooms & bathrooms
- Bedrooms: 4
- Bathrooms: 3
- Full bathrooms: 1
- 3/4 bathrooms: 2
- Main level bathrooms: 2
- Main level bedrooms: 2
Primary bedroom
- Level: Main
Bedroom
- Level: Main
Bedroom
- Level: Garage
Bedroom
- Level: Garage
Bathroom full
- Level: Main
Bathroom three quarter
- Level: Lower
Bathroom three quarter
- Level: Main
Bonus room
- Level: Lower
Dining room
- Level: Main
Entry hall
- Level: Main
Family room
- Level: Lower
Kitchen with eating space
- Level: Main
Living room
- Level: Main
Utility room
- Level: Lower
Heating
- Fireplace, Fireplace Insert, Forced Air, Electric, Natural Gas
Cooling
- None
Appliances
- Included: Dishwasher, Disposal, Dryer, Microwave, Refrigerator, Stove(s)/Range(s), Washer, Dishwasher(s), Dryer(s), Garbage Disposal, Microwave(s), Refrigerator(s), Washer(s), Water Heater: Tank, Water Heater Location: Downstairs
Features
- Bath Off Primary, Ceiling Fan(s), Dining Room
- Flooring: Ceramic Tile, Hardwood, Carpet
- Windows: Dbl Pane/Storm Window
- Number of fireplaces: 2
- Fireplace features: Gas, Lower Level: 1, Main Level: 1, Fireplace
Interior area
- Total structure area: 3,190
- Total interior livable area: 3,190 sqft
Video & virtual tour
Property
Parking
- Total spaces: 2
- Parking features: Driveway, Attached Garage, RV Parking
- Has attached garage: Yes
- Covered spaces: 2
Features
- Levels: One
- Stories: 1
- Entry location: Main
- Patio & porch: Bath Off Primary, Ceiling Fan(s), Dbl Pane/Storm Window, Dining Room, Fireplace, Hot Tub/Spa, Vaulted Ceiling(s), Water Heater, Wet Bar
- Has spa: Yes
- Spa features: Indoor
- Has view: Yes
- View description: Territorial
Lot
- Size: 0.73 Acres
- Features: Deck, Outbuildings, Patio, RV Parking
- Topography: Level,Partial Slope
- Residential vegetation: Garden Space, Wooded
Details
- Parcel number: 4037000955
- Zoning description: Jurisdiction: City
- Special conditions: Standard
Construction
Type & style
- Home type: SingleFamily
- Architectural style: Mid-Century Modern,1 Story w/Bsmnt.
- Property subtype: Single Family Residence
Materials
- Brick, Wood Siding
- Foundation: Poured Concrete
- Roof: Flat
Condition
- Very Good
- Year built: 1957
- Major remodel year: 1957
Utilities & green energy
- Sewer: Sewer Connected
- Water: Public
Community & HOA
Community
- Subdivision: Lake Hills
Location
- Region: Bellevue
Financial & listing details
- Price per square foot: $602/sqft
- Tax assessed value: $1,503,000
- Annual tax amount: $11,183
- Date on market: 9/16/2026
- Listing terms: Conventional
- Inclusions: Dishwasher(s), Dryer(s), Garbage Disposal, Microwave(s), Refrigerator(s), Stove(s)/Range(s), Washer(s)
Estimated market value
Not available
Estimated sales range
Not available
Not available
Price history
| Date | Event | Price |
|---|---|---|
| 9/23/2026 | Pending sale | $1,920,000+242.9%$602/sqft |
Source:  NWMLS as distributed by MLS GRID #2583513 Report a problem NWMLS as distributed by MLS GRID #2583513 Report a problem | ||
| 8/6/2026 | Listing removed | $8,250$3/sqft |
Source: Zillow Rentals Report a problem | ||
| 7/27/2026 | Price change | $8,250+18.7%$3/sqft |
Source: Zillow Rentals Report a problem | ||
| 7/21/2026 | Listed for rent | $6,950+39%$2/sqft |
Source: Zillow Rentals Report a problem | ||
| 11/4/2025 | Listing removed | $5,000$2/sqft |
Source: Zillow Rentals Report a problem | ||
| 10/20/2025 | Price change | $5,000-23.1%$2/sqft |
Source: Zillow Rentals Report a problem | ||
| 10/2/2025 | Price change | $6,500-13.3%$2/sqft |
Source: Zillow Rentals Report a problem | ||
| 8/25/2025 | Listed for rent | $7,500+15.4%$2/sqft |
Source: Zillow Rentals Report a problem | ||
| 1/15/2024 | Listing removed | -- |
Source: Zillow Rentals Report a problem | ||
| 1/1/2024 | Listed for rent | $6,500$2/sqft |
Source: Zillow Rentals Report a problem | ||
| 11/16/2023 | Listing removed | -- |
Source: Zillow Rentals Report a problem | ||
| 10/19/2023 | Listed for rent | $6,500-13.3%$2/sqft |
Source: Zillow Rentals Report a problem | ||
| 9/1/2023 | Listing removed | -- |
Source: Zillow Rentals Report a problem | ||
| 8/11/2023 | Listed for rent | $7,500-25%$2/sqft |
Source: Zillow Rentals Report a problem | ||
| 7/28/2023 | Listing removed | -- |
Source: Zillow Rentals Report a problem | ||
| 7/7/2023 | Listed for rent | $10,000$3/sqft |
Source: Zillow Rentals Report a problem | ||
| 9/28/2006 | Sold | $560,000+39.5%$176/sqft |
Source: NWMLS as distributed by MLS GRID #26090956 Report a problem | ||
| 6/16/2004 | Sold | $401,500$126/sqft |
Source: NWMLS as distributed by MLS GRID #24062054 Report a problem | ||
Public tax history
| Year | Property taxes | Tax assessment |
|---|---|---|
| 2025 | $11,184 +9.5% | $1,503,000 +8.1% |
| 2024 | $10,210 +15.3% | $1,391,000 +22.9% |
| 2023 | $8,859 -14.1% | $1,132,000 -22.3% |
| 2022 | $10,313 +20.4% | $1,456,000 +39.7% |
| 2021 | $8,563 +5.9% | $1,042,000 +14.3% |
| 2020 | $8,085 +2.5% | $912,000 +0.9% |
| 2019 | $7,888 +7.9% | $904,000 +1.8% |
| 2018 | $7,307 +7.2% | $888,000 +20% |
| 2017 | $6,817 +23.4% | $740,000 +16.4% |
| 2016 | $5,522 | $636,000 +3.6% |
| 2015 | $5,522 | $614,000 -1.1% |
| 2014 | $5,522 | $621,000 +23.7% |
| 2013 | $5,522 | $502,000 +12.1% |
| 2012 | -- | $448,000 -4.1% |
| 2011 | -- | $467,000 -5.3% |
| 2010 | -- | $493,000 |
| 2009 | -- | $493,000 +22% |
| 2007 | -- | $404,000 +9.5% |
| 2006 | -- | $369,000 +7.3% |
| 2005 | -- | $344,000 +16.2% |
| 2001 | $2,818 +2.2% | $296,000 +13% |
| 2000 | $2,757 | $262,000 |
Find assessor info on the county website
Monthly payment
Est. payment
Payment breakdown
Explore the cost of this home by adjusting the details. Changes won't be saved.Climate risks
Neighborhood: Lake Hills
Nearby schools
Schools provided by the listing agent
- Elementary: Phantom Lake Elem
- Middle: Tillicum Mid
- High: Sammamish Snr High
Source: NWMLS as distributed by MLS GRID. This data may not be complete. We recommend contacting the local school district to confirm school assignments for this home.
Similar homes
- $1,950,0004 bd3 ba2.5k sqftNorthrup Heights Add, Bellevue, WA 98005Active
 MLS ID #2561516, Michele Schuler. NWMLS as distributed by MLS GRID
 - $1,419,9954 bd2 ba1.7k sqft627 166th Avenue NE, Bellevue, WA 98008Active
 MLS ID #2587084, Geetika Nagpal. NWMLS as distributed by MLS GRID
 - $1,990,0004 bd4 ba3.5k sqft19221 SE 25th Street, Sammamish, WA 98075Active
 MLS ID #2575870, Mark Popach. NWMLS as distributed by MLS GRID
 - $1,575,0004 bd3 ba2.4k sqft16217 SE 42nd Place, Bellevue, WA 98006Active
 MLS ID #2584520, Subba Rao Gurram. NWMLS as distributed by MLS GRID
