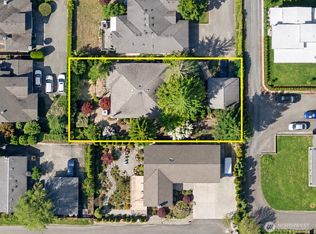
Welcome to Lake Hills, a throwback neighborhood the likes of which are getting harder and harder to find. Mature trees and winding streets provide that “old Bellevue” charm that is hard to replicate and will always be in high demand. Perhaps you are a builder who is looking for your next project? This nearly 8,000sf, north-facing lot is flat and has limited trees for easy re-development. Lots like this were selling north of for $1.2 million only a few months ago. Perhaps you are an investor who is looking for a great floorplan to work with. This home’s circular floorplan has an open concept layout that is truly ahead of its time. The 3 bed 2 bath configuration includes a full bath off the primary. Or, maybe you are a buyer who is looking for an opportunity to earn significant sweat equity. With remodeled homes selling into the high $1 millions there is massive opportunity here. Regardless of what is done with this property, the prime location will not change. Lake Hills is a vibrant community that is filled with parks, swimming and walking trails and is mere minutes from downtown Bellevue and east side tech. All this plus Bellevue schools which are amongst the best in the nation. Come check it out!
Pending
Listed by: Coldwell Banker Bain • Blair Mus • 206-849-0983
Price cut: $48K (9/29)
$950,000
16619 SE 12th Street, Bellevue, WA 98008
3beds
1,490sqft
Single Family Residence
Built in 1957
7,975 Square Feet Lot
$916,400 Zestimate®
$638/sqft
$-- HOA
What's special
Winding streetsMature treesCircular floorplanOpen concept layout
- --
- on Zillow
- 65
- views
- 0
- saves
Zillow last checked:
Listing updated:
Listed by:
Blair Mus 206-849-0983 blairmus@cbbain.com,
Coldwell Banker Bain,
Tracie Dalke 206-227-2816,
Coldwell Banker Bain
Source: NWMLS as distributed by MLS GRID,MLS#: 2576408
Facts & features
Interior
Bedrooms & bathrooms
- Bedrooms: 3
- Bathrooms: 2
- Full bathrooms: 2
- Main level bathrooms: 2
- Main level bedrooms: 3
Primary bedroom
- Level: Main
Bedroom
- Level: Main
Bedroom
- Level: Main
Bathroom full
- Level: Main
Bathroom full
- Level: Main
Dining room
- Level: Main
Entry hall
- Level: Main
Family room
- Level: Main
Kitchen without eating space
- Level: Main
Living room
- Level: Main
Heating
- Fireplace, Forced Air, Natural Gas
Cooling
- None
Appliances
- Included: Dishwasher, Disposal, Dryer, Refrigerator, Stove(s)/Range(s), Washer, Dishwasher(s), Dryer(s), Garbage Disposal, Refrigerator(s), Washer(s), Water Heater: Electric, Water Heater Location: Closet
Features
- Bath Off Primary, Dining Room
- Flooring: Hardwood, Vinyl, Carpet
- Windows: Dbl Pane/Storm Window
- Basement: None
- Number of fireplaces: 2
- Fireplace features: Wood Burning, Main Level: 2, Fireplace
Interior area
- Total structure area: 1,490
- Total interior livable area: 1,490 sqft
Property
Parking
- Total spaces: 1
- Parking features: Attached Garage
- Has attached garage: Yes
- Covered spaces: 1
Features
- Levels: One
- Stories: 1
- Entry location: Main
- Patio & porch: Bath Off Primary, Dbl Pane/Storm Window, Dining Room, Fireplace, Vaulted Ceiling(s), Water Heater
Lot
- Size: 7,975 Square Feet
- Features: Curbs, Paved, Sidewalk, Cable TV, Deck, Fenced-Fully, Gas Available, Patio
- Topography: Level
- Residential vegetation: Wooded
Details
- Parcel number: 7375100155
- Special conditions: Standard
Construction
Type & style
- Home type: SingleFamily
- Architectural style: Craftsman,1 Story
- Property subtype: Single Family Residence
Materials
- Wood Siding
- Foundation: Poured Concrete
- Roof: Torch Down
Condition
- Fixer
- Year built: 1957
Utilities & green energy
- Electric: Company: PSE
- Sewer: Sewer Connected, Company: City of Bellevue
- Water: Public, Company: City of Bellevue
Community & HOA
Community
- Subdivision: Bellevue
Location
- Region: Bellevue
Financial & listing details
- Price per square foot: $638/sqft
- Tax assessed value: $1,089,000
- Annual tax amount: $8,109
- Date on market: 9/12/2026
- Inclusions: Dishwasher(s), Dryer(s), Garbage Disposal, Refrigerator(s), Stove(s)/Range(s), Washer(s)
Estimated market value
$916,400
$871,000 - $962,000
$3,812/mo
Price history
| Date | Event | Price |
|---|---|---|
| 10/3/2026 | Pending sale | $950,000$638/sqft |
Source:  NWMLS as distributed by MLS GRID #2576408 Report a problem | ||
| 9/29/2026 | Price change | $950,000-4.8%$638/sqft |
Source: NWMLS as distributed by MLS GRID #2576408 Report a problem | ||
| 9/17/2026 | Pending sale | $998,000$670/sqft |
Source: NWMLS as distributed by MLS GRID #2576408 Report a problem | ||
| 9/12/2026 | Listed for sale | $998,000+315.8%$670/sqft |
Source: NWMLS as distributed by MLS GRID #2576408 Report a problem | ||
| 3/15/2002 | Sold | $240,000+42%$161/sqft |
Source: NWMLS as distributed by MLS GRID #21121560 Report a problem | ||
| 7/29/1994 | Sold | $169,000$113/sqft |
Source: Public Record Report a problem | ||
Public tax history
| Year | Property taxes | Tax assessment |
|---|---|---|
| 2025 | $8,109 +9.5% | $1,089,000 +8% |
| 2024 | $7,404 +15.1% | $1,008,000 +22.8% |
| 2023 | $6,430 -14.1% | $821,000 -22.3% |
| 2022 | $7,485 +23.3% | $1,056,000 +43.1% |
| 2021 | $6,070 +5.9% | $738,000 +14.2% |
| 2020 | $5,732 +2.4% | $646,000 +0.8% |
| 2019 | $5,598 +8.1% | $641,000 +1.9% |
| 2018 | $5,180 +7.2% | $629,000 +20% |
| 2017 | $4,831 +27.7% | $524,000 +16.4% |
| 2016 | $3,783 | $450,000 +7.1% |
| 2015 | $3,783 | $420,000 -1.2% |
| 2014 | $3,783 | $425,000 +23.5% |
| 2013 | $3,783 | $344,000 +12.1% |
| 2012 | -- | $307,000 -4.1% |
| 2011 | -- | $320,000 -5.3% |
| 2010 | -- | $338,000 |
| 2009 | -- | $338,000 +5% |
| 2007 | -- | $322,000 +9.5% |
| 2006 | -- | $294,000 +7.3% |
| 2005 | -- | $274,000 +26.9% |
| 2001 | $2,058 +0.2% | $216,000 +10.8% |
| 2000 | $2,053 | $195,000 |
Find assessor info on the county website
Monthly payment
Est. payment
Payment breakdown
Explore the cost of this home by adjusting the details. Changes won't be saved.Climate risks
Neighborhood: Phantom Lake

Similar homes
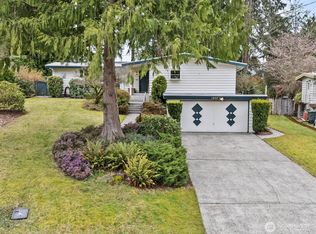
- $900,0003 bd3 ba2k sqft8209 144th Place SE, Newcastle, WA 98059Active
 MLS ID #2562139, Mark W Powers. NWMLS as distributed by MLS GRID
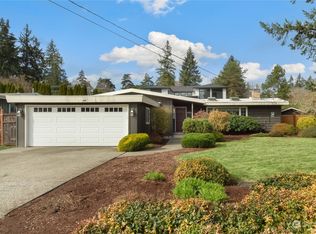
- $949,9503 bd3 ba2.1k sqft820 Monroe Avenue NE, Renton, WA 98056Active
 MLS ID #2589714, Roman Kravchishin. NWMLS as distributed by MLS GRID
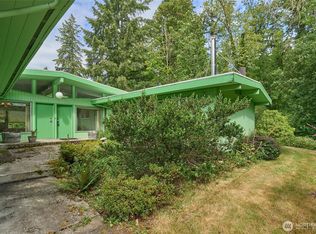
- $775,0003 bd2 ba1.5k sqft12502 SE 73rd Place, Newcastle, WA 98056Active
 MLS ID #2596402, Lynn M. Lattanzio. NWMLS as distributed by MLS GRID
- $998,0004 bd2 ba1.9k sqft1311 N 36th Street, Renton, WA 98056Active
 MLS ID #2584969, Ryan Newman. NWMLS as distributed by MLS GRID
