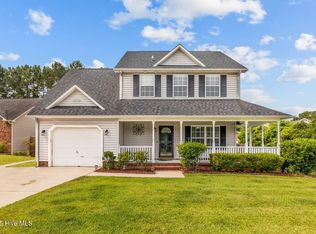
Step into luxury and comfort at 168 Dockside Drive. This beautiful 4-bedroom, 2.5-bathroom home offers ample space and versatile living areas. Downstairs, a room awaits to be transformed into an office, playroom, or extra family room, complete with built-in bookshelves for added charm. The kitchen is a chef's dream with a brand new gas stove, island, and a breakfast nook that provides a stunning view of the backyard. The large bedrooms, along with a room over the garage, offers flexibility to be used as a bedroom or bonus space. Enjoy gatherings in the formal dining area. Primary has a beautiful walk in shower. Located close to amenities, this home also features a boat ramp and community pool in the neighborhood, adding to the appeal of this stunning property. Don't miss the opportunity to call this beauty your own - call today to schedule a viewing and experience the luxury and convenience this home has to offer.
Pending
$371,000
168 Dockside Drive, Jacksonville, NC 28546
4beds
2,217sqft
:
Get pre-qualified$2,231/mo
Single Family Residence
Built in 2000
0.67 Acres Lot
$367,800 Zestimate®
$167/sqft
$28/mo HOA
What's special
Large bedroomsBrand new gas stoveFormal dining areaBuilt-in bookshelves
- 39 days |
- 741 |
- 66 |
Likely to sell faster than
Zillow last checked:
Listing updated:
Listed by:
Candy Brown Thompson 910-787-5600,
CENTURY 21 Champion Real Estate
Source: Hive MLS,MLS#: 100582278 Originating MLS: Jacksonville Board of Realtors
Originating MLS: Jacksonville Board of RealtorsFacts & features
Interior
Bedrooms & bathrooms
- Bedrooms: 4
- Bathrooms: 3
- Full bathrooms: 2
- 1/2 bathrooms: 1
Rooms
- Room types: Living Room, Family Room, Dining Room, Laundry, Bedroom 4, Bedroom 3, Bedroom 2, Master Bedroom
Primary bedroom
- Level: Second
Bedroom 2
- Level: Second
Bedroom 3
- Level: Second
Bedroom 4
- Level: Second
Dining room
- Level: First
Family room
- Level: First
Kitchen
- Level: First
Laundry
- Level: First
Living room
- Level: First
Heating
- Heat Pump, Electric
Cooling
- Central Air, Heat Pump
Appliances
- Included: Dishwasher
- Laundry: Dryer Hookup, Washer Hookup
Features
- Walk-in Closet(s), High Ceilings, Entrance Foyer, Kitchen Island, Ceiling Fan(s), Pantry, Blinds/Shades, Gas Log, Walk-In Closet(s)
- Has fireplace: Yes
- Fireplace features: Gas Log
Interior area
- Total structure area: 2,217
- Total interior livable area: 2,217 sqft
Property
Parking
- Total spaces: 2
- Parking features: Garage Faces Side, Concrete, Garage Door Opener
- Attached garage spaces: 2
Features
- Levels: Two
- Patio & porch: Open, Deck, Porch
- Fencing: None
- Has view: Yes
- View description: See Remarks
- Frontage type: See Remarks
Lot
- Size: 0.67 Acres
- Dimensions: 104 x 274 x 103 x 262
- Features: Wooded
Details
- Parcel number: 1115l24
- Zoning: R-15
- Special conditions: Standard
Construction
Type & style
- Home type: SingleFamily
- Property subtype: Single Family Residence
Materials
- Brick Veneer, Vinyl Siding, Wood Frame
- Foundation: Crawl Space
- Roof: Architectural Shingle
Condition
- New construction: No
- Year built: 2000
Utilities & green energy
- Sewer: Septic Tank
- Water: Public
- Utilities for property: Water Connected
Community & HOA
Community
- Security: Smoke Detector(s)
- Subdivision: Hunters Creek
HOA
- Has HOA: Yes
- Amenities included: Clubhouse, Pool, Maintenance Common Areas, Ramp, See Remarks
- HOA fee: $330 annually
- HOA name: The landing at Hunters creek
- HOA phone: 252-354-6333
Location
- Region: Jacksonville
Financial & listing details
- Price per square foot: $167/sqft
- Tax assessed value: $285,573
- Annual tax amount: $1,870
- Date on market: 6/17/2026
- Cumulative days on market: 39 days
- Listing agreement: Exclusive Right To Sell
- Listing terms: Cash,Conventional,FHA,USDA Loan,VA Loan
Estimated market value
$367,800
$349,000 - $386,000
$2,103/mo
Price history
| Date | Event | Price |
|---|---|---|
| 7/17/2026 | Pending sale | $371,000$167/sqft |
Source:  Hive MLS #100582278 Report a problem Hive MLS #100582278 Report a problem | ||
| 6/17/2026 | Listed for sale | $371,000+9.1%$167/sqft |
Source: Hive MLS #100582278 Report a problem | ||
| 9/5/2024 | Sold | $340,000$153/sqft |
Source: Hive MLS #100457883 Report a problem | ||
| 7/30/2024 | Listing removed | $340,000$153/sqft |
Source: Hive MLS #100457883 Report a problem | ||
| 7/26/2024 | Listed for sale | $340,000+36.5%$153/sqft |
Source: Hive MLS #100457883 Report a problem | ||
| 4/15/2008 | Sold | $249,000-4.2%$112/sqft |
Source: Public Record Report a problem | ||
| 3/5/2008 | Listed for sale | $259,900$117/sqft |
Source: Century 21 Report a problem | ||
Public tax history
| Year | Property taxes | Tax assessment |
|---|---|---|
| 2025 | $1,870 +18.7% | $285,573 |
| 2024 | $1,575 | $285,573 |
| 2023 | $1,575 0% | $285,573 |
| 2022 | $1,576 +37.6% | $285,573 +37.6% |
| 2021 | $1,145 | $207,470 |
| 2020 | $1,145 | $207,470 |
| 2019 | $1,145 | $207,470 |
| 2018 | $1,145 -10.6% | $207,470 +9.3% |
| 2017 | $1,281 | $189,830 |
| 2016 | $1,281 | $189,830 |
| 2015 | $1,281 | $189,830 |
| 2014 | $1,281 -10.6% | $189,830 -22.5% |
| 2013 | $1,433 | $244,880 |
| 2012 | $1,433 | $244,880 |
| 2011 | $1,433 | $244,880 |
| 2010 | $1,433 +16.6% | $244,880 +17.6% |
| 2009 | $1,229 +17.3% | $208,252 |
| 2008 | $1,048 | $208,252 +30.4% |
| 2004 | -- | $159,718 |
| 2003 | -- | $159,718 |
| 2002 | -- | $159,718 +0.7% |
| 2001 | -- | $158,568 |
Find assessor info on the county website
Monthly payment
Est. payment
Payment breakdown
Explore the cost of this home by adjusting the details. Changes won't be saved.Climate risks
Neighborhood: 28546
Nearby schools
GreatSchools rating
- 8/10Hunters Creek ElementaryGrades: PK-5Distance: 0.8 mi
- 7/10Hunters Creek MiddleGrades: 6-8Distance: 0.6 mi
- 4/10White Oak HighGrades: 9-12Distance: 1.5 mi
Schools provided by the listing agent
- Elementary: Hunters Creek
- Middle: Hunters Creek
- High: White Oak
Source: Hive MLS. This data may not be complete. We recommend contacting the local school district to confirm school assignments for this home.
- $329,0004 bd2 ba1.9k sqft170 Dockside Dr, Jacksonville, NC 28546Off Market
- $319,3004 bd3 ba1.8k sqft166 Dockside Dr, Jacksonville, NC 28546Off Market
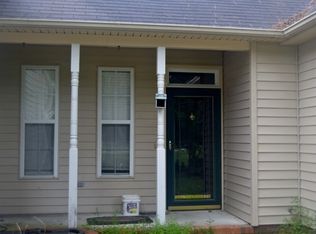
- $326,8003 bd3 ba1.9k sqft172 Dockside Dr, Jacksonville, NC 28546Off Market
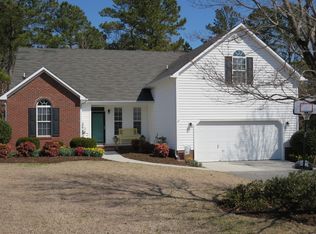
- $330,5004 bd2 ba2k sqft164 Dockside Dr, Jacksonville, NC 28546Off Market
- $365,0003 bd3 ba1.9k sqft302 Stillwater Cv, Jacksonville, NC 28546Sold
- $323,1004 bd4 ba1.8k sqft304 Stillwater Cv, Jacksonville, NC 28546Off Market
- $374,3004 bd3 ba2.3k sqft174 Dockside Dr, Jacksonville, NC 28546Off Market
- $356,8004 bd3 ba2.1k sqft165 Dockside Dr, Jacksonville, NC 28546Off Market
A local agent can set up tours, give advice and negotiate with sellers.
A local lender can help you make sure your offer is ready when you are.
Similar homes
- $339,9004 bd3 ba2k sqft125 Dockside Drive, Jacksonville, NC 28546For Sale
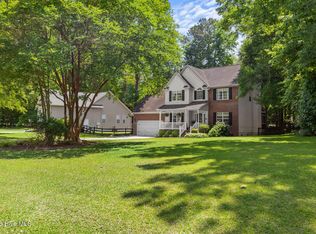
 MLS ID #100577391, Rachel Love, Coldwell Banker Sea Coast Advantage. Hive MLS
 - $359,0004 bd3 ba2.5k sqft206 Pactolous Drive, Jacksonville, NC 28546For Sale
 MLS ID #100583831, Robyn Gilmore, 1st Class Real Estate Coastal Choice. Hive MLS
 - $372,0004 bd3 ba2.4k sqft1139 Carteret Manor Drive, Jacksonville, NC 28546For Sale
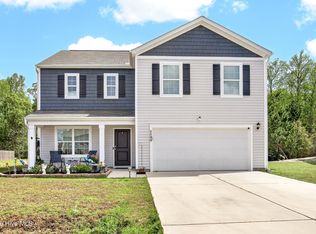 MLS ID #100566530, R&R Realty Group NC, Coldwell Banker Sea Coast Advantage. Hive MLS
 - $315,0004 bd3 ba1.8k sqft902 Huff Drive, Jacksonville, NC 28546For Sale
 MLS ID #100576971, Mandy Mowery, RE/MAX Executive. Hive MLS
 - $310,0004 bd3 ba1.9k sqft111 Baldwin Court, Jacksonville, NC 28546For SaleMLS ID #100569818, Angela Felix, Skyline Realty Group, LLC. Hive MLS
- $330,0003 bd3 ba2.2k sqft1110 Westmoreland Drive, Jacksonville, NC 28546For SaleMLS ID #100578087, Wendy Fothergill, RE/MAX Elite Realty Group. Hive MLS
- $395,0005 bd4 ba2.7k sqft103 Gabriels Way, Jacksonville, NC 28546For SaleMLS ID #100575881, Carrie Norris, RE/MAX Executive. Hive MLS
- $350,0003 bd2 ba1.6k sqft508 University Drive, Jacksonville, NC 28546For SaleMLS ID #100565296, Jessica Rouse, Keller Williams Innovate - Jax. Hive MLS
- $362,0003 bd3 ba2.3k sqft198 Maready Road, Jacksonville, NC 28546For SaleMLS ID #100574014, Emily Southerland, Coldwell Banker Sea Coast Advantage. Hive MLS
- $355,0004 bd3 ba2.2k sqft840 Dynasty Drive, Jacksonville, NC 28546For SaleMLS ID #100587429, Patience Swamotz, Keller Williams Innovate - Jax. Hive MLS
- $349,9993 bd3 ba2k sqft102 Kingswood Court, Jacksonville, NC 28546For SaleMLS ID #100579220, Adam Manuel Laurio, RE/MAX Executive. Hive MLS
- $327,0003 bd2 ba1.5k sqft417 Cyrus Thompson Drive, Jacksonville, NC 28546For SaleMLS ID #100581150, Brittany Wheatly, Wheatly and Combs Premier Properties. Hive MLS
- $349,9003 bd3 ba2.3k sqft220 Edgewood Drive, Jacksonville, NC 28546For SaleMLS ID #100585035, Karen Stewart, NextHome Cape Fear - Jacksonville. Hive MLS
- $430,0004 bd3 ba3.2k sqft412 Cyrus Thompson Drive, Jacksonville, NC 28546For SaleMLS ID #100586186, Vondicia Davis, HomeSmart Connections. Hive MLS
- $289,9003 bd3 ba1.5k sqft130 Tanbark Drive, Jacksonville, NC 28546For SaleMLS ID #100579503, Marci Bocanegra, Coldwell Banker Sea Coast Advantage - Jacksonville. Hive MLS
- $325,0004 bd3 ba1.8k sqft906 Savannah Drive, Jacksonville, NC 28546For SaleMLS ID #100582693, Nataly Romero, Terri Alphin Smith & Co. Hive MLS
- $315,0003 bd3 ba2k sqft213 Robert Alan Drive, Jacksonville, NC 28546For SaleMLS ID #100583973, Danielle Licavoli, RE/MAX Elite Realty Group. Hive MLS
- $365,0004 bd4 ba2.2k sqft117 Sparrows Point Lane, Jacksonville, NC 28540For SaleMLS ID #100574392, Lauren Hearn, Berkshire Hathaway HomeServices Carolina Premier Properties. Hive MLS
- $317,9004 bd3 ba1.9k sqft207 Willoughby Lane, Jacksonville, NC 28546For SaleMLS ID #100575320, Christina Tompkins, Berkshire Hathaway HomeServices Carolina Premier Properties. Hive MLS
- $384,9004 bd3 ba2.4k sqft202 S River Drive, Jacksonville, NC 28540For SaleMLS ID #100588292, Christina Tompkins, Berkshire Hathaway HomeServices Carolina Premier Properties. Hive MLS
