Wake up to spectacular views of the snow capped Mummy Range and end of road privacy at this single-family home for sale in Red Feather Lakes. Set up for true second-home living, it is the kind of place you arrive to, exhale, and instantly feel a world away.Inside, 1,664 sq ft offers 3 bedrooms and 3 bathrooms, giving everyone their own space after a day outdoors. With Roosevelt National Forest at your boundary, the backdrop is always big sky, ever-changing light, and the quiet that makes weekends feel longer. Step outside and you are minutes from miles of hiking trails, plus access to a private lake and stream fishing for spontaneous mornings on the water and slow, unforgettable evenings.With 1.64 acres, bordering the National Forest, this property delivers rare breathing room and a setting that feels expansive in every direction. Whether you are seeking a peaceful retreat, a basecamp for exploring, or a place to gather and unplug, the land and views create a lifestyle that is hard to replicate.Nearby favorites include Red Feather Lakes Village with gift shops, restaurants and Ace hardware store.Come experience the view, the privacy, and the outdoor access in person, schedule your showing at 168 Spokane Ct today.
Accepting backups
$415,000
168 Spokane Ct, Red Feather Lakes, CO 80545
3beds
1,664sqft
:
Get pre-qualified$2,740/mo
Single Family Residence
Built in 1978
1.16 Acres Lot
$-- Zestimate®
$249/sqft
$188/mo HOA
What's special
End of road privacy
- 30 days |
- 598 |
- 32 |
Likely to sell faster than
Zillow last checked:
Listing updated:
Listed by:
Susan Stevens 970-881-2195,
Ponderosa Realty Associates
Source: IRES as distributed by MLS GRID,MLS#: 1062739
Facts & features
Interior
Bedrooms & bathrooms
- Bedrooms: 3
- Bathrooms: 3
- Full bathrooms: 1
- 3/4 bathrooms: 2
- Main level bathrooms: 1
Primary bedroom
- Description: Laminate
- Level: Main
- Area: 130 Square Feet
- Dimensions: 13 x 10
Bedroom 2
- Description: Carpet
- Level: Upper
- Area: 195 Square Feet
- Dimensions: 15 x 13
Bedroom 3
- Description: Concrete
- Level: Lower
- Area: 120 Square Feet
- Dimensions: 12 x 10
Family room
- Description: Laminate
- Level: Lower
- Area: 285 Square Feet
- Dimensions: 15 x 19
Kitchen
- Description: Slate
- Level: Main
- Area: 156 Square Feet
- Dimensions: 13 x 12
Laundry
- Description: Other
- Level: Basement
- Area: 144 Square Feet
- Dimensions: 12 x 12
Living room
- Description: Laminate
- Level: Main
- Area: 256 Square Feet
- Dimensions: 16 x 16
Heating
- Baseboard, Wood Stove
Cooling
- Ceiling Fan(s)
Appliances
- Included: Electric Range, Dishwasher, Refrigerator, Washer, Dryer, Microwave
- Laundry: Washer/Dryer Hookup
Features
- Eat-in Kitchen, Cathedral Ceiling(s), Workshop, Pantry
- Windows: Window Coverings
- Basement: Partially Finished,Walk-Out Access,Radon Test Available
- Has fireplace: Yes
- Fireplace features: Living Room, Family Room
Interior area
- Total structure area: 960
- Total interior livable area: 1,664 sqft
- Finished area above ground: 960
Property
Parking
- Parking features: None
- Details: None
Features
- Levels: Three Or More
- Stories: 3
- Patio & porch: Deck
- Exterior features: Recreation Association Required
- Has view: Yes
- View description: Mountain(s)
- Waterfront features: Lake Privileges, River
Lot
- Size: 1.16 Acres
- Features: Cul-De-Sac, Corner Lot, Wooded, Evergreen Trees, Level, Sloped, Rock Outcropping, Abuts National Forest, Unincorporated
Details
- Parcel number: R0269352
- Zoning: O-Open
- Special conditions: Private Owner
Construction
Type & style
- Home type: SingleFamily
- Property subtype: Single Family Residence
Materials
- Frame
- Roof: Metal
Condition
- New construction: No
- Year built: 1978
Utilities & green energy
- Electric: PVREA
- Sewer: Septic Vault
- Water: Cistern
- Utilities for property: Electricity Available, Wood/Coal, Satellite Avail, High Speed Avail
Community & HOA
Community
- Features: Park, Trail(s)
- Subdivision: Crystal Lakes
HOA
- Has HOA: Yes
- Services included: Trash, Snow Removal, Security
- HOA fee: $799 annually
- HOA name: Crystal Lakes Road & Rec Assoc
- HOA phone: 970-881-2250
- Second HOA fee: $1,455 annually
- Second HOA name: Crystal Lakes Water & Sewer
- Second HOA phone: 970-881-2861
Location
- Region: Red Feather Lakes
Financial & listing details
- Price per square foot: $249/sqft
- Tax assessed value: $356,300
- Annual tax amount: $2,136
- Date on market: 6/25/2026
- Listing terms: Cash,Conventional,FHA,VA Loan
- Electric utility on property: Yes
Estimated market value
Not available
Estimated sales range
Not available
Not available
Price history
| Date | Event | Price |
|---|---|---|
| 7/3/2026 | Pending sale | $415,000$249/sqft |
Source:  REcolorado as distributed by MLS GRID #IR1062739 Report a problem REcolorado as distributed by MLS GRID #IR1062739 Report a problem | ||
| 6/25/2026 | Listed for sale | $415,000+75.8%$249/sqft |
Source:  IRES as distributed by MLS GRID #1062739 Report a problem IRES as distributed by MLS GRID #1062739 Report a problem | ||
| 1/31/2017 | Sold | $236,000-9.2%$142/sqft |
Source: IRES as distributed by MLS GRID #793782 Report a problem | ||
| 10/3/2016 | Price change | $259,900-3.7%$156/sqft |
Source: Lone Pine Realty #793782 Report a problem | ||
| 6/9/2016 | Listed for sale | $269,900$162/sqft |
Source: Lone Pine Realty #793782 Report a problem | ||
Public tax history
| Year | Property taxes | Tax assessment |
|---|---|---|
| 2025 | $2,137 -3% | $22,269 -17.3% |
| 2024 | $2,202 +37.3% | $26,927 -1% |
| 2023 | $1,604 -1% | $27,189 +59.7% |
| 2022 | $1,621 +4.9% | $17,028 -2.8% |
| 2021 | $1,545 -0.4% | $17,518 +5.9% |
| 2020 | $1,552 +15.9% | $16,546 -0.7% |
| 2019 | $1,339 | $16,661 +13.2% |
| 2018 | $1,339 | $14,724 |
| 2017 | $1,339 +0.3% | $14,724 -7.9% |
| 2016 | $1,335 -7.7% | $15,992 +0% |
| 2015 | $1,446 +33.1% | $15,990 +28% |
| 2014 | $1,087 | $12,490 |
| 2013 | -- | $12,490 -9.3% |
| 2012 | -- | $13,770 |
| 2011 | -- | $13,770 -4.6% |
| 2010 | -- | $14,440 |
| 2009 | -- | $14,440 +5.2% |
| 2008 | -- | $13,720 |
| 2007 | -- | $13,720 +19.6% |
| 2006 | -- | $11,470 |
| 2005 | -- | $11,470 +7% |
| 2004 | -- | $10,720 -12.6% |
| 2002 | -- | $12,270 |
| 2001 | -- | $12,270 |
Find assessor info on the county website
Monthly payment
Est. payment
Payment breakdown
Explore the cost of this home by adjusting the details. Changes won't be saved.Climate risks
Neighborhood: 80545
Getting around
0 / 100
Car-DependentNearby schools
GreatSchools rating
- NARed Feather Lakes Elementary SchoolGrades: K-5Distance: 2.1 mi
- 7/10Cache La Poudre Middle SchoolGrades: 6-8Distance: 30.3 mi
- 7/10Poudre High SchoolGrades: 9-12Distance: 32.9 mi
Schools provided by the listing agent
- Elementary: Red Feather Lakes
- Middle: Cache La Poudre
- High: Poudre
Source: IRES as distributed by MLS GRID. This data may not be complete. We recommend contacting the local school district to confirm school assignments for this home.
- $245,000-- bd-- ba-- sqft77 Zuni Ct, Red Feather Lakes, CO 80545Off Market
- $361,9002 bd0 ba968 sqft143 Spokane Ct, Red Feather Lakes, CO 80545Off Market
- $170,0002.39 Acres171 Spokane Ct, Red Feather Lakes, CO 80545Lot/Land
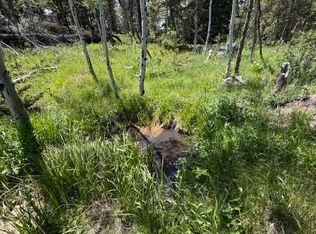
- $170,0002.39 Acres115 Wenro Ct, Red Feather Lakes, CO 80545Lot/Land

- $267,7001 bd1 ba800 sqft138 Spokane Ct, Red Feather Lakes, CO 80545Off Market
- $388,1002 bd1 ba1.3k sqft107 Spokane Ct, Red Feather Lakes, CO 80545Off Market
- $676,6001 bd1 ba1.9k sqft562 Jicarilla Trl, Red Feather Lakes, CO 80545Off Market
- $342,300-- bd1 ba628 sqft56 Zuni Ct, Red Feather Lakes, CO 80545Off Market
A local agent can set up tours, give advice and negotiate with sellers.
Similar homes
- $364,9003 bd2 ba984 sqft48 Wenatchee Ct, Red Feather Lakes, CO 80545For Sale
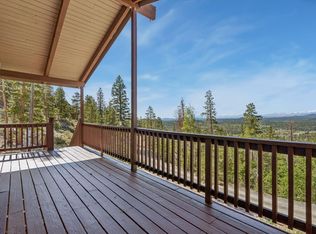
 MLS ID #1060466, Sarah Blaise Hay-Arthur, Kentwood RE Northern Prop Llc. IRES as distributed by MLS GRID
 - $325,0003 bd2 ba1.1k sqft62 Spokane Ct, Red Feather Lakes, CO 80545For Sale
 MLS ID #1064688, Michelle Algueseva Nelson, Coldwell Banker Realty- Fort Collins. IRES as distributed by MLS GRID
 - $485,0004 bd3 ba2.1k sqft107 Miami Ct, Red Feather Lakes, CO 80545For Sale
 MLS ID #1063258, Mary Douglas, Ponderosa Realty Associates. IRES as distributed by MLS GRID
 - $499,0003 bd2 ba2.2k sqft1346 Osage Trl, Red Feather Lakes, CO 80545For Sale
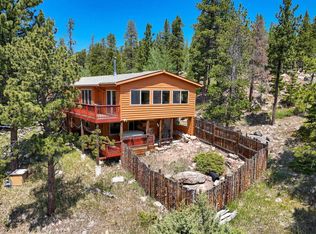 MLS ID #1062977, Mary Douglas, Ponderosa Realty Associates. IRES as distributed by MLS GRID
 - $399,0004 bd2 ba1.2k sqft832 Hiawatha Hwy, Red Feather Lakes, CO 80545For SaleMLS ID #1061221, Jennifer Hart, 1st Realty Associates Inc. IRES as distributed by MLS GRID
- $425,0002 bd2 ba1.2k sqft160 Cochiti Cir, Red Feather Lakes, CO 80545For SaleMLS ID #1058133, Shilo Jossart, Summit Real Estate & Marketing. IRES as distributed by MLS GRID
- $415,0002 bd1 ba988 sqft80 Shagwa Dr, Red Feather Lakes, CO 80545For SaleMLS ID #1063219, Shilo Jossart, Summit Real Estate & Marketing. IRES as distributed by MLS GRID
- $370,0002 bd1 ba1.2k sqft241 Mattapony Way, Red Feather Lakes, CO 80545For SaleMLS ID #1055310, Laura Jo Washle Bhimani, Group Mulberry. IRES as distributed by MLS GRID
- $415,0002 bd1 ba1.1k sqft409 Shagwa Dr, Red Feather Lakes, CO 80545For SaleMLS ID #1062193, Shilo Jossart, Summit Real Estate & Marketing. IRES as distributed by MLS GRID
- $400,0003 bd2 ba1.6k sqft401 Blackfoot Rd, Red Feather Lakes, CO 80545For SaleMLS ID #1063564, Callie Hood, Four Peaks Real Estate. IRES as distributed by MLS GRID
- $399,9004 bd1 ba1.8k sqft236 Mescalero Dr, Red Feather Lakes, CO 80545For SaleMLS ID #1055337, Jenna Golden, Group Mulberry. IRES as distributed by MLS GRID
- $469,9002 bd3 ba2.3k sqft141 Tami Rd, Red Feather Lakes, CO 80545For SaleMLS ID #1055250, Nancy Ault, Lone Pine Realty. IRES as distributed by MLS GRID
- $395,0002 bd2 ba2k sqft24244 W County Road 74e, Red Feather Lakes, CO 80545For SaleMLS ID #1057441, Susan Stevens, Ponderosa Realty Associates. IRES as distributed by MLS GRID
- $285,0003 bd2 ba1.2k sqft321 Tonkawa Dr, Red Feather Lakes, CO 80545For SaleMLS ID #1056080, Gary Weixelman, Continental West Realty. IRES as distributed by MLS GRID
- $479,0004 bd2 ba1.9k sqft601 County Road 67j, Red Feather Lakes, CO 80545For SaleMLS ID #1063322, Jack Keeler, Summit Real Estate & Marketing. IRES as distributed by MLS GRID
- $550,0004 bd2 ba1.7k sqft67 Timicua Ct, Red Feather Lakes, CO 80545For SaleMLS ID #1053729, Breana Soyster, Summit Real Estate & Marketing. IRES as distributed by MLS GRID
- $480,0002 bd2 ba1.5k sqft251 Huron Rd, Red Feather Lakes, CO 80545For SaleMLS ID #1058450, Breana Soyster, Summit Real Estate & Marketing. IRES as distributed by MLS GRID
- $340,0002 bd1 ba1.2k sqft321 Shasta Way, Red Feather Lakes, CO 80545For SaleMLS ID #1059581, Shannon Myatt, AFS Realty. IRES as distributed by MLS GRID
- $--2 bd1 ba864 sqft634 Pipsissewa Ln, Red Feather Lakes, CO 80545AuctionServiceLink Auction
- $515,0002 bd2 ba2k sqft57 Miwok Ct, Red Feather Lakes, CO 80545For SaleMLS ID #1053897, Ali McGuinnis, Keller Williams-Preferred Rlty. IRES as distributed by MLS GRID
