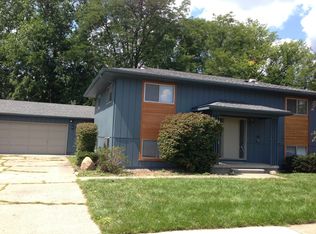
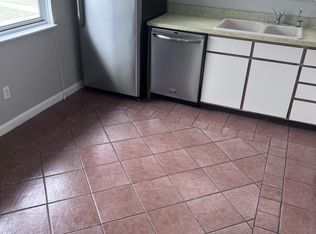
PRICE IMPROVED- Multi-family home in Ann Arbor, a five minute drive to The Big House and ten to downtown! Both 1680 Tudor & 1682 Tudor included sale. Two units available-both with two bedrooms, full bath, washer and dryer, and appliances. The foyer acts as a common area, with updated carpet and access to the water heaters. Lower unit was renovated two years ago, offering an open floor plan and luxury vinyl plank flooring throughout. Featuring white appliances, and white countertops in the kitchen, plus enough space for an island or added storage. Upper unit updates include new carpet, light fixtures, and fresh paint. Same floor plan as the lower level. Enjoy the balcony overlooking the side yard, stairs offering direct access to the ground level. Living room and bedrooms feature cozy carpeting. Detached two car garage. Home Energy Score of 2. Download report at Ann Arbor herdmap - https://hescore-pnnl-label-pr.s3.amazonaws.com/hes_label_653302_a064c9b6-2f37-4a7b-b79b-27a8710a760b.pd Home Energy Score of 2. Download report at Ann Arbor herdmap.
Pending
Price cut: $10K (6/13)
$440,000
1680 Tudor Dr, Ann Arbor, MI 48103
4beds
2baths
--sqft
:
Get pre-qualified$3,402/mo
2 to 4 Units
Built in 1971
-- sqft lot
$429,700 Zestimate®
$--/sqft
$-- HOA
What's special
Updated carpetDetached two car garageWhite appliances
- 60 days |
- 90 |
- 1 |
Zillow last checked:
Listing updated:
Listed by:
Jessica Miller 734-383-3742,
eXp Realty, LLC 888-501-7085
Source: MichRIC,MLS#: 26025612
Facts & features
Interior
Bedrooms & bathrooms
- Bedrooms: 4
- Bathrooms: 2
Heating
- Baseboard
Cooling
- Wall Unit(s)
Appliances
- Laundry: In Kitchen, Lower Level, Upper Level
Features
- Basement: Slab
Property
Parking
- Total spaces: 2
Lot
- Size: 0.27 Acres
- Dimensions: 87 x 129 x 85 x 132
Details
- Parcel number: 090931316005
Construction
Type & style
- Home type: MultiFamily
- Property subtype: 2 to 4 Units
Materials
- Aluminum Siding
Condition
- New construction: No
- Year built: 1971
Utilities & green energy
- Sewer: Public Sewer
- Utilities for property: Cable Available, Electricity Connected
Community & HOA
Community
- Subdivision: DICKEN PARK SUB NO 2
Location
- Region: Ann Arbor
Financial & listing details
- Tax assessed value: $128,462
- Annual tax amount: $6,901
- Date on market: 6/1/2026
- Listing terms: VA Loan,FHA,Cash,Conventional
- Tenant pays: Electricity
- Electric utility on property: Yes
- Road surface type: Paved
Estimated market value
$429,700
$408,000 - $451,000
$2,539/mo
Price history
| Date | Event | Price |
|---|---|---|
| 6/19/2026 | Pending sale | $440,000 |
Source:  MichRIC #26025612 Report a problem MichRIC #26025612 Report a problem | ||
| 6/13/2026 | Price change | $440,000-2.2% |
Source: MichRIC #26025612 Report a problem | ||
| 6/1/2026 | Listed for sale | $450,000+150.1% |
Source: MichRIC #26025612 Report a problem | ||
| 5/6/2013 | Sold | $179,900 |
Source: MichRIC #23057455 Report a problem | ||
| 4/9/2013 | Listed for sale | $179,900-24.4% |
Source: Edward Surovell Realtors #3211644 Report a problem | ||
| 4/28/2004 | Sold | $238,000+91.9% |
Source: Public Record Report a problem | ||
| 3/19/1995 | Sold | $124,000 |
Source: Public Record Report a problem | ||
Public tax history
| Year | Property taxes | Tax assessment |
|---|---|---|
| 2025 | $8,657 | $187,300 +6.1% |
| 2024 | -- | $176,500 +9.8% |
| 2023 | -- | $160,800 +0.6% |
| 2022 | -- | $159,800 +10.2% |
| 2021 | -- | $145,000 +6.9% |
| 2020 | $7,060 | $135,600 +1.3% |
| 2019 | -- | $133,800 +11.5% |
| 2018 | -- | $120,000 -5.5% |
| 2017 | $6,211 | $127,000 +26.5% |
| 2016 | $6,211 +4.3% | $100,376 +0.3% |
| 2015 | $5,956 | $100,076 +4% |
| 2014 | $5,956 | $96,256 |
| 2013 | $5,956 | $96,256 +2.4% |
| 2012 | -- | $94,000 +2% |
| 2011 | -- | $92,200 -10.2% |
| 2010 | -- | $102,700 -6.3% |
| 2009 | -- | $109,600 -5.1% |
| 2008 | -- | $115,500 -9.2% |
| 2007 | -- | $127,200 -6.2% |
| 2005 | -- | $135,600 +7.2% |
| 2004 | -- | $126,500 +5.8% |
| 2003 | -- | $119,600 +21.4% |
| 2002 | $3,987 +51.3% | $98,500 +11.4% |
| 2001 | $2,635 +2.3% | $88,400 +9.8% |
| 2000 | $2,574 | $80,500 +8.1% |
| 1999 | -- | $74,500 |
Find assessor info on the county website
Monthly payment
Est. payment
Payment breakdown
Explore the cost of this home by adjusting the details. Changes won't be saved.Climate risks
Neighborhood: Dicken
Nearby schools
GreatSchools rating
- 9/10Dicken Elementary SchoolGrades: K-5Distance: 0.3 mi
- 9/10Slauson Middle SchoolGrades: 6-8Distance: 1.7 mi
- 9/10Pioneer High SchoolGrades: 9-12Distance: 1.3 mi
- $376,6002 bd1 ba950 sqft1700 Tudor Dr, Ann Arbor, MI 48103Off Market
- $343,8002 bd1 ba1k sqft1700 Tudor Dr #1702, Ann Arbor, MI 48103Off Market
- $403,1004 bd1 ba1.7k sqft1670 Tudor Dr, Ann Arbor, MI 48103Off Market
- $328,1002 bd1 ba1k sqft1702 Tudor Dr, Ann Arbor, MI 48103Off Market

- $--2 bd1 ba900 sqft1682 Tudor Dr, Ann Arbor, MI 48103Off Market
- $367,6002 bd1 ba900 sqft1704 Tudor Dr, Ann Arbor, MI 48103Off Market
- $293,1002 bd1 ba950 sqft1704 Tudor Dr #1, Ann Arbor, MI 48103Off Market
- $451,2004 bd1 ba1.7k sqft1660 Tudor Dr, Ann Arbor, MI 48103Off Market
A local agent can set up tours, give advice and negotiate with sellers.
Similar homes
- $449,0003 bd2 ba1.3k sqft2195 Steeplechase Dr, Ann Arbor, MI 48103For Sale

 MLS ID #26024886, Greg Uihlein, Howard Hanna Real Estate. MichRIC
 - $474,0003 bd2 ba1.9k sqft2240 Steeplechase Dr, Ann Arbor, MI 48103For Sale
 MLS ID #26028547, Jean Wedemeyer, The Charles Reinhart Company. MichRIC
 - $525,0004 bd3 ba2.2k sqft940 Lennox St, Ann Arbor, MI 48103For Sale
 MLS ID #26037754, Kevin Daum, Keller Williams Ann Arbor Mrkt. MichRIC
 - $429,0002 bd2 ba1.7k sqft511 N Wagner Rd, Ann Arbor, MI 48103For Sale
 MLS ID #26035456, John Tenza, The Charles Reinhart Company. MichRIC
 - $485,0003 bd2 ba1.6k sqft1845 Northbrook Dr, Ann Arbor, MI 48103For SaleMLS ID #26034756, Alec Applebaum, Smarte Realty. MichRIC
- $528,5004 bd3 ba2.8k sqft1538 Scio Ridge Rd, Ann Arbor, MI 48103For Sale
 MLS ID #50212425, Desert Klein-Kassab, Real Estate One/Max Broock Realtors. MiRealSource
 - $534,0004 bd2 ba1.7k sqft413 S Revena Blvd, Ann Arbor, MI 48103For SaleMLS ID #26020274, Jonathon Keller, J Keller Properties, LLC. MichRIC
- $419,9004 bd3 ba1.9k sqft2172 Overlook Ct, Ann Arbor, MI 48103For SaleMLS ID #26036344, Howard Watts, Coldwell Banker Professionals. MichRIC
- $440,0004 bd3 ba2.2k sqft1614 South Blvd, Ann Arbor, MI 48104For SaleMLS ID #26030685, Lyla Icaza, The Charles Reinhart Company. MichRIC
- $524,9004 bd2 ba1.4k sqft1716 Orchard St, Ann Arbor, MI 48103For SaleMLS ID #26014745, Jean Wedemeyer, The Charles Reinhart Company. MichRIC
- $498,0004 bd3 ba2.5k sqft5181 Christine Ct, Ann Arbor, MI 48103For SaleMLS ID #26026041, Sarah Underwood, Redfin Corporation. MichRIC
- $430,0003 bd1 ba930 sqft1181 Kay Pkwy, Ann Arbor, MI 48103For SaleBHHS broker feed
- $410,0003 bd2 ba1.5k sqft1954 Independence Blvd, Ann Arbor, MI 48104For SaleMLS ID #26038298, Tami Simpson, Howard Hanna Real Estate. MichRIC
- $619,0004 bd4 ba3.3k sqft2793 Green Valley Dr, Ann Arbor, MI 48103For SaleMLS ID #26038044, Martin Bouma, Keller Williams Ann Arbor Mrkt. MichRIC
- $400,0003 bd3 ba1k sqft624 Susan Dr, Ann Arbor, MI 48103For SaleMLS ID #26030448, Mike McCarthy, Real Estate One Inc. MichRIC
- $545,0003 bd3 ba2.3k sqft2159 Spring Ridge Dr, Ann Arbor, MI 48103For SaleMLS ID #26034570, Jeffrey Post, @properties Christie's Int'lAA. MichRIC
- $380,0004 bd2 ba1.4k sqft2472 Hawks Rd, Ann Arbor, MI 48108For SaleMLS ID #26038007, Aleksandr Milshteyn, Real Estate One Inc. MichRIC
- $525,0004 bd2 ba2k sqft1455 Chalmers Dr, Ann Arbor, MI 48104For SaleMLS ID #26037613, Howard Watts, Coldwell Banker Professionals. MichRIC
- $549,9004 bd4 ba3.3k sqft312 Red Rock Ct, Ann Arbor, MI 48103For SaleMLS ID #26025437, Ayad Ridha, The Charles Reinhart Company. MichRIC
- $459,9005 bd2 ba1.7k sqft2728 Yost Blvd, Ann Arbor, MI 48104For SaleMLS ID #26032287, Michelle Willibey, Redfin Corporation. MichRIC
