Welcome to this exceptional 3-bedroom, 3-bath townhome in the highly sought-after Mallard Landings community. Situated in one of the most private locations within the association, this beautifully maintained home offers the perfect blend of comfort, elegance, and convenience. Step inside to find soaring vaulted ceilings, skylights, and oversized windows that flood the home with natural light. Rich hardwood flooring flows throughout the main level, where you'll find a rare and highly desirable floor plan featuring two spacious ensuite bedrooms, including a generous primary suite. A convenient main-level laundry room adds to the home's thoughtful design. The upper level offers a private retreat complete with a third bedroom, full bath, large walk-in closet, and an open loft overlooking the family room below, ideal for a home office, reading area, or additional living space. The unfinished basement provides abundant storage and endless opportunities to create the space you've always envisioned. Outdoor living is equally impressive with a composite deck and motorized awning, creating the perfect setting to relax and enjoy the professionally landscaped surroundings. Residents of Mallard Landings enjoy scenic walking paths, a charming flower arbor, a picturesque lake, a gazebo gathering area, and a private gate providing direct access to 104th Avenue. Ideally located near Orland Square Mall, Costco, restaurants, shopping, parks, and entertainment, this home offers maintenance-free living in one of Orland Park's most desirable communities. Recent improvements include a dishwasher (2020), refrigerator (2016), food waste disposal (2021), microwave (2019), washer and dryer (2019), furnace (2015), sump pump (2017), and motorized patio awning (2022). This is a rare opportunity to own a beautifully appointed townhome with a unique floor plan, exceptional privacy, and an unbeatable location.
Contingent
$460,000
16814 Cardinal Dr, Orland Park, IL 60467
3beds
2,592sqft
:
Get pre-qualifiedN/A
Townhouse, Single Family Residence
Built in ----
-- sqft lot
$-- Zestimate®
$177/sqft
$290/mo HOA
What's special
Professionally landscaped surroundingsMotorized awningTwo spacious ensuite bedroomsPicturesque lakeGenerous primary suiteUnique floor planCharming flower arbor
- --
- on Zillow |
- 325
- views |
- 5
- saves |
Likely to sell faster than
Zillow last checked:
Listing updated:
Listed by:
Jennifer Cashman 708-945-6839,
@properties Christie's International Real Estate
Source: MRED as distributed by MLS GRID,MLS#: 12678776
Facts & features
Interior
Bedrooms & bathrooms
- Bedrooms: 3
- Bathrooms: 3
- Full bathrooms: 3
Rooms
- Room types: Foyer, Breakfast Room
Primary bedroom
- Features: Flooring (Hardwood), Bathroom (Full)
- Level: Main
- Area: 375 Square Feet
- Dimensions: 25X15
Bedroom 2
- Features: Flooring (Hardwood)
- Level: Main
- Area: 285 Square Feet
- Dimensions: 19X15
Bedroom 3
- Features: Flooring (Carpet), Window Treatments (All)
- Level: Second
- Area: 176 Square Feet
- Dimensions: 16X11
Breakfast room
- Level: Main
- Area: 168 Square Feet
- Dimensions: 14X12
Dining room
- Features: Flooring (Hardwood)
- Level: Main
- Area: 143 Square Feet
- Dimensions: 13X11
Foyer
- Features: Flooring (Ceramic Tile)
- Level: Main
- Area: 104 Square Feet
- Dimensions: 13X8
Kitchen
- Features: Kitchen (Island), Flooring (Ceramic Tile)
- Level: Main
- Area: 168 Square Feet
- Dimensions: 14X12
Laundry
- Features: Flooring (Ceramic Tile)
- Level: Main
- Area: 54 Square Feet
- Dimensions: 9X6
Living room
- Features: Flooring (Hardwood)
- Level: Main
- Area: 304 Square Feet
- Dimensions: 19X16
Heating
- Natural Gas, Forced Air
Cooling
- Central Air
Appliances
- Included: Range, Microwave, Dishwasher, Refrigerator, Disposal, Stainless Steel Appliance(s), Humidifier
- Laundry: Main Level, Washer Hookup, In Unit, Sink
Features
- Cathedral Ceiling(s), 1st Floor Bedroom, 1st Floor Full Bath
- Flooring: Hardwood
- Windows: Screens, Skylight(s)
- Basement: Unfinished,Crawl Space,Partial
- Number of fireplaces: 1
- Fireplace features: Double Sided, Wood Burning, Attached Fireplace Doors/Screen, Gas Log, Gas Starter, Living Room
Interior area
- Total structure area: 0
- Total interior livable area: 2,592 sqft
Property
Parking
- Total spaces: 2
- Parking features: Asphalt, Garage Door Opener, Yes, Garage Owned, Attached, Garage
- Attached garage spaces: 2
- Has uncovered spaces: Yes
Accessibility
- Accessibility features: No Disability Access
Features
- Patio & porch: Deck
- Waterfront features: Pond
Lot
- Features: Landscaped
Details
- Parcel number: 27292140390000
- Special conditions: None
- Other equipment: TV-Cable, Ceiling Fan(s), Sump Pump, Sprinkler-Lawn, Backup Sump Pump;
Construction
Type & style
- Home type: Townhouse
- Property subtype: Townhouse, Single Family Residence
Materials
- Brick, Cedar
- Foundation: Concrete Perimeter
- Roof: Asphalt
Condition
- New construction: No
Details
- Builder model: BAYBERRY
Utilities & green energy
- Electric: Circuit Breakers, 200+ Amp Service
- Sewer: Public Sewer
- Water: Lake Michigan
- Utilities for property: Cable Available
Community & HOA
Community
- Features: Park
- Security: Security System
- Subdivision: Mallard Landings
HOA
- Has HOA: Yes
- Services included: Insurance, Exterior Maintenance, Lawn Care, Snow Removal
- HOA fee: $290 monthly
Location
- Region: Orland Park
Financial & listing details
- Price per square foot: $177/sqft
- Tax assessed value: $380,000
- Annual tax amount: $8,246
- Date on market: 6/15/2026
- Ownership: Condo
Estimated market value
Not available
Estimated sales range
Not available
Not available
Price history
| Date | Event | Price |
|---|---|---|
| 6/15/2026 | Listing removed | $460,000$177/sqft |
Source:  MRED as distributed by MLS GRID #12655375 Report a problem MRED as distributed by MLS GRID #12655375 Report a problem | ||
| 6/8/2026 | Contingent | $460,000$177/sqft |
Source: MRED as distributed by MLS GRID #12655375 Report a problem | ||
| 6/3/2026 | Listed for sale | $460,000+52.3%$177/sqft |
Source: MRED as distributed by MLS GRID #12655375 Report a problem | ||
| 1/23/2012 | Sold | $302,000-6.9%$117/sqft |
Source: MRED as distributed by MLS GRID #07935910 Report a problem | ||
| 11/3/2011 | Price change | $324,500-1.6%$125/sqft |
Source: Coldwell Banker Residential Brokerage - Orland Park #07935910 Report a problem | ||
| 8/28/2011 | Price change | $329,900-2.7%$127/sqft |
Source: Coldwell Banker Residential Brokerage - Orland Park #07723052 Report a problem | ||
| 2/5/2011 | Listed for sale | $338,900$131/sqft |
Source: NRT Chicago #07723052 Report a problem | ||
Public tax history
| Year | Property taxes | Tax assessment |
|---|---|---|
| 2024 | -- | $38,000 |
| 2023 | $8,016 +33.6% | $38,000 +45.1% |
| 2022 | $5,999 +2.7% | $26,184 |
| 2021 | $5,841 +1.8% | $26,184 |
| 2020 | $5,736 -0.5% | $26,184 -3.6% |
| 2019 | $5,764 +2.9% | $27,173 |
| 2018 | $5,603 +1.8% | $27,173 |
| 2017 | $5,505 -9.4% | $27,173 +4.3% |
| 2016 | $6,078 +2% | $26,063 |
| 2015 | $5,960 +1.1% | $26,063 |
| 2014 | $5,897 +5.7% | $26,063 -0.8% |
| 2013 | $5,580 -1% | $26,279 |
| 2012 | $5,635 +0.5% | $26,279 |
| 2011 | $5,607 -7% | $26,279 -16.2% |
| 2010 | $6,031 +6.3% | $31,366 |
| 2009 | $5,676 +5.5% | $31,366 -5% |
| 2008 | $5,381 -5.5% | $33,017 -4.3% |
| 2007 | $5,695 +2.3% | $34,490 |
| 2006 | $5,569 -1.7% | $34,490 |
| 2005 | $5,663 +10.9% | $34,490 +36% |
| 2004 | $5,106 +8.1% | $25,365 |
| 2003 | $4,725 +2.7% | $25,365 |
| 2002 | $4,599 +2% | $25,365 +2.2% |
| 2001 | $4,507 +1.4% | $24,813 |
| 2000 | $4,444 -15.9% | $24,813 |
| 1999 | $5,286 | $24,813 |
Find assessor info on the county website
Monthly payment
Est. payment
Payment breakdown
Explore the cost of this home by adjusting the details. Changes won't be saved.Climate risks
Neighborhood: 60467
Nearby schools
GreatSchools rating
- 7/10Meadow Ridge SchoolGrades: 3-5Distance: 1.3 mi
- 8/10Century Junior High SchoolGrades: 6-8Distance: 1.3 mi
- 10/10Carl Sandburg High SchoolGrades: 9-12Distance: 4.7 mi
Schools provided by the listing agent
- Elementary: Meadow Ridge School
- Middle: Century Junior High School
- High: Carl Sandburg High School
- District: 135
Source: MRED as distributed by MLS GRID. This data may not be complete. We recommend contacting the local school district to confirm school assignments for this home.
- $520,8003 bd3 ba2.8k sqft16810 Cardinal Dr, Orland Park, IL 60467Off Market
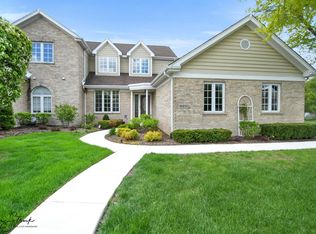
- $482,3003 bd3 ba2.6k sqft16818 Cardinal Dr, Orland Park, IL 60467Off Market
- $100.641 Acres16812 Cardinal Dr, Orland Park, IL 60467Off Market
- $413,2003 bd2 ba2.1k sqft16819 Spicebush Ln, Orland Park, IL 60467Off Market
- $435,0003 bd3 ba1.5k sqft16821 Spicebush Ln, Orland Park, IL 60467Sold
- $100.34 Acres16829 Spicebush Ln, Orland Park, IL 60467Off Market
- $414,1002 bd2 ba2.2k sqft16838 Spicebush Ln, Orland Park, IL 60467Off Market
- $100.531 Acres16838 Spicebush Ln, Orland Park, IL 60467Off Market
A local agent can set up tours, give advice and negotiate with sellers.
A local lender can help you make sure your offer is ready when you are.
Similar homes
- $435,0003 bd3 ba2.8k sqft9418 Albany Ct, Orland Park, IL 60467New
 MLS ID #12711911, Anna Rapciak, CSC, Century 21 Circle. MRED as distributed by MLS GRID
 - $524,9005 bd3 ba2.4k sqft17248 110th Ct, Orland Park, IL 60467New
 MLS ID #12712416, Fadya Kashkeesh, HomeSmart Realty Group. MRED as distributed by MLS GRID
 - $480,0003 bd3 ba1.8k sqft9434 Rich Ln, Orland Park, IL 60467New
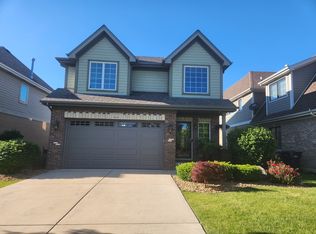 MLS ID #12713817, Rus Shayuk, All Time Realty, Inc.. MRED as distributed by MLS GRID
 - $415,0003 bd3 ba2.1k sqft10634 Gabrielle Ln, Orland Park, IL 60462New
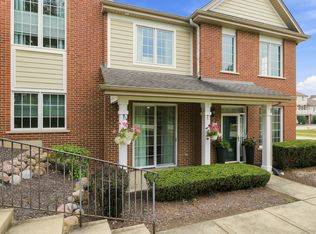 MLS ID #12711808, Ryan McKane, Coldwell Banker Realty. MRED as distributed by MLS GRID
 - $349,9002 bd4 ba1.6k sqft16616 Grants Trl, Orland Park, IL 60467NewMLS ID #12710730, Carol O'Malley, ABR,CRS,CSC,PSA,SRES, HomeSmart Connect LLC. MRED as distributed by MLS GRID
- $489,9003 bd3 ba2k sqft15858 115th Ct, Orland Park, IL 60467ActiveMLS ID #12700038, Peter Ilori, Kale Realty. MRED as distributed by MLS GRID
- $515,0003 bd4 ba3.2k sqft11156 Karen Dr, Orland Park, IL 60467ActiveMLS ID #12701716, Debbie Pokrzywa, @properties Christie's International Real Estate. MRED as distributed by MLS GRID
- $495,0003 bd3 ba2k sqft16620 Pear Ave, Orland Park, IL 60467ActiveMLS ID #12600128, Karen Nicholson, SRS, RE/MAX 10. MRED as distributed by MLS GRID
- $410,0003 bd3 ba2.2k sqft9414 Taylor Ct, Orland Park, IL 60467ActiveMLS ID #12677261, Ubaldo Garcia, RE/MAX Mi Casa. MRED as distributed by MLS GRID
- $429,9003 bd3 ba2.1k sqft10630 Revere Cir, Mokena, IL 60448NewMLS ID #12710398, Darek Winski, Exit Realty Redefined. MRED as distributed by MLS GRID
- $489,5002 bd4 ba2.1k sqft11132 Prospect Pl, Orland Park, IL 60467For Sale By Owner
- $439,9003 bd3 ba1.9k sqft8955 Linden Dr, Tinley Park, IL 60487NewMLS ID #12710776, Mark Vaccaro, ABR,CNC,SFR,SRES, Century 21 Circle. MRED as distributed by MLS GRID
- $439,9004 bd3 ba1.8k sqft7736 W 157th Pl, Orland Park, IL 60462NewMLS ID #12712666, Kamal Salah, Better Homes & Gardens Real Estate. MRED as distributed by MLS GRID
- $419,0005 bd3 ba2.3k sqft7737 Cashew Dr, Orland Park, IL 60462NewMLS ID #12711124, Kathy Szram, ABR,CNC,CSC,MRP,PMN,PSA,SRES, KABS Realty INC. MRED as distributed by MLS GRID
- $389,9003 bd3 ba1.7k sqft9323 Sunrise Ln, Orland Park, IL 60462Re-activatedMLS ID #12673427, Jeffrey Sklar, Beycome Brokerage Realty LLC. MRED as distributed by MLS GRID
- $499,9503 bd4 ba3.1k sqft18916 Creekview Ln, Mokena, IL 60448NewMLS ID #12710504, Morris H Snitowsky, Century 21 Circle. MRED as distributed by MLS GRID
- $464,9003 bd3 ba2.1k sqft14727 Golf Rd, Orland Park, IL 60462ActiveMLS ID #12663504, Brittany Rojek, Exceptional Living Realty LLC. MRED as distributed by MLS GRID
- $384,9003 bd3 ba2.4k sqft18116 John Charles Dr, Orland Park, IL 60467ActiveMLS ID #12673786, Diana Ahlf, RE/MAX All Pro. MRED as distributed by MLS GRID
- $525,0004 bd3 ba2.9k sqft19303 Kevin Ave, Mokena, IL 60448NewMLS ID #12712731, Mary Derman, Keller Williams Preferred Rlty. MRED as distributed by MLS GRID
- $550,0003 bd3 ba1.8k sqft18106 Waterside Cir, Orland Park, IL 60467ActiveMLS ID #12682033, Christine Wilczek, Realty Executives Elite. MRED as distributed by MLS GRID
