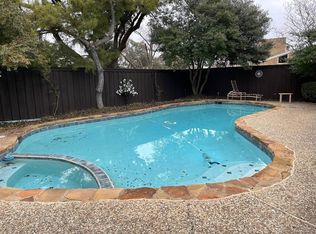
It begins at the curb with a wide paver stone circle drive and impeccable lush landscaping. Formal entry leads to a spacious and light filled family room anchored by a large fireplace with vaulted ceilings and views to the sparkling courtyard pool. Eat-in kitchen features 42” cabinets, granite, subway tile backsplash, SS appliances and is open to the oversized formal dining. Extremely versatile floorplan with one guest bedroom with en-suit bath plus two additional guest rooms and full bath. Opposite side of the home is a true primary retreat that includes an updated bath with marble and quartz finishes, oversized shower, pedestal tub and large walk in closet. A separately gated grassy backyard is ideal for a playscape or your furry friends and is segregated from the pool yard, in addition to an oversized and separately fenced side yard makes for 3 distinct outdoor spaces. This home is ideal for entertaining and is filled with character and personality. If you have been looking for a standout home this may be the one for you. Highly coveted Brentfield, Parkhill, JJ Pearce feeder pattern.
For sale
$800,000
16814 Deer Park Dr, Dallas, TX 75248
4beds
2,574sqft
Single Family Residence
Built in 1974
10,454 Square Feet Lot
$-- Zestimate®
$311/sqft
$-- HOA
What's special
Large fireplaceImpeccable lush landscapingSeparately gated grassy backyardEat-in kitchenOversized formal diningSubway tile backsplashPedestal tub
- 34 days |
- 2,151 |
- 147 |
Likely to sell faster than
Zillow last checked:
Listing updated:
Listed by:
April Cope 0501033 214-572-1400,
Dave Perry Miller Real Estate 214-572-1400
Source: NTREIS,MLS#: 21333024
Facts & features
Interior
Bedrooms & bathrooms
- Bedrooms: 4
- Bathrooms: 3
- Full bathrooms: 3
Primary bedroom
- Features: Dual Sinks, Double Vanity, En Suite Bathroom, Garden Tub/Roman Tub, Separate Shower, Walk-In Closet(s)
- Level: First
- Dimensions: 15 x 13
Bedroom
- Features: Ceiling Fan(s), Walk-In Closet(s)
- Level: First
- Dimensions: 11 x 10
Bedroom
- Features: Ceiling Fan(s), Walk-In Closet(s)
- Level: First
- Dimensions: 12 x 10
Bedroom
- Features: Ceiling Fan(s), En Suite Bathroom, Walk-In Closet(s)
- Level: First
- Dimensions: 15 x 10
Primary bathroom
- Features: Built-in Features, Dual Sinks, Double Vanity, En Suite Bathroom, Garden Tub/Roman Tub, Solid Surface Counters, Separate Shower
- Level: First
- Dimensions: 10 x 9
Breakfast room nook
- Level: First
- Dimensions: 10 x 7
Dining room
- Level: First
- Dimensions: 14 x 11
Other
- Features: Built-in Features
- Level: First
- Dimensions: 8 x 6
Other
- Features: Built-in Features, En Suite Bathroom, Granite Counters, Linen Closet, Separate Shower
- Level: First
- Dimensions: 6 x 5
Kitchen
- Features: Built-in Features, Eat-in Kitchen, Pantry, Stone Counters
- Level: First
- Dimensions: 14 x 11
Living room
- Level: First
- Dimensions: 24 x 17
Utility room
- Features: Built-in Features, Linen Closet, Utility Room
- Level: First
- Dimensions: 11 x 5
Heating
- Central
Cooling
- Central Air, Electric
Appliances
- Included: Some Gas Appliances, Dishwasher, Electric Oven, Gas Cooktop, Disposal, Microwave, Plumbed For Gas
- Laundry: Washer Hookup, Dryer Hookup, ElectricDryer Hookup, Laundry in Utility Room
Features
- Cathedral Ceiling(s), Decorative/Designer Lighting Fixtures, Eat-in Kitchen, Granite Counters, High Speed Internet, Open Floorplan, Pantry, Cable TV, Vaulted Ceiling(s), Walk-In Closet(s)
- Flooring: Carpet, Tile, Wood
- Windows: Skylight(s), Shutters, Window Coverings
- Has basement: No
- Number of fireplaces: 1
- Fireplace features: Gas, Gas Log, Gas Starter, Living Room, Masonry
Interior area
- Total interior livable area: 2,574 sqft
Video & virtual tour
Property
Parking
- Total spaces: 2
- Parking features: Alley Access, Concrete, Door-Multi, Door-Single, Driveway, Garage, Garage Door Opener, Lighted, Garage Faces Rear, Side By Side
- Attached garage spaces: 2
Features
- Levels: One
- Stories: 1
- Patio & porch: Patio, Covered
- Exterior features: Lighting, Private Entrance, Private Yard
- Has private pool: Yes
- Pool features: Gunite, In Ground, Outdoor Pool, Pool, Private
- Fencing: Full,Wood
Lot
- Size: 10,454 Square Feet
- Features: Interior Lot, Landscaped, Sprinkler System, Few Trees
Details
- Parcel number: 00000799526200000
Construction
Type & style
- Home type: SingleFamily
- Architectural style: Ranch,Southwestern,Detached
- Property subtype: Single Family Residence
Materials
- Brick
- Foundation: Slab
- Roof: Composition
Condition
- Year built: 1974
Utilities & green energy
- Sewer: Public Sewer
- Water: Public
- Utilities for property: Electricity Available, Electricity Connected, Electricity Not Available, Natural Gas Available, Phone Available, Sewer Available, Separate Meters, Water Available, Cable Available
Community & HOA
Community
- Features: Curbs, Sidewalks
- Security: Smoke Detector(s), Security Lights
- Subdivision: Tioga East Ph 02
HOA
- Has HOA: No
Location
- Region: Dallas
Financial & listing details
- Price per square foot: $311/sqft
- Tax assessed value: $753,870
- Annual tax amount: $7,435
- Date on market: 7/17/2026
- Cumulative days on market: 34 days
- Listing terms: Cash,Conventional
Estimated market value
Not available
Estimated sales range
Not available
Not available
Price history
| Date | Event | Price |
|---|---|---|
| 7/17/2026 | Listed for sale | $800,000+34.5%$311/sqft |
Source: NTREIS #21333024 Report a problem | ||
| 6/9/2018 | Sold | -- |
Source: Agent Provided Report a problem | ||
| 5/8/2018 | Pending sale | $595,000$231/sqft |
Source: Citiwide Properties Corp. #13828690 Report a problem | ||
| 4/27/2018 | Listed for sale | $595,000+35.2%$231/sqft |
Source: Citiwide Properties Corp. #13828690 Report a problem | ||
| 10/18/2017 | Sold | -- |
Source: Agent Provided Report a problem | ||
| 8/23/2017 | Price change | $440,000-6.4%$171/sqft |
Source: Dallas Preston Road #13655988 Report a problem | ||
| 8/11/2017 | Price change | $470,000-2.1%$183/sqft |
Source: Keller Williams Realty #13655988 Report a problem | ||
| 8/5/2017 | Price change | $480,000-4%$186/sqft |
Source: Keller Williams Realty #13655988 Report a problem | ||
| 7/24/2017 | Listed for sale | $500,000+63.9%$194/sqft |
Source: Keller Williams Realty DPR #13655988 Report a problem | ||
| 11/15/2016 | Sold | -- |
Source: Agent Provided Report a problem | ||
| 2/7/2012 | Listing removed | $305,000$118/sqft |
Source: Northstar Realty Group, LLC #11701581 Report a problem | ||
| 1/29/2012 | Price change | $305,000+1.7%$118/sqft |
Source: Northstar Realty Group, LLC #11701581 Report a problem | ||
| 1/5/2012 | Price change | $300,000-3.2%$117/sqft |
Source: Northstar Realty Group, LLC #11701581 Report a problem | ||
| 11/14/2011 | Listed for sale | $310,000+88%$120/sqft |
Source: Northstar Realty Group, LLC #11685119 Report a problem | ||
| 3/31/2011 | Listing removed | $164,900$64/sqft |
Source: Couch Realty, Inc. #11552761 Report a problem | ||
| 3/5/2011 | Listed for sale | $164,900$64/sqft |
Source: Couch Realty, Inc. #11552761 Report a problem | ||
Public tax history
| Year | Property taxes | Tax assessment |
|---|---|---|
| 2025 | $7,435 +8.7% | $753,870 +9.1% |
| 2024 | $6,843 -4% | $691,070 -2.7% |
| 2023 | $7,130 +6.3% | $710,000 +10.9% |
| 2022 | $6,707 +4.9% | $640,000 +11.3% |
| 2021 | $6,393 -1.9% | $575,000 |
| 2020 | $6,514 -5.4% | $575,000 -4.9% |
| 2019 | $6,887 +3.6% | $604,930 +30.4% |
| 2018 | $6,650 -45.9% | $464,030 +6.6% |
| 2017 | $12,303 +53.8% | $435,170 +25.2% |
| 2016 | $8,000 +18.6% | $347,710 -1.5% |
| 2015 | $6,745 | $352,840 +20.6% |
| 2014 | $6,745 | $292,480 |
| 2013 | -- | -- |
| 2012 | -- | -- |
| 2011 | -- | -- |
| 2010 | -- | -- |
| 2009 | -- | -- |
| 2008 | -- | -- |
| 2007 | -- | -- |
| 2005 | -- | -- |
| 2004 | -- | -- |
| 2003 | -- | -- |
| 2002 | -- | -- |
| 2001 | -- | -- |
Find assessor info on the county website
Monthly payment
Est. payment
Payment breakdown
Explore the cost of this home by adjusting the details. Changes won't be saved.Climate risks
Neighborhood: 75248
Nearby schools
GreatSchools rating
- 10/10Brentfield Elementary SchoolGrades: PK-6Distance: 0.3 mi
- 7/10Parkhill Junior High SchoolGrades: 7-8Distance: 0.4 mi
- 6/10Pearce High SchoolGrades: 9-12Distance: 1.5 mi
Schools provided by the listing agent
- Elementary: Brentfield
- Middle: Parkhill
- High: Pearce
- District: Richardson ISD
Source: NTREIS. This data may not be complete. We recommend contacting the local school district to confirm school assignments for this home.
- $951,5005 bd4 ba3.8k sqft16810 Deer Park Dr, Dallas, TX 75248Off Market

- $738,8003 bd2 ba3.1k sqft16818 Deer Park Dr, Dallas, TX 75248Off Market
- $730,3004 bd2 ba3.1k sqft6805 Charlmont Cir, Dallas, TX 75248Off Market
- $867,6004 bd3 ba2.7k sqft6735 Bevington Rd, Dallas, TX 75248Off Market
- $741,1004 bd3 ba2.7k sqft6809 Charlmont Cir, Dallas, TX 75248Off Market
- $753,9004 bd3 ba2.9k sqft16806 Deer Park Dr, Dallas, TX 75248Off Market
- $602,1004 bd3 ba2.4k sqft16822 Deer Park Dr, Dallas, TX 75248Off Market
- $1,053,7004 bd3 ba4.1k sqft6801 Charlmont Cir, Dallas, TX 75248Off Market
A local agent can set up tours, give advice and negotiate with sellers.
A local lender can help you make sure your offer is ready when you are.
Similar homes
- $794,9004 bd3 ba3k sqft6811 Ledyard Dr, Dallas, TX 75248For Sale
 MLS ID #21326750, Alex Chapa. NTREIS
 - $899,0004 bd3 ba2.9k sqft7118 Canongate Dr, Dallas, TX 75248For Sale
 MLS ID #21343596, Julie Pillans. NTREIS
 - $849,0004 bd2 ba2.3k sqft6728 Saint Anne St, Dallas, TX 75248For Sale
 MLS ID #21353081, Robert Miller. NTREIS
 - $740,0005 bd3 ba2.9k sqft6611 Elvedon Dr, Dallas, TX 75248For Sale
 MLS ID #21358084, Ethan McKean. NTREIS
 - $699,0004 bd3 ba2.2k sqft7406 La Manga Dr, Dallas, TX 75248For SaleMLS ID #21361839, Kodi Nelson. NTREIS
- $775,0004 bd2 ba2.1k sqft15905 Longvista Dr, Dallas, TX 75248For SaleMLS ID #21349459, Ron Leach. NTREIS
- $760,0004 bd3 ba2.6k sqft6706 La Manga Dr, Dallas, TX 75248For SaleMLS ID #21318737, Robin Marriott. NTREIS
- $719,9994 bd3 ba2.4k sqft6535 Southpoint Dr, Dallas, TX 75248For SaleMLS ID #21077295, Lynn Khaing. NTREIS
- $720,0004 bd3 ba2.6k sqft6822 Saint Anne St, Dallas, TX 75248For SaleMLS ID #21228444, Allen Floyd. NTREIS
- $850,0004 bd3 ba2.9k sqft15607 Golden Creek Rd, Dallas, TX 75248For SaleMLS ID #21354973, Calvin McPhaul. NTREIS
- $799,5004 bd3 ba2.9k sqft15415 Leavalley Dr, Dallas, TX 75248For SaleMLS ID #21224105, Burton Rhodes. NTREIS
- $695,0004 bd3 ba2.6k sqft7241 Blythdale Dr, Dallas, TX 75248For SaleMLS ID #21314950, Alex Doubet. NTREIS
- $699,0004 bd3 ba2k sqft7727 La Risa Dr, Dallas, TX 75248For SaleMLS ID #21359548, Annie Anderson. NTREIS
- $749,5004 bd3 ba2.4k sqft7214 Authon Dr, Dallas, TX 75248For SaleMLS ID #21301740, Ijeoma Obiajulu. NTREIS
- $749,0004 bd3 ba3.5k sqft6033 Daven Oaks Dr, Dallas, TX 75248For SaleMLS ID #21275183, Julia Carnahan. NTREIS
- $975,0004 bd3 ba3k sqft15881 Nedra Way, Dallas, TX 75248For SaleMLS ID #21359158, Derrick Tribbey. NTREIS
- $812,0004 bd3 ba2.7k sqft7668 La Cosa Dr, Dallas, TX 75248For SaleMLS ID #21279482, Marmie Leech. NTREIS
- $730,0004 bd3 ba2.6k sqft6115 Bluff Point Dr, Dallas, TX 75248For SaleMLS ID #21323029, Kent Melancon. NTREIS
- $749,0004 bd3 ba2.8k sqft7403 Authon Dr, Dallas, TX 75248For SaleMLS ID #21191813, Andrew Cox. NTREIS
- $650,0004 bd3 ba2.2k sqft7441 Whispering Pines Dr, Dallas, TX 75248For SaleMLS ID #21289874, Sha' Roehm. NTREIS
