Modern farmhouse-style 4BR/3.5BA home with 3,309 sq ft in the highly desirable Grayson School Cluster. Located in the sought-after Canterbury Reserve community, known for its friendly, walkable atmosphere and HOA-hosted events throughout the year. Just two miles from The Railyard, a vibrant mixed-use village green where neighbors gather for dining, shopping, and community activities. This spacious two-story layout features an open-concept main level with a large family room and modern fireplace, a separate dining room, and an eat-in gourmet kitchen with granite countertops, stainless steel appliances, oversized island, and a Smart Samsung refrigerator. A true bonus-the unfinished butler's pantry, offering a customizable space. Upstairs includes a generous loft/media room with mounted 85" Sony TV, a large primary suite with 7-ft glass shower, dual vanities, and walk-in closet. Secondary bedrooms are well-sized, including a convenient Jack-and-Jill bath. Additional features include a mudroom entry from the oversized garage, modern finishes throughout, and access to the community pool and cabana. Priced competitively at $535,00 Don't miss the chance to call this exquisite property home-schedule your private tour today!
Pending
$535,000
1682 Dover Creek Ln, Lawrenceville, GA 30045
4beds
3,309sqft
:
Get pre-qualified$3,385/mo
Single Family Residence
Built in 2023
7,840 Square Feet Lot
$532,100 Zestimate®
$162/sqft
$58/mo HOA
What's special
Modern finishes throughoutModern fireplaceOversized islandStainless steel appliancesSeparate dining roomWalk-in closetGranite countertops
- 65 days |
- 63 |
- 2 |
Zillow last checked:
Listing updated:
Listed by:
Aaron Grubel 404-944-9831,
Bolst, Inc.
Source: GAMLS,MLS#: 10776862
Facts & features
Interior
Bedrooms & bathrooms
- Bedrooms: 4
- Bathrooms: 4
- Full bathrooms: 3
- 1/2 bathrooms: 1
Rooms
- Room types: Bonus Room, Family Room, Foyer, Great Room, Laundry, Office
Kitchen
- Features: Breakfast Area, Breakfast Bar, Kitchen Island, Pantry, Solid Surface Counters
Heating
- Central
Cooling
- Ceiling Fan(s), Central Air
Appliances
- Included: Cooktop, Dishwasher, Disposal, Dryer, Ice Maker, Refrigerator, Stainless Steel Appliance(s), Washer
- Laundry: Upper Level
Features
- Double Vanity, Walk-In Closet(s)
- Flooring: Carpet, Hardwood, Tile
- Windows: Double Pane Windows
- Basement: None
- Number of fireplaces: 1
- Fireplace features: Family Room
- Common walls with other units/homes: No Common Walls
Interior area
- Total structure area: 3,309
- Total interior livable area: 3,309 sqft
- Finished area above ground: 3,309
- Finished area below ground: 0
Property
Parking
- Total spaces: 2
- Parking features: Attached, Garage, Kitchen Level
- Has attached garage: Yes
Features
- Levels: Two
- Stories: 2
- Patio & porch: Patio
- Waterfront features: No Dock Or Boathouse
- Body of water: None
Lot
- Size: 7,840 Square Feet
- Features: Level, Private
Details
- Parcel number: R5184 214
- Special conditions: Short Sale
Construction
Type & style
- Home type: SingleFamily
- Architectural style: Traditional
- Property subtype: Single Family Residence
Materials
- Other
- Foundation: Slab
- Roof: Composition
Condition
- Resale
- New construction: No
- Year built: 2023
Utilities & green energy
- Sewer: Public Sewer
- Water: Public
- Utilities for property: Cable Available, Electricity Available, Natural Gas Available, Phone Available, Water Available
Green energy
- Water conservation: Low-Flow Fixtures
Community & HOA
Community
- Features: Pool
- Security: Smoke Detector(s)
- Subdivision: Canterbury Reserve
HOA
- Has HOA: Yes
- Services included: Swimming
- HOA fee: $700 annually
Location
- Region: Lawrenceville
Financial & listing details
- Price per square foot: $162/sqft
- Tax assessed value: $558,500
- Annual tax amount: $3,710
- Date on market: 6/2/2026
- Cumulative days on market: 32 days
- Listing agreement: Exclusive Right To Sell
- Electric utility on property: Yes
Estimated market value
$532,100
$505,000 - $559,000
$2,811/mo
Price history
| Date | Event | Price |
|---|---|---|
| 6/19/2026 | Pending sale | $535,000$162/sqft |
Source:  GAMLS #10776862 Report a problem GAMLS #10776862 Report a problem | ||
| 6/2/2026 | Listed for sale | $535,000-8.5%$162/sqft |
Source:  FMLS GA #7780927 Report a problem FMLS GA #7780927 Report a problem | ||
| 5/21/2026 | Listing removed | $585,000$177/sqft |
Source: GAMLS #10682283 Report a problem | ||
| 2/12/2026 | Listed for sale | $585,000$177/sqft |
Source: FMLS GA #7712073 Report a problem | ||
Public tax history
| Year | Property taxes | Tax assessment |
|---|---|---|
| 2025 | $3,629 -2.2% | $223,400 +4.5% |
| 2024 | $3,710 +140% | $213,680 +493.6% |
| 2023 | $1,546 | $36,000 |
Find assessor info on the county website
Monthly payment
Est. payment
Payment breakdown
Explore the cost of this home by adjusting the details. Changes won't be saved.Climate risks
Neighborhood: 30045
Nearby schools
GreatSchools rating
- 9/10Starling Elementary SchoolGrades: PK-5Distance: 1.8 mi
- 7/10Couch Middle SchoolGrades: 6-8Distance: 1.9 mi
- 8/10Grayson High SchoolGrades: 9-12Distance: 3.5 mi
Schools provided by the listing agent
- Elementary: Starling
- Middle: Couch
- High: Grayson
Source: GAMLS. This data may not be complete. We recommend contacting the local school district to confirm school assignments for this home.
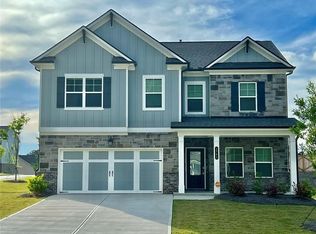
- $452,9004 bd3 ba2.6k sqft1702 Dover Creek Ln, Lawrenceville, GA 30045Off Market
- $477,5004 bd2 ba2.5k sqft1702 Dover Crk Ln, Lawrenceville, GA 30044Off Market

- $477,0004 bd2 ba2.5k sqft1702 Dover Crk Ln #22, Lawrenceville, GA 30044Off Market
- $490,8005 bd4 ba2.8k sqft1632 Dover Creek Ln, Lawrenceville, GA 30045Off Market
- $559,9005 bd4 ba3.7k sqft2011 Tidemarsh Ln, Lawrenceville, GA 30045Off Market
- $2,8004 bd3 ba2.7k sqft1622 Dover Creek Ln, Lawrenceville, GA 30045For Rent
- $585,7005 bd4 ba3.6k sqft2001 Tidemarsh Ln, Lawrenceville, GA 30045Off Market
- $446,4004 bd3 ba2.5k sqft1612 Dover Creek Ln, Lawrenceville, GA 30045Off Market
A local agent can set up tours, give advice and negotiate with sellers.
Similar homes
- $525,9005 bd4 ba3k sqft354 Wilkerson Way, Grayson, GA 30017Active
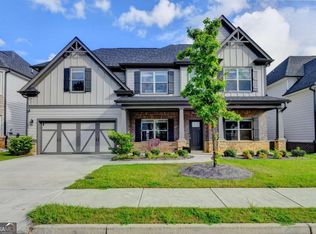
 MLS ID #10814356, Yun Pan, Virtual Properties Realty.Net. GAMLS
 - $540,0005 bd5 ba3.5k sqft73 Eagles Perch Rd, Loganville, GA 30052Active
 MLS ID #10793227, Jess Higgins, Keller Williams Realty. GAMLS
 - $559,0005 bd4 ba3k sqft2532 Brown Dove Way, Grayson, GA 30017Active
 MLS ID #10809851, Kathy Coots, Keller Williams Realty Atl. Partners. GAMLS
 - $569,9935 bd5 ba3.3k sqft2415 Dixon Pl, Lawrenceville, GA 30045Active
 MLS ID #10810361, DRB Team Listings, DRB Group Georgia LLC. GAMLS
 - $566,0155 bd5 ba3.3k sqft2315 Dixon Pl, Lawrenceville, GA 30045ActiveGAMLS
- $519,9004 bd3 ba3k sqft3788 Franks Way, Loganville, GA 30052ActiveMLS ID #10752869, Kelly Anderson, Engel & V?lkers Atlanta. GAMLS
- $549,0005 bd5 ba3.5k sqft379 Blue Juniper Cir, Loganville, GA 30052ActiveMLS ID #10802842, Shavonda Gray, Keller Williams Realty Atl. Partners. GAMLS
- $469,0003 bd3 ba2.9k sqft2606 Dorset Ln, Grayson, GA 30017ActiveMLS ID #10779576, Robi Olguin, Redfin Corporation. GAMLS
- $538,2745 bd4 ba3.3k sqft3241 Morris Hills Dr, Dacula, GA 30019ActiveMLS ID #10816559, Jaymie Dimbath, Pulte Realty of Georgia, Inc. GAMLS
- $507,2404 bd3 ba2.8k sqft1754 Little Spring Ln, Dacula, GA 30019ActiveMLS ID #10795216, Jaymie Dimbath, Pulte Realty of Georgia, Inc. GAMLS
- $524,9004 bd3 ba2.9k sqft2064 Woodmarsh Cir, Auburn, GA 30011ActiveMLS ID #10816673, Amber Moran, TIG Realty Group LLC. GAMLS
- $557,9005 bd3 ba3.3k sqft2974 Amabile Rd, Dacula, GA 30019ActiveMLS ID #10790346, Mitch Linder, Extol Realty. GAMLS
- $529,0005 bd4 ba2.9k sqft1838 Atherton Way, Auburn, GA 30011ActiveMLS ID #10817638, Alejandro Milrud, REMAX Around Atlanta. GAMLS
- $429,9004 bd4 ba2.6k sqft2155 Rail Yard Ave, Grayson, GA 30017ActiveMLS ID #10811251, Greg Cantrell, Living Stone Properties, Inc.. GAMLS
- $575,0004 bd4 ba3.6k sqft161 Mallard Creek Way, Bethlehem, GA 30620ActiveMLS ID #10733809, Jason Vigliotti, Virtual Properties Realty.com. GAMLS
- $450,0004 bd3 ba4.3k sqft2650 Wyndham Place Dr, Lawrenceville, GA 30044ActiveMLS ID #10816103, Regina Ambrose, First United Realty, Inc.. GAMLS
- $557,0505 bd4 ba3.6k sqft2319 Tidwell Ct, Dacula, GA 30019ActiveGAMLS
- $605,0004 bd4 ba2.8k sqft1901 Weston Ln, Tucker, GA 30084ActiveMLS ID #10818436, Justin Anderson, Real Broker, LLC. GAMLS
- $535,0005 bd3 ba3.5k sqft6830 Lancaster Xing, Flowery Branch, GA 30542ActiveMLS ID #10776509, Gemetris Maddox, Atlanta Communities. GAMLS
- $550,0005 bd4 ba3.7k sqft4208 Sierra Creek Ct, Hoschton, GA 30548Active Under ContractMLS ID #10647818, EmpowerHome Team Atlanta, Keller Williams Realty First Atlanta. GAMLS
