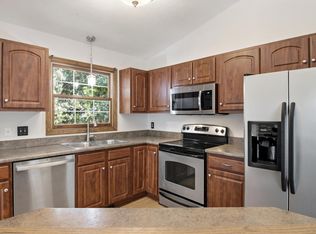
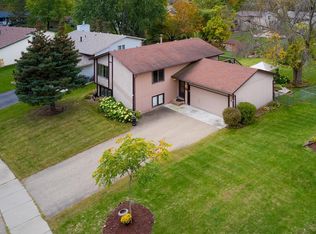
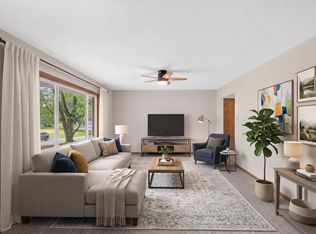
Move-in ready 4-bedroom single-family home featuring new carpeting and numerous recent updates. New furnace and central A/C in 2020, roof replaced in 2021, and water heater replaced in 2023. Conveniently located just over a mile from the community center and high school. Enjoy direct access to the neighborhood park, located adjacent to the backyard. A great combination of comfort, updates, and location!
Pending
$420,000
16820 Honeysuckle Ln, Eden Prairie, MN 55346
4beds
1,790sqft
Single Family
Built in 1983
0.32 Acres Lot
$423,700 Zestimate®
$235/sqft
$-- HOA
What's special
New carpeting
- 22 days
- 1,151
- 86
Likely to sell faster than
Zillow last checked:
Listing updated:
Listed by:
Andrew Barber 763-331-1622,
Keller Williams Premier Realty Lake Minnetonka,
Beth Thotland 763-257-9475
Source: NorthstarMLS as distributed by MLS GRID,MLS#: 7131527
Facts & features
Interior
Bedrooms & bathrooms
- Bedrooms: 4
- Bathrooms: 2
- Full bathrooms: 2
Bedroom
- Level: Upper
- Area: 144 Square Feet
- Dimensions: 12x12
Bedroom 2
- Level: Upper
- Area: 132 Square Feet
- Dimensions: 12x11
Bedroom 3
- Level: Lower
- Area: 121 Square Feet
- Dimensions: 11x11
Bedroom 4
- Level: Lower
- Area: 99 Square Feet
- Dimensions: 11x9
Dining room
- Level: Upper
- Area: 81 Square Feet
- Dimensions: 9x9
Family room
- Level: Lower
- Area: 240 Square Feet
- Dimensions: 16x15
Kitchen
- Level: Upper
- Area: 81 Square Feet
- Dimensions: 9x9
Living room
- Level: Upper
- Area: 240 Square Feet
- Dimensions: 16x15
Heating
- Forced Air
Cooling
- Central Air
Appliances
- Included: Dishwasher, Dryer, Microwave, Range, Refrigerator, Stainless Steel Appliance(s), Washer
Features
- Basement: Daylight,Finished
- Has fireplace: No
Interior area
- Total structure area: 1,790
- Total interior livable area: 1,790 sqft
- Finished area above ground: 925
- Finished area below ground: 865
Property
Parking
- Total spaces: 2
- Parking features: Attached
- Attached garage spaces: 2
- Details: Garage Dimensions (21x21.7), Garage Door Height (7), Garage Door Width (16)
Accessibility
- Accessibility features: None
Features
- Levels: Multi/Split
- Patio & porch: Deck
- Pool features: None
- Fencing: None
Lot
- Size: 0.32 Acres
- Dimensions: 167 x 159 x 75 x 113
- Features: Tree Coverage - Medium
Details
- Foundation area: 925
- Parcel number: 0511622310030
- Zoning description: Residential-Single Family
Construction
Type & style
- Home type: SingleFamily
- Property subtype: Single Family
Materials
- Roof: Age 8 Years or Less
Condition
- New construction: No
- Year built: 1983
Utilities & green energy
- Gas: Natural Gas
- Sewer: City Sewer/Connected
- Water: City Water/Connected
Community & HOA
Community
- Subdivision: High Trails Estate
HOA
- Has HOA: No
Location
- Region: Eden Prairie
Financial & listing details
- Price per square foot: $235/sqft
- Tax assessed value: $396,100
- Annual tax amount: $4,621
- Date on market: 9/25/2026
- Cumulative days on market: 22 days
Estimated market value
$423,700
$403,000 - $445,000
$2,704/mo
Price history
| Date | Event | Price |
|---|---|---|
| 10/6/2026 | Pending sale | $420,000$235/sqft |
Source:  NorthstarMLS as distributed by MLS GRID #7131527 Report a problem NorthstarMLS as distributed by MLS GRID #7131527 Report a problem | ||
| 9/25/2026 | Listed for sale | $420,000+171.1%$235/sqft |
Source: NorthstarMLS as distributed by MLS GRID #7131527 Report a problem | ||
| 5/14/1998 | Sold | $154,900$87/sqft |
Source: Public Record Report a problem | ||
Public tax history
| Year | Property taxes | Tax assessment |
|---|---|---|
| 2026 | $4,621 +5% | $396,100 +4% |
| 2025 | $4,402 -0.7% | $380,900 +0.6% |
| 2024 | $4,434 +0.3% | $378,500 -3.9% |
| 2023 | $4,423 +15% | $393,900 +0.9% |
| 2022 | $3,848 +5.1% | $390,200 +22.1% |
| 2021 | $3,661 +2.8% | $319,600 +3.9% |
| 2020 | $3,562 -2.7% | $307,500 +5.7% |
| 2019 | $3,661 +2.8% | $291,000 +10.1% |
| 2018 | $3,562 +10.9% | $264,300 +10.1% |
| 2017 | $3,211 +6.4% | $240,000 +1% |
| 2016 | $3,017 +0.3% | $237,600 +6.6% |
| 2015 | $3,007 +3.3% | $222,900 +7.9% |
| 2014 | $2,912 +7.3% | $206,500 |
| 2013 | $2,714 +1.2% | $206,500 -1.2% |
| 2012 | $2,682 -4.6% | $209,100 -6% |
| 2011 | $2,811 -2.1% | $222,400 -8.7% |
| 2010 | $2,872 +0.7% | $243,600 -3.9% |
| 2009 | $2,851 -0.9% | $253,600 +2% |
| 2006 | $2,877 +11.3% | $248,700 +9.4% |
| 2005 | $2,586 +16% | $227,400 +14.8% |
| 2004 | $2,230 +4.5% | $198,000 +12% |
| 2002 | $2,133 -40% | $176,800 |
| 2001 | $3,552 | -- |
Find assessor info on the county website
Monthly payment
Est. payment
Payment breakdown
Explore the cost of this home by adjusting the details. Changes won't be saved.Climate risks
Neighborhood: 55346
- $414,5003 bd3 ba1.2k sqft6616 W 168th Ave, Eden Prairie, MN 55346Off Market
- $432,6004 bd2 ba1k sqft16916 Honeysuckle Ln, Eden Prairie, MN 55346Off Market
- $418,5005 bd1 ba1.2k sqft16894 Honeysuckle Ln, Eden Prairie, MN 55346Off Market
- $467,1004 bd2 ba2k sqft16872 Honeysuckle Ln, Eden Prairie, MN 55346Off Market

Similar homes
- $404,9004 bd2 ba1.8k sqft17604 Lorence Way, Eden Prairie, MN 55346For Sale
 MLS ID #7160476, Lee J Arntz, RE/MAX Results. NorthstarMLS as distributed by MLS GRID
 - $424,9003 bd2 ba1.9k sqft6242 Whispering Oaks Dr, Eden Prairie, MN 55346For Sale
 MLS ID #7159173, Laurence Michael Cruz, Bridge Realty, LLC. NorthstarMLS as distributed by MLS GRID
 - $399,9004 bd2 ba1.8k sqft6342 Whispering Oaks Dr, Eden Prairie, MN 55346For Sale
 MLS ID #7157121, Sherri Carpenter, Keller Williams Premier Realty Lake Minnetonka. NorthstarMLS as distributed by MLS GRID
 - $449,9004 bd2 ba1.8k sqft18212 Ginavale Ln, Eden Prairie, MN 55346For Sale
 MLS ID #7145037, Jeremy L Glass, Edina Realty, Inc.. NorthstarMLS as distributed by MLS GRID
 - $422,0003 bd2 ba1.8k sqft6475 Grand View Dr, Eden Prairie, MN 55346For SaleMLS ID #7058570, Amber N Broadway, Opendoor Brokerage, LLC. NorthstarMLS as distributed by MLS GRID
- $444,9003 bd2 ba1.9k sqft6720 W 175th Ave, Eden Prairie, MN 55346For SaleMLS ID #7134410, William T Fisher, Coldwell Banker Realty. NorthstarMLS as distributed by MLS GRID
- $430,0004 bd2 ba1.7k sqft13499 Caramel Trl, Eden Prairie, MN 55346For SaleMLS ID #7138224, Joanne Hanson, Keller Williams Classic Rlty NW. NorthstarMLS as distributed by MLS GRID
- $440,0004 bd2 ba2.2k sqft17762 S Shore Ln W, Eden Prairie, MN 55346For SaleMLS ID #7099303, Keokhonma Phomsoukha, Home Sellers. NorthstarMLS as distributed by MLS GRID
- $439,0003 bd2 ba1.6k sqft6625 Harlan Dr, Eden Prairie, MN 55346For SaleMLS ID #7150775, Ryan M Platzke, Coldwell Banker Realty - Southwest Regional. NorthstarMLS as distributed by MLS GRID
- $439,9004 bd2 ba1.9k sqft7064 Springhill Cir, Eden Prairie, MN 55346For SaleMLS ID #7140144, Rochelle L Spiess, TheMLSonline.com, Inc.. NorthstarMLS as distributed by MLS GRID
- $500,0004 bd3 ba2.2k sqft15549 Michele Ln, Eden Prairie, MN 55346For SaleMLS ID #7143985, Lisa Cole, Realty ONE Group SIMPLIFIED. NorthstarMLS as distributed by MLS GRID
- $439,9003 bd4 ba2.4k sqft7741 Heritage Rd, Eden Prairie, MN 55346For SaleMLS ID #7144813, Barry C Tanner, eXp Realty. NorthstarMLS as distributed by MLS GRID
- $370,0003 bd1 ba1.6k sqft6521 Kurtz Ln, Eden Prairie, MN 55346For SaleMLS ID #7114293, Peggy A Watson, Coldwell Banker Realty. NorthstarMLS as distributed by MLS GRID
- $450,0002 bd3 ba2.2k sqft16407 Grenwich Ter, Eden Prairie, MN 55346For SaleMLS ID #7119389, Cristina A. Young, Edina Realty, Inc.. NorthstarMLS as distributed by MLS GRID
- $387,0003 bd2 ba1.2k sqft6770 Woodhill Trl, Eden Prairie, MN 55346For SaleMLS ID #7124717, The Huerkamp Home Group, Keller Williams Preferred Rlty. NorthstarMLS as distributed by MLS GRID
- $459,9003 bd2 ba2k sqft8365 Heather Ave, Eden Prairie, MN 55347For SaleMLS ID #7159067, The Schatz Team, Schatz Real Estate Group. NorthstarMLS as distributed by MLS GRID
- $525,0003 bd2 ba2.4k sqft17200 Barberry Cir, Eden Prairie, MN 55346For SaleMLS ID #7100373, Lauren L Peters, RE/MAX Preferred. NorthstarMLS as distributed by MLS GRID
- $479,9003 bd3 ba1.8k sqft18731 Maple Leaf Dr, Eden Prairie, MN 55346For SaleMLS ID #7155352, Judith W Solstad, Coldwell Banker Realty - Southwest Regional. NorthstarMLS as distributed by MLS GRID
- $442,0005 bd2 ba2.1k sqft6710 Hopi Rd, Chanhassen, MN 55317For SaleMLS ID #7155662, Amber N Broadway, Opendoor Brokerage, LLC. NorthstarMLS as distributed by MLS GRID
- $499,9004 bd3 ba2.4k sqft12760 Roberts Dr, Eden Prairie, MN 55346For SaleMLS ID #7156393, Christopher A Deming, RE/MAX Results. NorthstarMLS as distributed by MLS GRID
