PEACEFUL LIVING MEETS EVERYDAY CONVENIENCE at 16821 Malabar Street. This beautifully updated home offers an oasis-like backyard that feels like a private retreat, yet Metro, major commuter routes, shopping, and dining are just minutes away. The light-filled main level features an open floor plan with gleaming hardwood floors throughout. The spacious living room, highlighted by a dramatic cathedral ceiling and cozy fireplace (brand new fireplace to be installed before closing!), flows into the formal dining room with direct access to the expansive deck. The renovated kitchen offers Corian quartz countertops, abundant cabinetry, an oversized walk-in pantry, and additional deck access, seamlessly opening to the inviting family room. Nearly every room on the main level overlooks the stunning backyard. An updated powder room and spacious walk-in closet complete this level. Upstairs, the generous primary suite includes a walk-in closet and en suite bath, along with three additional generously sized bedrooms, a stylish hall bath, and brand-new carpeting throughout. The finished lower level features a large recreation room, oversized laundry room, abundant storage, and access to the attached one-car garage. The backyard is a private haven designed for relaxing and entertaining, featuring a wraparound Trex deck, expansive flagstone patio, beautifully landscaped gardens, mature trees, a peaceful wooded backdrop, a large storage shed, and a level area perfect for a playset or lawn games. Nestled on a quiet no-through street, this meticulously maintained home offers the rare combination of privacy, natural beauty, and unbeatable convenience.
Pending
$699,000
16821 Malabar St, Rockville, MD 20855
4beds
3,146sqft
:
Get pre-qualified$4,329/mo
Single Family Residence
Built in 1973
0.46 Acres Lot
$696,600 Zestimate®
$222/sqft
$-- HOA
What's special
Cozy fireplaceRenovated kitchenFinished lower levelPeaceful wooded backdropOasis-like backyardSpacious walk-in closetQuiet no-through street
- 39 days |
- 448 |
- 27 |
Zillow last checked:
Listing updated:
Listed by:
Janet Harward 301-928-4294,
Long & Foster Real Estate, Inc. 301-975-9500
Source: Bright MLS,MLS#: MDMC2243180
Facts & features
Interior
Bedrooms & bathrooms
- Bedrooms: 4
- Bathrooms: 3
- Full bathrooms: 2
- 1/2 bathrooms: 1
- Main level bathrooms: 3
- Main level bedrooms: 4
Basement
- Area: 1144
Heating
- Forced Air, Natural Gas
Cooling
- Central Air, Electric
Appliances
- Included: Microwave, Dryer, Oven, Refrigerator, Cooktop, Washer, Gas Water Heater
- Laundry: In Basement
Features
- Attic, Bathroom - Tub Shower, Bathroom - Walk-In Shower, Breakfast Area, Ceiling Fan(s), Dining Area, Family Room Off Kitchen, Formal/Separate Dining Room, Pantry, Primary Bath(s), Recessed Lighting, Walk-In Closet(s), Open Floorplan, Vaulted Ceiling(s)
- Flooring: Carpet, Hardwood, Laminate, Wood
- Basement: Finished
- Number of fireplaces: 1
Interior area
- Total structure area: 3,146
- Total interior livable area: 3,146 sqft
- Finished area above ground: 2,002
- Finished area below ground: 1,144
Property
Parking
- Total spaces: 1
- Parking features: Built In, Garage Faces Front, Inside Entrance, Asphalt, Attached, Driveway, Off Street
- Attached garage spaces: 1
- Has uncovered spaces: Yes
- Details: Garage Sqft: 276
Accessibility
- Accessibility features: None
Features
- Levels: Three
- Stories: 3
- Patio & porch: Deck, Wrap Around, Patio
- Exterior features: Lighting, Rain Gutters, Stone Retaining Walls
- Pool features: None
- Has view: Yes
- View description: Garden, Trees/Woods
Lot
- Size: 0.46 Acres
- Features: Front Yard, Landscaped, Wooded, Premium, Private, Rear Yard, No Thru Street
Details
- Additional structures: Above Grade, Below Grade
- Parcel number: 160901489612
- Zoning: R200
- Special conditions: Standard
Construction
Type & style
- Home type: SingleFamily
- Architectural style: Colonial
- Property subtype: Single Family Residence
Materials
- Brick Front, Frame, Stone, Vinyl Siding
- Foundation: Permanent
- Roof: Architectural Shingle
Condition
- Excellent
- New construction: No
- Year built: 1973
Utilities & green energy
- Sewer: Public Sewer
- Water: Public
Community & HOA
Community
- Subdivision: Redland Station
HOA
- Has HOA: No
Location
- Region: Rockville
Financial & listing details
- Price per square foot: $222/sqft
- Tax assessed value: $554,200
- Annual tax amount: $6,767
- Date on market: 7/3/2026
- Listing agreement: Exclusive Right To Sell
- Ownership: Fee Simple
Estimated market value
$696,600
$662,000 - $731,000
$3,621/mo
Price history
| Date | Event | Price |
|---|---|---|
| 7/28/2026 | Pending sale | $699,000$222/sqft |
Source:  Bright MLS #MDMC2243180 Report a problem Bright MLS #MDMC2243180 Report a problem | ||
| 7/17/2026 | Contingent | $699,000$222/sqft |
Source: Bright MLS #MDMC2243180 Report a problem | ||
| 7/3/2026 | Listed for sale | $699,000-0.1%$222/sqft |
Source: Bright MLS #MDMC2243180 Report a problem | ||
| 6/16/2026 | Listing removed | $699,900$222/sqft |
Source: eXp Realty #MDMC2229036 Report a problem | ||
| 6/11/2026 | Listed for sale | $699,900+483.2%$222/sqft |
Source: Bright MLS #MDMC2229036 Report a problem | ||
| 12/3/1984 | Sold | $120,000$38/sqft |
Source: Agent Provided Report a problem | ||
Public tax history
| Year | Property taxes | Tax assessment |
|---|---|---|
| 2025 | $6,075 +5.4% | $527,467 +5.3% |
| 2024 | $5,764 +5.5% | $500,733 +5.6% |
| 2023 | $5,461 +6% | $474,000 +1.5% |
| 2022 | $5,153 +1.6% | $466,933 +1.5% |
| 2021 | $5,070 +1.5% | $459,867 +1.6% |
| 2020 | $4,995 +0% | $452,800 |
| 2019 | $4,993 -0.2% | $452,800 |
| 2018 | $5,002 -3.7% | $452,800 -0.8% |
| 2017 | $5,196 +12% | $456,600 +6.6% |
| 2016 | $4,641 | $428,267 +7.1% |
| 2015 | $4,641 | $399,933 +7.6% |
| 2014 | $4,641 | $371,600 |
| 2013 | -- | $371,600 |
| 2012 | -- | $371,600 -20.1% |
| 2011 | -- | $464,850 |
| 2010 | -- | $464,850 |
| 2009 | -- | $464,850 -0.9% |
| 2008 | -- | $469,130 +12% |
| 2007 | -- | $418,816 +13.7% |
| 2006 | -- | $368,503 +15.8% |
| 2005 | -- | $318,190 +12.1% |
| 2004 | -- | $283,886 |
| 2003 | -- | $283,886 +31.9% |
| 2002 | -- | $215,280 |
| 2001 | -- | $215,280 |
Find assessor info on the county website
Monthly payment
Est. payment
Payment breakdown
Explore the cost of this home by adjusting the details. Changes won't be saved.Climate risks
Neighborhood: 20855
Nearby schools
GreatSchools rating
- 8/10Candlewood Elementary SchoolGrades: K-5Distance: 0.7 mi
- 5/10Shady Grove Middle SchoolGrades: 6-8Distance: 0.8 mi
- 5/10Col. Zadok Magruder High SchoolGrades: 9-12Distance: 2.2 mi
Schools provided by the listing agent
- Elementary: Candlewood
- Middle: Shady Grove
- High: Col. Zadok Magruder
- District: Montgomery County Public Schools
Source: Bright MLS. This data may not be complete. We recommend contacting the local school district to confirm school assignments for this home.
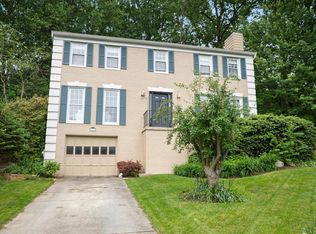
- $668,4004 bd3 ba2.3k sqft16817 Malabar St, Rockville, MD 20855Off Market
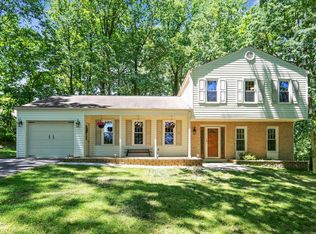
- $723,5004 bd3 ba2.8k sqft16825 Malabar St, Derwood, MD 20855Off Market

- $724,7004 bd4 ba2.8k sqft16802 Camberford St, Rockville, MD 20855Off Market
- $828,4005 bd4 ba2.7k sqft16612 Bethayres Rd, Rockville, MD 20855Off Market
- $810,0005 bd4 ba3.7k sqft16608 Bethayres Rd, Rockville, MD 20855Sold
- $715,600-- bd2 ba2.4k sqft16604 Bethayres Rd, Rockville, MD 20855Off Market
- $653,900-- bd2 ba2k sqft16824 Malabar St, Rockville, MD 20855Off Market
- $678,0004 bd4 ba2.3k sqft16829 Malabar St, Rockville, MD 20855Off Market
A local agent can set up tours, give advice and negotiate with sellers.
Similar homes
- $680,0004 bd4 ba2.6k sqft113 Bookham Ln, Gaithersburg, MD 20877For Sale
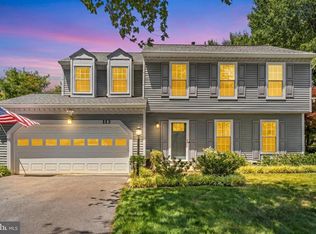
 MLS ID #MDMC2247454, Denise Briggs, Redfin Corp. Bright MLS
 - $699,0005 bd3 ba2.1k sqft16517 Jilrick St, Rockville, MD 20853For Sale
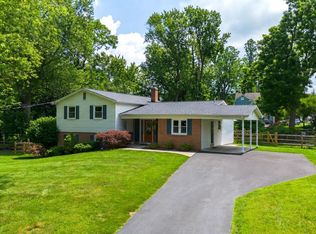 MLS ID #MDMC2243540, Karen Rollings, EXP Realty, LLC. Bright MLS
 - $675,0004 bd3 ba2.8k sqftNone Available, Gaithersburg, MD 20886For Sale
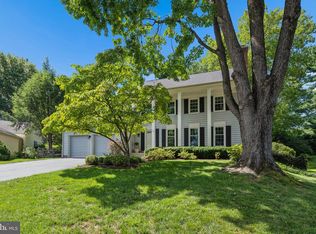 MLS ID #MDMC2248898, Sally French, RE/MAX Realty Group. Bright MLS
 - $699,9004 bd4 ba2.5k sqft9 Red Granite Ct, Gaithersburg, MD 20877For Sale
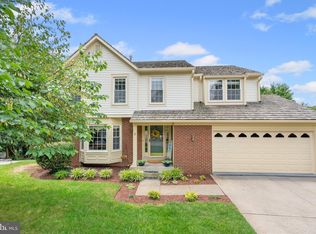 MLS ID #MDMC2245704, Sherese Thompson, Compass. Bright MLS
 - $599,0004 bd3 ba2.3k sqft8912 N Westland Dr, Gaithersburg, MD 20877For SaleMLS ID #MDMC2242036, John Ippolito, Redfin Corp. Bright MLS
- $989,0004 bd4 ba3.6k sqft5820 Winegrove Ct, Derwood, MD 20855For SaleMLS ID #MDMC2248624, Chris Miller, Miller Realty Services, LLC. Bright MLS
- $724,9004 bd3 ba1.7k sqft14007 Manorvale Rd, Rockville, MD 20853For SaleMLS ID #MDMC2238214, Patrick Messett, RE/MAX Realty Centre, Inc.. Bright MLS
- $760,0004 bd3 ba2.6k sqft16720 Sioux Ln, Gaithersburg, MD 20878For SaleMLS ID #MDMC2243006, Carmel Des Roche, Weichert, REALTORS. Bright MLS
- $715,0004 bd3 ba3.1k sqft12521 Royal Crown Dr, Germantown, MD 20876For SaleMLS ID #MDMC2249610, Jed Williams, Hagan Realty. Bright MLS
- $690,0004 bd4 ba2.3k sqft2229 Deckman Ln, Silver Spring, MD 20906For SaleMLS ID #MDMC2248974, Jeannie J. Kim, Coldwell Banker Realty. Bright MLS
- $699,0005 bd3 ba3.5k sqft19163 Warrior Brook Dr, Germantown, MD 20874For SaleMLS ID #MDMC2249880, Shannon Zhao, Signature Home Realty LLC. Bright MLS
- $824,9004 bd4 ba4k sqft21717 Glendalough Rd, Gaithersburg, MD 20882For SaleMLS ID #MDMC2246268, Drew Lowe, Long & Foster Real Estate, Inc.. Bright MLS
- $699,9994 bd3 ba1.9k sqft15005 Timberlake Dr, Silver Spring, MD 20905For SaleMLS ID #MDMC2243496, Sam James, Long & Foster Real Estate, Inc.. Bright MLS
- $829,0005 bd3 ba3k sqft12028 Apple Knoll Ct, Gaithersburg, MD 20878For SaleMLS ID #MDMC2248550, Christian Chavez Perez Palma, Samson Properties. Bright MLS
- $815,0004 bd4 ba3.3k sqft15 Middlebridge Ct, Silver Spring, MD 20906For SaleMLS ID #MDMC2242914, Millie Zhuo, CENTURY 21 New Millennium. Bright MLS
- $695,0004 bd4 ba3.9k sqft11906 Claridge Rd, Silver Spring, MD 20902For SaleMLS ID #MDMC2245574, Arlene Harris, Keller Williams Preferred Properties. Bright MLS
- $649,9005 bd3 ba2.4k sqft1334 Chilton Dr, Silver Spring, MD 20904For SaleMLS ID #MDMC2245908, Brian Sobotka, Compass. Bright MLS
- $675,0005 bd4 ba3k sqft8715 Crestmont Ln, Laurel, MD 20708For SaleMLS ID #MDPG2212984, John Williams, RE/MAX Realty Services. Bright MLS
- $825,0007 bd4 ba3.6k sqft13804 Drake Dr, Rockville, MD 20853For SaleMLS ID #MDMC2243728, Mr. Dag Alemayehu, Samson Properties. Bright MLS
- $775,0005 bd4 ba3.6k sqft7951 Gavin Way, Laurel, MD 20723For SaleMLS ID #MDHW2071674, Ryan Breeden, Long & Foster Real Estate, Inc.. Bright MLS
