Updated 4 bed, 1.75 bath home with flexible living space and a clean, modern feel throughout. The main level features a bright living area, updated kitchen with quartz countertops, waterfall edge detail, and new appliances. Downstairs offers a second living area, creating great separation for entertaining, guests, work-from-home space, or everyday use. Outside, enjoy a fully fenced backyard, lots of parking, and a well-built shed for storage, tools, hobbies, or outdoor gear. Convenient layout, useful outdoor space, and a fresh updated finish make this home move-in ready.
Pending
Listed by: Best Choice Realty LLC • Bryan Rousseau
Price cut: $15K (7/17)
$499,843
16823 15th Avenue E, Spanaway, WA 98387
4beds
1,678sqft
:
Get pre-qualified$3,113/mo
Single Family Residence
Built in 1974
10,001 Square Feet Lot
$-- Zestimate®
$298/sqft
$-- HOA
What's special
Lots of parkingClean modern feel throughoutUpdated kitchenWaterfall edge detailFresh updated finishNew appliancesFlexible living space
- 85 days |
- 433 |
- 38 |
Zillow last checked:
Listing updated:
Offers reviewed: May 11
Listed by:
Bryan Rousseau,
Best Choice Realty LLC
Source: NWMLS as distributed by MLS GRID,MLS#: 2520469
Facts & features
Interior
Bedrooms & bathrooms
- Bedrooms: 4
- Bathrooms: 2
- Full bathrooms: 1
- 3/4 bathrooms: 1
- Main level bathrooms: 1
- Main level bedrooms: 3
Primary bedroom
- Level: Main
Bedroom
- Level: Main
Bedroom
- Level: Main
Bedroom
- Level: Lower
Bathroom full
- Level: Main
Bathroom three quarter
- Level: Lower
Family room
- Level: Lower
Kitchen with eating space
- Level: Main
Living room
- Level: Main
Heating
- Fireplace, Wall Furnace, Electric
Cooling
- None
Appliances
- Included: Dishwasher, Refrigerator, Stove(s)/Range(s), Dishwasher(s), Refrigerator(s), Water Heater: Electric
Features
- Flooring: Vinyl Plank, Carpet
- Windows: Dbl Pane/Storm Window
- Basement: None
- Number of fireplaces: 2
- Fireplace features: Wood Burning, Lower Level: 1, Upper Level: 1, Fireplace
Interior area
- Total structure area: 1,678
- Total interior livable area: 1,678 sqft
Video & virtual tour
Property
Parking
- Total spaces: 4
- Parking features: Attached Garage
- Has attached garage: Yes
- Covered spaces: 1
- Uncovered spaces: 3
Features
- Levels: Multi/Split
- Patio & porch: Dbl Pane/Storm Window, Fireplace, Water Heater
Lot
- Size: 10,001 Square Feet
- Features: Deck, Fenced-Fully, Outbuildings
Details
- Parcel number: 3485010353
- Zoning description: Jurisdiction: County
- Special conditions: Standard
Construction
Type & style
- Home type: SingleFamily
- Architectural style: Split Entry
- Property subtype: Single Family Residence
Materials
- Metal/Vinyl
- Foundation: Poured Concrete
- Roof: Composition
Condition
- Year built: 1974
- Major remodel year: 1993
Utilities & green energy
- Sewer: Septic Tank
- Water: Public
Community & HOA
Community
- Subdivision: Bethel
Location
- Region: Spanaway
Financial & listing details
- Price per square foot: $298/sqft
- Tax assessed value: $409,300
- Annual tax amount: $4,849
- Offers reviewed: 05/11/2026
- Date on market: 5/16/2026
- Cumulative days on market: 77 days
- Listing terms: Conventional,FHA,VA Loan
- Inclusions: Dishwasher(s), Refrigerator(s), Stove(s)/Range(s)
Estimated market value
Not available
Estimated sales range
Not available
$2,884/mo
Price history
| Date | Event | Price |
|---|---|---|
| 7/21/2026 | Pending sale | $499,843$298/sqft |
Source:  NWMLS as distributed by MLS GRID #2520469 Report a problem NWMLS as distributed by MLS GRID #2520469 Report a problem | ||
| 7/17/2026 | Price change | $499,843-2.9%$298/sqft |
Source: NWMLS as distributed by MLS GRID #2520469 Report a problem | ||
| 6/11/2026 | Price change | $514,843-1.9%$307/sqft |
Source: NWMLS as distributed by MLS GRID #2520469 Report a problem | ||
| 5/21/2026 | Price change | $524,950-2.8%$313/sqft |
Source: NWMLS as distributed by MLS GRID #2520469 Report a problem | ||
| 5/8/2026 | Listed for sale | $539,950+92.9%$322/sqft |
Source: NWMLS as distributed by MLS GRID #2520469 Report a problem | ||
| 10/3/2025 | Sold | $279,960+14.3%$167/sqft |
Source: Public Record Report a problem | ||
| 7/25/2017 | Sold | $245,000$146/sqft |
Source: NWMLS as distributed by MLS GRID #1141408 Report a problem | ||
| 6/14/2017 | Pending sale | $245,000+11.4%$146/sqft |
Source: Crescent II, Inc. #1141408 Report a problem | ||
| 6/9/2017 | Listed for sale | $220,000$131/sqft |
Source: Crescent II, Inc. #1141408 Report a problem | ||
Public tax history
| Year | Property taxes | Tax assessment |
|---|---|---|
| 2024 | $4,697 +4.6% | $409,300 +7.3% |
| 2023 | $4,491 -1.9% | $381,300 -3.7% |
| 2022 | $4,576 +3.9% | $395,900 +18.3% |
| 2021 | $4,403 +50.6% | $334,600 +29.4% |
| 2019 | $2,923 -11% | $258,600 +8.7% |
| 2018 | $3,284 +11.9% | $238,000 +13.7% |
| 2017 | $2,934 +13.5% | $209,300 +23.6% |
| 2016 | $2,586 | $169,300 +11.9% |
| 2014 | $2,586 +13.3% | $151,300 +9.6% |
| 2013 | $2,283 | $138,000 +1.2% |
| 2012 | -- | $136,400 -10.8% |
| 2011 | -- | $152,900 -7.6% |
| 2010 | -- | $165,400 -6.7% |
| 2009 | -- | $177,300 -9.1% |
| 2008 | $2,404 +0% | $195,100 -4.4% |
| 2007 | $2,404 +32.1% | $204,100 +78.4% |
| 2002 | $1,820 +14.8% | $114,400 |
| 2001 | $1,585 | $114,400 +6.5% |
| 2000 | $1,585 | $107,400 |
Find assessor info on the county website
Monthly payment
Est. payment
Payment breakdown
Explore the cost of this home by adjusting the details. Changes won't be saved.Climate risks
Neighborhood: 98387
Nearby schools
GreatSchools rating
- 4/10Evergreen Elementary SchoolGrades: K-5Distance: 0.2 mi
- 3/10Cedarcrest Jr High SchoolGrades: 6-8Distance: 1.4 mi
- 4/10Spanaway Lake High SchoolGrades: 9-12Distance: 0.3 mi
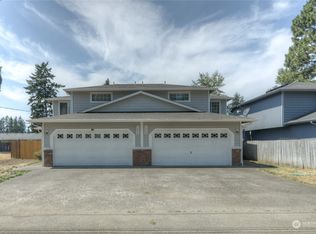
- $655,000-- bd-- ba2.8k sqft16922-16924 15th Ave E, Spanaway, WA 98387Sold
- $462,0003 bd2 ba1.2k sqft16905 16th Ave E, Spanaway, WA 98387Sold

- $440,0003 bd2 ba1.2k sqft16812 17th Ave E, Spanaway, WA 98387Sold

- $447,0004 bd2 ba1.4k sqft16808 17th Ave E, Spanaway, WA 98387Sold

- $449,9504 bd2 ba1.2k sqft16916 17th Ave E, Spanaway, WA 98387Sold
- $430,0003 bd2 ba1.6k sqft16821 13th Avenue Ct E, Spanaway, WA 98387Sold
- $603,0006 bd2 ba1.9k sqft17003-17009 16th Ave E, Spanaway, WA 98387Sold
- $485,0003 bd2 ba1.4k sqft16809 13th Avenue Ct E, Spanaway, WA 98387Sold
A local agent can set up tours, give advice and negotiate with sellers.
Similar homes
- $499,9994 bd2 ba1.3k sqft16916 20th Avenue E, Spanaway, WA 98387Active
 MLS ID #2539048, Daniel J Smith. NWMLS as distributed by MLS GRID
 - $500,0003 bd3 ba1.6k sqft14713 16th Avenue Ct S, Spanaway, WA 98387Active
 MLS ID #2541743, Caldoon Farrah. NWMLS as distributed by MLS GRID
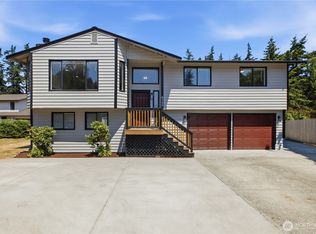
 - $537,9503 bd3 ba1.7k sqft1811 162nd Street E, Tacoma, WA 98445Active
 MLS ID #2558132, Shane Bailey. NWMLS as distributed by MLS GRID
 - $480,0004 bd2 ba1.3k sqft17916 40th Avenue E, Tacoma, WA 98446Active
 MLS ID #2533296, Tor Patsiga. NWMLS as distributed by MLS GRID
 - $569,9503 bd3 ba1.5k sqft1402 159th Street Ct E, Tacoma, WA 98445ActiveMLS ID #2556723, Marianna N Mikshanskiy. NWMLS as distributed by MLS GRID
- $479,9004 bd2 ba1.5k sqft124 Tule Lake Road E, Tacoma, WA 98445ActiveMLS ID #2558729, Janet Nelson. NWMLS as distributed by MLS GRID
- $514,9004 bd2 ba1.9k sqft10207 64th Avenue Ct E, Puyallup, WA 98373ActiveMLS ID #2556842, James R. Clifford. NWMLS as distributed by MLS GRID
- $479,9903 bd2 ba1.8k sqft14309 11th Avenue S, Tacoma, WA 98444ActiveMLS ID #2552270, Inderveer Basra. NWMLS as distributed by MLS GRID
- $665,0004 bd2 ba2.4k sqft22719 58th Avenue E, Spanaway, WA 98387ActiveMLS ID #2556814, Kristie Roof. NWMLS as distributed by MLS GRID
- $635,0004 bd2 ba2k sqft28114 22nd Avenue E, Spanaway, WA 98387ActiveMLS ID #2550164, Julia Clayton. NWMLS as distributed by MLS GRID
- $495,0004 bd2 ba1.5k sqft1208 115th Street S, Tacoma, WA 98444ActiveMLS ID #2545284, Christine Hudson. NWMLS as distributed by MLS GRID
- $485,0003 bd3 ba1.7k sqftParkland Heights, Tacoma, WA 98444ActiveMLS ID #2557318, Brian Richards. NWMLS as distributed by MLS GRID
- $550,0003 bd2 ba1.5k sqftHeritage Glenn Ii, Puyallup, WA 98374ActiveMLS ID #2553696, Nykole Larson. NWMLS as distributed by MLS GRID
- $520,0003 bd2 ba1.5k sqft5401 47th Avenue E, Tacoma, WA 98443ActiveMLS ID #2558619, Andrew Timm. NWMLS as distributed by MLS GRID
- $475,0003 bd1 ba1k sqft15717 97th Avenue Ct E, Puyallup, WA 98375ActiveMLS ID #2547995, Kenton Kincaid. NWMLS as distributed by MLS GRID
- $434,9503 bd1 ba1k sqft970 Johns Road E, Tacoma, WA 98445ActiveMLS ID #2544920, Lisa Racca. NWMLS as distributed by MLS GRID
- $525,0003 bd3 ba1.7k sqft3105 13th Street SW, Puyallup, WA 98373ActiveMLS ID #2542468, Travis Morris. NWMLS as distributed by MLS GRID
- $515,0003 bd2 ba1.3k sqft11504 92nd Avenue E, Puyallup, WA 98373ActiveMLS ID #2516444, Jamie McAuley. NWMLS as distributed by MLS GRID
- $532,5003 bd2 ba1.3k sqft13108 107th Avenue Ct E, Puyallup, WA 98374ActiveMLS ID #2546854, Staci Sue Saunders. NWMLS as distributed by MLS GRID
- $560,0003 bd2 ba1.2k sqft1101 Tule Lake Road S, Tacoma, WA 98444ActiveMLS ID #2549897, Diana v Bilovol. NWMLS as distributed by MLS GRID
