Amazing 3 Bedroom, 3 1/2 bath ranch in beautiful Enderbush Estates. Vaulted great room with gas fireplace flanked by beautiful bookshelves and hardwood floors, Kitchen with 42 in cabs, granite counters. breakfast room with bay window looks out to trees and walks out to three season room. First floor laundry has gas and electric hookups and tons of cabinets and counter space. Very spacious primary suite has double closets-one is large walk-in, updated bath has double sinks, separate tub and shower. 2 additional BR's with split floor plan. LL has family room, play room, possible sleeping area and full bath. In addition to all the finished area, there is still a very large amount of unfinished area for storage. Central vac system. Descriminating owner has done so many updates including adding window seats, 3 season room, hardwood floors, carpeting, fresh paint, HVAC-2024, water heater, roof, and extensive stunning landscaping. Yard has sprinkler system. This is truly a beautiful, supurbly maintained home ready to move in.
Pending
Listed by: Select Group Realty • Charlotte A Graf
$475,000
16845 Enderbush Ln, Eureka, MO 63025
3beds
3,238sqft
:
Get pre-qualified$3,180/mo
Single Family Residence
Built in 1997
0.28 Acres Lot
$477,900 Zestimate®
$147/sqft
$17/mo HOA
What's special
Beautiful bookshelvesGranite countersExtensive stunning landscapingFresh paintCentral vac systemVery spacious primary suiteHardwood floors
- 10 days |
- 641 |
- 40 |
Likely to sell faster than
Zillow last checked:
Listing updated:
Listed by:
Charlotte A Graf 314-757-2427,
Select Group Realty
Source: MARIS,MLS#: 26043807 Originating MLS: St. Louis Association of REALTORS
Originating MLS: St. Louis Association of REALTORSFacts & features
Interior
Bedrooms & bathrooms
- Bedrooms: 3
- Bathrooms: 4
- Full bathrooms: 3
- 1/2 bathrooms: 1
- Main level bathrooms: 3
- Main level bedrooms: 3
Bedroom
- Features: Floor Covering: Carpeting
- Level: Main
- Area: 288
- Dimensions: 18x16
Bedroom 2
- Features: Floor Covering: Carpeting
- Level: Main
- Area: 132
- Dimensions: 12x11
Bedroom 3
- Features: Floor Covering: Carpeting
- Level: Main
- Area: 121
- Dimensions: 11x11
Bathroom 3
- Features: Floor Covering: Ceramic Tile
- Level: Lower
Bonus room
- Description: possible sleeping area
- Features: Floor Covering: Carpeting
- Level: Lower
- Area: 168
- Dimensions: 14x12
Breakfast room
- Features: Floor Covering: Wood
- Level: Main
- Area: 224
- Dimensions: 16x14
Kitchen
- Features: Floor Covering: Wood
- Level: Main
- Area: 182
- Dimensions: 14x13
Laundry
- Features: Floor Covering: Ceramic Tile
- Level: Main
- Area: 80
- Dimensions: 10x8
Living room
- Features: Floor Covering: Wood
- Level: Main
- Area: 315
- Dimensions: 21x15
Office
- Features: Floor Covering: Carpeting
- Level: Lower
- Area: 210
- Dimensions: 15x14
Recreation room
- Features: Floor Covering: Carpeting
- Level: Lower
- Area: 435
- Dimensions: 29x15
Heating
- Forced Air, Natural Gas
Cooling
- Ceiling Fan(s), Central Air
Appliances
- Included: Dishwasher, Disposal, Ice Maker, Microwave, Electric Oven, Self Cleaning Oven, Electric Range, Free-Standing Refrigerator, Washer/Dryer, Water Heater, Gas Water Heater
- Laundry: Electric Dryer Hookup, Gas Dryer Hookup, Main Level, Washer Hookup
Features
- Breakfast Room, Ceiling Fan(s), Center Hall Floorplan, Central Vacuum, Double Vanity, Open Floorplan, Pantry, Separate Shower, Soaking Tub, Storage
- Flooring: Carpet, Hardwood
- Basement: Partially Finished,Full,Sleeping Area,Storage Space,Sump Pump
- Number of fireplaces: 1
- Fireplace features: Family Room, Gas Log
Interior area
- Total structure area: 3,238
- Total interior livable area: 3,238 sqft
- Finished area above ground: 2,038
- Finished area below ground: 1,200
Property
Parking
- Total spaces: 2
- Parking features: Attached, Garage
- Attached garage spaces: 2
Features
- Levels: One
- Patio & porch: Front Porch, Glass Enclosed, Patio
- Fencing: Invisible
- Has view: Yes
- View description: Trees/Woods
Lot
- Size: 0.28 Acres
- Dimensions: 150 x 80
- Features: Adjoins Wooded Area, Sprinklers In Front, Sprinklers In Rear, Wooded
Details
- Parcel number: 29V540652
- Special conditions: Standard
Construction
Type & style
- Home type: SingleFamily
- Architectural style: Ranch
- Property subtype: Single Family Residence
Materials
- Brick Veneer, Vinyl Siding
Condition
- Year built: 1997
Utilities & green energy
- Electric: Ameren
- Sewer: Public Sewer
- Water: Public
- Utilities for property: Electricity Connected, Natural Gas Available, Natural Gas Connected, Sewer Connected, Water Connected
Community & HOA
Community
- Subdivision: Enderbush Estates
HOA
- Has HOA: Yes
- Amenities included: Association Management, Common Ground
- Services included: Common Area Maintenance
- HOA fee: $200 annually
- HOA name: Enderbush Estates
Location
- Region: Eureka
Financial & listing details
- Price per square foot: $147/sqft
- Tax assessed value: $404,900
- Annual tax amount: $5,397
- Date on market: 7/24/2026
- Cumulative days on market: 11 days
- Listing terms: Cash,Conventional,FHA 203(b),VA Loan
- Ownership: Private
- Electric utility on property: Yes
Estimated market value
$477,900
$454,000 - $502,000
$3,054/mo
Price history
| Date | Event | Price |
|---|---|---|
| 7/29/2026 | Pending sale | $475,000$147/sqft |
Source:  MARIS #26043807 Report a problem MARIS #26043807 Report a problem | ||
| 7/24/2026 | Listed for sale | $475,000+72.8%$147/sqft |
Source: MARIS #26043807 Report a problem | ||
| 6/14/2013 | Sold | -- |
Source: MARIS #13023372 Report a problem | ||
| 5/4/2013 | Listed for sale | $274,900+7.8%$85/sqft |
Source: Coldwell Banker Gundaker - Chesterfield / Wildwood #13023372 Report a problem | ||
| 6/19/2010 | Listing removed | $255,000$79/sqft |
Source: NRT StLouis #90047475 Report a problem | ||
| 3/14/2010 | Price change | $255,000-1.9%$79/sqft |
Source: NRT StLouis #90047475 Report a problem | ||
| 2/12/2010 | Price change | $260,000-3.2%$80/sqft |
Source: NRT StLouis #90047475 Report a problem | ||
| 1/28/2010 | Price change | $268,500-0.2%$83/sqft |
Source: NRT StLouis #90047475 Report a problem | ||
| 1/1/2010 | Price change | $269,000-1.8%$83/sqft |
Source: NRT StLouis #90047475 Report a problem | ||
| 11/16/2009 | Price change | $274,000-0.2%$85/sqft |
Source: NRT StLouis #90047475 Report a problem | ||
| 10/19/2009 | Price change | $274,500-0.2%$85/sqft |
Source: NRT StLouis #90047475 Report a problem | ||
| 10/5/2009 | Price change | $275,000$85/sqft |
Source: NRT StLouis #90047475 Report a problem | ||
| 10/3/2009 | Price change | -- |
Source: NRT StLouis #90047475 Report a problem | ||
| 9/27/2009 | Price change | $275,000-4.3%$85/sqft |
Source: NRT StLouis #90047475 Report a problem | ||
| 9/20/2009 | Price change | $287,500-0.9%$89/sqft |
Source: NRT StLouis #90047475 Report a problem | ||
| 9/7/2009 | Listed for sale | $290,000$90/sqft |
Source: NRT StLouis #90047475 Report a problem | ||
Public tax history
| Year | Property taxes | Tax assessment |
|---|---|---|
| 2025 | $5,397 -0.6% | $76,930 +5.7% |
| 2024 | $5,431 -0.1% | $72,750 -8.5% |
| 2023 | $5,436 -0.7% | $79,480 +16.6% |
| 2022 | $5,475 +0.7% | $68,170 |
| 2021 | $5,434 +7.2% | $68,170 +12.1% |
| 2020 | $5,069 +6.2% | $60,800 -7.7% |
| 2019 | $4,773 | $65,890 +22.4% |
| 2018 | $4,773 | $53,850 |
| 2017 | $4,773 +3.8% | $53,850 +9.2% |
| 2016 | $4,597 +5% | $49,320 |
| 2015 | $4,379 | $49,320 +1.8% |
| 2014 | $4,379 +0.3% | $48,450 |
| 2013 | $4,365 | $48,450 |
| 2012 | -- | $48,450 |
| 2011 | -- | $48,450 -3.3% |
| 2010 | $4,039 +4.8% | $50,120 |
| 2009 | $3,854 -10.2% | $50,120 -11.4% |
| 2008 | $4,293 +16.5% | $56,560 |
| 2007 | $3,684 | $56,560 +24.6% |
| 2006 | $3,684 -1.4% | $45,410 |
| 2005 | $3,736 | $45,410 +12.5% |
| 2003 | -- | $40,370 +4.5% |
| 2002 | $3,171 +12% | $38,620 |
| 2001 | $2,832 | $38,620 |
Find assessor info on the county website
Monthly payment
Est. payment
Payment breakdown
Explore the cost of this home by adjusting the details. Changes won't be saved.Climate risks
Neighborhood: 63025
Nearby schools
GreatSchools rating
- 9/10Blevins Elementary SchoolGrades: K-5Distance: 0.5 mi
- 7/10LaSalle Springs Middle SchoolGrades: 6-8Distance: 2.9 mi
- 8/10Eureka Sr. High SchoolGrades: 9-12Distance: 0.4 mi
Schools provided by the listing agent
- Elementary: Blevins Elem.
- Middle: Lasalle Springs Middle
- High: Eureka Sr. High
Source: MARIS. This data may not be complete. We recommend contacting the local school district to confirm school assignments for this home.
- $484,0003 bd3 ba2.5k sqft16841 Enderbush Ln, Eureka, MO 63025Off Market

- $491,8003 bd2 ba2.5k sqft16849 Enderbush Ln, Eureka, MO 63025Off Market
- $482,0003 bd4 ba1.9k sqft16837 Enderbush Ln, Eureka, MO 63025Off Market
- $493,3004 bd3 ba2.5k sqft16853 Enderbush Ln, Eureka, MO 63025Off Market

- $510,7004 bd4 ba2.7k sqft16842 Enderbush Ln, Eureka, MO 63025Off Market
- $542,4003 bd3 ba2k sqft16846 Enderbush Ln, Eureka, MO 63025Off Market
- $543,4004 bd3 ba2.7k sqft730 Enderwood Pl, Eureka, MO 63025Off Market
- $470,8003 bd2 ba2.1k sqft16833 Enderbush Ln, Eureka, MO 63025Off Market
A local agent can set up tours, give advice and negotiate with sellers.
A local lender can help you make sure your offer is ready when you are.
Similar homes
- $525,0004 bd3 ba3.2k sqft722 Grand View Ridge Ct, Eureka, MO 63025For Sale
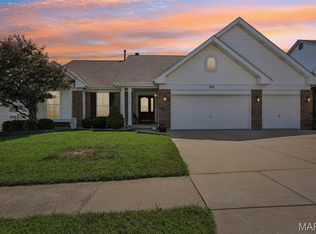
 MLS ID #26045674, Krista Hartmann, RE/MAX Results. MARIS
 - $585,0004 bd3 ba2.3k sqft56 High Trails Dr, Eureka, MO 63025For Sale
 MLS ID #26046811, Brandon N Chapman, Bespoke Realty Group. MARIS
 - $350,0003 bd4 ba2.3k sqft788 Top Notch Ln, Eureka, MO 63025For Sale
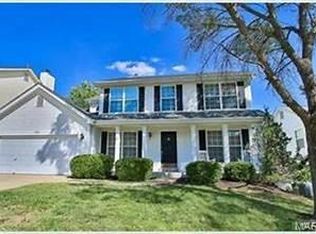 MLS ID #26043661, Sarah Davis, ReeceNichols Real Estate. MARIS
 - $450,0004 bd3 ba3.7k sqft1 River Bend Dr, Fenton, MO 63026For Sale
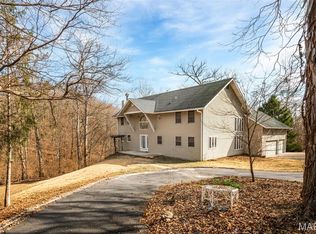 MLS ID #26048627, Andy M Boyd, Keller Williams Realty St. Louis. MARIS
 - $680,0004 bd5 ba3.4k sqft659 Southern Hills Dr, Eureka, MO 63025For SaleMLS ID #26041402, Angela Suter, Janet McAfee Inc.. MARIS
- $440,0004 bd4 ba3.2k sqft4926 Romaine Spring Dr, Fenton, MO 63026For SaleMLS ID #26046493, Debbie M Langanke, EXP Realty, LLC. MARIS
- $495,0005 bd4 ba3.1k sqft501 Oak Leaf Manor Ct, Ballwin, MO 63021For SaleMLS ID #26041588, Kelli L Graf, Keller Williams Chesterfield. MARIS
- $545,0004 bd3 ba2.5k sqft175 Beacon Point Ln, Grover, MO 63040For SaleMLS ID #26047890, Jan Kosmal, RedKey Realty Leaders. MARIS
- $499,0004 bd3 ba3.1k sqft1504 Englebrook Dr, Ballwin, MO 63011For SaleMLS ID #26044099, Debbie Dempsey, Schonbrun, REALTORS. MARIS
- $549,9004 bd3 ba2.4k sqft4870 Country Club Dr, High Ridge, MO 63049For SaleMLS ID #26048517, Luan Meredith, Realty and Associates. MARIS
- $420,0004 bd3 ba1.9k sqft1604 Creightonwood Ct, High Ridge, MO 63049For SaleMLS ID #26045878, Kay M Bova, Select Group Realty. MARIS
- $425,0004 bd3 ba3.4k sqft5063 Oak Bluff Dr, High Ridge, MO 63049For SaleMLS ID #26031473, Emily Brophy, MO Realty. MARIS
- $475,0004 bd4 ba3.1k sqft3065 Winding River Dr, Saint Charles, MO 63303For SaleMLS ID #26028239, Fae McFadden, Marion-Estelle Associates. MARIS
- $499,0003 bd3 ba3.2k sqft1576 Englebrook Dr, Wildwood, MO 63011For SaleMLS ID #26011336, Donna M Carrillo, Coldwell Banker Realty - Gundaker. MARIS
- $479,9004 bd3 ba3.1k sqft12326 Woodline Dr, Saint Louis, MO 63141For SaleMLS ID #26040265, Matthew Litwack, ReeceNichols Real Estate. MARIS
- $465,0004 bd3 ba2.2k sqft803 Streiff Ln, Ballwin, MO 63011For SaleMLS ID #26043135, Matthew E Wood, Wood Brothers Realty. MARIS
- $499,5004 bd4 ba3.1k sqft88 James River Ct, Saint Charles, MO 63304For SaleMLS ID #26048582, Susan W McKinley, Gateway Real Estate. MARIS
- $575,0004 bd3 ba3.4k sqft16850 Westglen Farms Dr, Ballwin, MO 63011For SaleMLS ID #26035238, Julie Haefner, Compass Realty Group. MARIS
- $540,0003 bd4 ba3.2k sqft7445 Stream Valley Ct, Saint Louis, MO 63129For SaleMLS ID #26047290, Dianne J Stasa, ReeceNichols Real Estate. MARIS
- $499,9004 bd3 ba2.5k sqft10209 Tesson Valley Ct, Saint Louis, MO 63123For SaleMLS ID #26046245, Mark E Sasser, Keller Williams Realty St. Louis. MARIS
