Under contract-accepting backup offers. FANTASTIC NEW PRICE!!!! Welcome to your next chapter in The Villages, Florida's premier active-lifestyle community. This thoughtfully designed 1,353-square-foot single-story home provides an inspired blend of comfort and elegance, inviting you to live beautifully every day. Warm wood laminate floors flow throughout, complemented by ceiling fans in every room and an abundance of natural light that creates an airy, uplifting atmosphere. Private backyard and side yard! BOND IS PAID! The well-appointed kitchen features rich wood cabinetry, gleaming stone countertops, and a full suite of stainless-steel appliances—perfect for everything from morning coffee to entertaining guests in the adjoining dining space. you envision a peaceful reading nook, creative studio, or welcoming den for guests. HVAC new in 2024, water heater 2020, roof 2019. The serene primary bedroom, bathed in natural light from large sliding doors, provides a tranquil escape at day's end. Two beautifully finished bathrooms include a stunning glass-enclosed walk-in shower and an elegant vanity with stone countertops. A private patio completes this exceptional home, offering the perfect setting to savor Florida's glorious sunshine and embrace the unparalleled Villages lifestyle.
Under contract
Price cut: $24.1K (5/29)
$314,900
16852 SE 96TH CHAPELWOOD CIRCLE, THE VILLAGES, FL 32162
2beds
1,353sqft
:
Get pre-qualified$2,153/mo
Single Family Residence
Built in 2002
6,970 Square Feet Lot
$304,300 Zestimate®
$233/sqft
$184/mo HOA
What's special
Private patioAbundance of natural lightTwo beautifully finished bathroomsGleaming stone countertopsSerene primary bedroomWell-appointed kitchenWarm wood laminate floors
- 118 days |
- 63 |
- 0 |
Zillow last checked:
Listing updated:
Listed by:
Judy Trout 352-208-2629,
JUDY L. TROUT REALTY 352-208-2629
Source: Stellar MLS,MLS#: OM722566 Originating MLS: Ocala - Marion
Originating MLS: Ocala - Marion
Facts & features
Interior
Bedrooms & bathrooms
- Bedrooms: 2
- Bathrooms: 2
- Full bathrooms: 2
Rooms
- Room types: Florida Room
Primary bedroom
- Features: Walk-In Closet(s)
- Level: First
- Area: 171.52 Square Feet
- Dimensions: 13.4x12.8
Bedroom 2
- Features: Built-in Closet
- Level: First
- Area: 142.14 Square Feet
- Dimensions: 13.8x10.3
Dining room
- Level: First
- Area: 95.04 Square Feet
- Dimensions: 10.8x8.8
Kitchen
- Level: First
- Area: 101.92 Square Feet
- Dimensions: 10.4x9.8
Living room
- Level: First
- Area: 225 Square Feet
- Dimensions: 15x15
Office
- Level: First
- Area: 135.24 Square Feet
- Dimensions: 13.8x9.8
Heating
- Natural Gas
Cooling
- Central Air
Appliances
- Included: Dishwasher, Disposal, Dryer, Microwave, Range, Refrigerator, Washer
- Laundry: In Garage
Features
- Cathedral Ceiling(s), Living Room/Dining Room Combo, Open Floorplan, Split Bedroom, Walk-In Closet(s)
- Flooring: Ceramic Tile, Luxury Vinyl
- Windows: Blinds, Window Treatments
- Has fireplace: No
Interior area
- Total structure area: 1,865
- Total interior livable area: 1,353 sqft
Property
Parking
- Total spaces: 1
- Parking features: Driveway
- Attached garage spaces: 1
- Has uncovered spaces: Yes
- Details: Garage Dimensions: 18x24
Features
- Levels: One
- Stories: 1
- Exterior features: Rain Gutters
- Has view: Yes
- View description: Trees/Woods
Lot
- Size: 6,970 Square Feet
- Dimensions: 64 x 109
Details
- Parcel number: 6752109000
- Zoning: PUD
- Special conditions: None
Construction
Type & style
- Home type: SingleFamily
- Architectural style: Florida
- Property subtype: Single Family Residence
Materials
- Vinyl Siding, Wood Frame
- Foundation: Slab
- Roof: Shingle
Condition
- New construction: No
- Year built: 2002
Utilities & green energy
- Sewer: Private Sewer
- Water: Private
- Utilities for property: Electricity Connected, Natural Gas Connected, Sewer Connected, Water Connected
Community & HOA
Community
- Features: Clubhouse, Community Mailbox, Deed Restrictions, Fitness Center, Gated Community - Guard, Golf Carts OK, Golf, Pool
- Pet fee: $0 monthly
- Senior community: Yes
- Subdivision: THE VILLAGES
HOA
- Has HOA: Yes
- HOA fee: $184 monthly
- HOA name: The Villages
Location
- Region: The Villages
Financial & listing details
- Price per square foot: $233/sqft
- Tax assessed value: $258,192
- Annual tax amount: $3,058
- Date on market: 4/13/2026
- Cumulative days on market: 94 days
- Listing terms: Cash,Conventional,VA Loan
- Ownership: Fee Simple
- Total actual rent: 0
- Electric utility on property: Yes
- Road surface type: Asphalt
Estimated market value
$304,300
$289,000 - $320,000
$2,195/mo
Price history
| Date | Event | Price |
|---|---|---|
| 7/8/2026 | Contingent | $314,900$233/sqft |
Source:  Stellar MLS #OM722566 Report a problem Stellar MLS #OM722566 Report a problem | ||
| 6/14/2026 | Pending sale | $314,900$233/sqft |
Source: Stellar MLS #OM722566 Report a problem | ||
| 5/29/2026 | Price change | $314,900-7.1%$233/sqft |
Source: Stellar MLS #OM722566 Report a problem | ||
| 4/13/2026 | Listed for sale | $339,000+173.4%$251/sqft |
Source: Stellar MLS #OM722566 Report a problem | ||
| 7/24/2002 | Sold | $124,000$92/sqft |
Source: Public Record Report a problem | ||
Public tax history
| Year | Property taxes | Tax assessment |
|---|---|---|
| 2024 | $2,788 +2.1% | $154,972 +3% |
| 2023 | $2,732 +5.7% | $150,458 +3% |
| 2022 | $2,586 +4.4% | $146,076 +3% |
| 2021 | $2,476 +0.7% | $141,821 +1.4% |
| 2020 | $2,458 +1.3% | $139,863 +2.3% |
| 2019 | $2,426 | $136,718 +1.9% |
| 2018 | $2,426 +9.4% | $134,169 +2.1% |
| 2017 | $2,217 +1.4% | $131,409 +2.1% |
| 2016 | $2,187 | $128,706 +0.7% |
| 2015 | $2,187 +8.7% | $127,811 +0.8% |
| 2014 | $2,011 +2.6% | $126,797 +1.5% |
| 2013 | $1,959 +1.5% | $124,923 +1.7% |
| 2012 | $1,929 -4.9% | $122,835 -4.8% |
| 2011 | $2,028 +2.1% | $128,986 +1.5% |
| 2010 | $1,988 +4.6% | $127,080 +2.7% |
| 2009 | $1,901 -18.4% | $123,739 +0.1% |
| 2008 | $2,329 -4.7% | $123,616 +3% |
| 2007 | $2,445 -4.1% | $120,016 +2.5% |
| 2006 | $2,549 +2.2% | $117,090 +3% |
| 2005 | $2,494 | $113,680 +3% |
| 2004 | $2,494 | $110,369 |
| 2002 | -- | -- |
Find assessor info on the county website
Monthly payment
Est. payment
Payment breakdown
Explore the cost of this home by adjusting the details. Changes won't be saved.Climate risks
Neighborhood: 32162
Nearby schools
GreatSchools rating
- 2/10Stanton-Weirsdale Elementary SchoolGrades: PK-5Distance: 3.9 mi
- 4/10Lake Weir Middle SchoolGrades: 6-8Distance: 1.6 mi
- 3/10Belleview High SchoolGrades: 9-12Distance: 8.7 mi
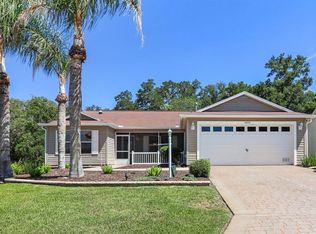
- $300,0003 bd2 ba1.5k sqft16856 SE 96th Chapelwood Cir, The Villages, FL 32162Sold
- $308,1002 bd2 ba2.3k sqft16860 SE 96th Chapelwood Cir, The Villages, FL 32162Off Market
- $332,4003 bd2 ba2.6k sqft16855 SE 96th Chapelwood Cir, The Villages, FL 32162Off Market
- $309,7003 bd2 ba2.3k sqft16861 SE 96th Chapelwood Cir, The Villages, FL 32162Off Market
- $331,0002 bd2 ba2.7k sqft16864 SE 96th Chapelwood Cir, The Villages, FL 32162Off Market
- $298,0002 bd2 ba2k sqft9501 SE 168th Elderberry Pl, The Villages, FL 32162Off Market
- $294,0003 bd2 ba2.2k sqft16865 SE 96th Chapelwood Cir, The Villages, FL 32162Off Market
- $257,5002 bd2 ba1.3k sqft9511 SE 168th Elderberry Pl, The Villages, FL 32162Sold
A local agent can set up tours, give advice and negotiate with sellers.
A local lender can help you make sure your offer is ready when you are.
Similar homes
- $315,0002 bd2 ba1.1k sqft16980 SE 96TH CHAPELWOOD CIRCLE, THE VILLAGES, FL 32162For Sale
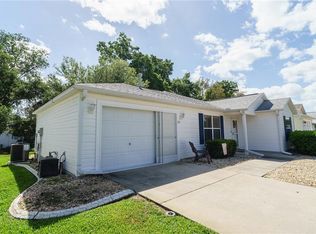
 MLS ID #OM722622, Christie Casey, RE/MAX ALLSTARS REALTY. Stellar MLS
 - $319,7003 bd2 ba1.4k sqft9345 SE 171st Le Flore Ln, The Villages, FL 32162For Sale By Owner

- $280,0002 bd2 ba1.1k sqft16933 SE 94TH SUNNYBROOK CIRCLE, THE VILLAGES, FL 32162For Sale
 MLS ID #G5113815, Sandy McAllister, GILBO REALTY LLC. Stellar MLS
 - $309,9003 bd2 ba1.4k sqft8371 SE 168TH TRINITY PLACE, THE VILLAGES, FL 32162For Sale
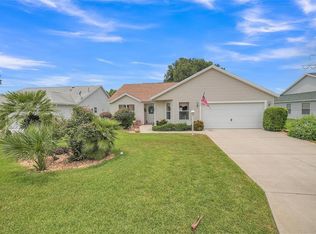 MLS ID #O6378880, Steven Koleno, BEYCOME OF FLORIDA LLC. Stellar MLS
 - $318,9003 bd2 ba1.3k sqft8337 SE 176TH LAWSON LOOP, THE VILLAGES, FL 32162For SaleMLS ID #OM717826, Celeste Dionne, WORTH CLARK REALTY. Stellar MLS
- $285,0003 bd2 ba1.3k sqft9345 SE 177TH SIMONS LANE, THE VILLAGES, FL 32162For SaleMLS ID #OM725746, Ricardo Torres Jr, JASON MITCHELL REAL ESTATE FLO. Stellar MLS
- $320,0003 bd2 ba1.5k sqft1317 CARVELLO DRIVE, THE VILLAGES, FL 32162For SaleMLS ID #G5113490, Debbie Schoonover, REALTY EXECUTIVES IN THE VILLAGES. Stellar MLS
- $338,9993 bd2 ba1.4k sqft16596 SE 77TH NORTHRIDGE COURT, THE VILLAGES, FL 32162For SaleMLS ID #G5111003, Randy Fox, COLDWELL BANKER VANGUARD LIFESTYLE REALTY. Stellar MLS
- $279,9002 bd2 ba1.3k sqft1707 GOMEZ PLACE, THE VILLAGES, FL 32162For SaleMLS ID #G5114499, Chris Day, WORTH CLARK REALTY. Stellar MLS
- $268,0002 bd2 ba1.1k sqft17431 SE 93RD RETFORD TERRACE, THE VILLAGES, FL 32162For SaleMLS ID #R4910963, Karen Scarbrough, BLACK TIE REAL ESTATE PROFESSIONALS, INC.. Stellar MLS
- $258,0002 bd2 ba1.1k sqft17300 SE 93RD HEYWARD AVENUE, THE VILLAGES, FL 32162For SaleMLS ID #G5112530, Debbie Schoonover, REALTY EXECUTIVES IN THE VILLAGES. Stellar MLS
- $294,9002 bd2 ba1.1k sqft389 SEVEN OAKS LANE, THE VILLAGES, FL 32162For SaleMLS ID #G5114256, Jana Schautz, WORTH CLARK REALTY. Stellar MLS
- $307,9002 bd2 ba1.1k sqft2348 RILEY ROAD, THE VILLAGES, FL 32162For SaleMLS ID #G5114267, Vaniecea Al Matarneh, KELLER WILLIAMS REALTY - ELITE PARTNERS II. Stellar MLS
- $275,0002 bd2 ba1.1k sqft8015 SE 174TH BELHAVEN LOOP, THE VILLAGES, FL 32162For SaleMLS ID #G5110762, Kelly Harmon, RE/MAX FOXFIRE - SUMMERFIELD. Stellar MLS
- $285,0002 bd2 ba1.2k sqft1088 GENNESSE LANE, THE VILLAGES, FL 32162For SaleMLS ID #O6395404, Mark Cline, PA, MARKET CONNECT REALTY LLC. Stellar MLS
- $279,9003 bd2 ba1.3k sqft8397 SE 177TH BARTRAM LOOP, THE VILLAGES, FL 32162For SaleMLS ID #G5114587, Mark Dyer, BLACK TIE REALTY, INC.. Stellar MLS
- $280,0002 bd2 ba1.1k sqft1116 SAN BERNARDO ROAD, THE VILLAGES, FL 32162For SaleMLS ID #G5107263, Debbie Schoonover, REALTY EXECUTIVES IN THE VILLAGES. Stellar MLS
- $310,0002 bd2 ba1.1k sqft1539 HOLLYBERRY PLACE, THE VILLAGES, FL 32162For SaleMLS ID #G5110898, Matthew Roberts LLC, RE/MAX PREMIER REALTY. Stellar MLS
- $328,9002 bd2 ba1.1k sqft1497 ALEXANDRIA PLACE, THE VILLAGES, FL 32162For SaleMLS ID #G5100937, Dena Manning, EXP REALTY LLC. Stellar MLS
- $299,7002 bd2 ba1.1k sqft1410 RED ASH PLACE, THE VILLAGES, FL 32162For SaleMLS ID #G5115362, Matthew Roberts LLC, RE/MAX PREMIER REALTY. Stellar MLS
