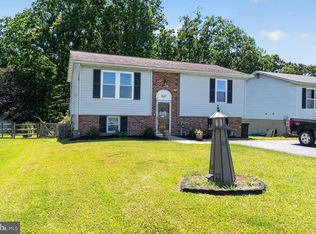
MULTIPLE OFFERS - DEADLINE CHANGED TO SUNDAY, JULY 19 AT 5PM. Move-in ready and perfectly located, this well-maintained home offers the space, updates, and convenience today's buyers are searching for! Nestled on a spacious 0.29-acre fenced lot in the heart of Eldersburg, you'll enjoy being within walking distance of Carrolltowne Elementary School, shopping, restaurants, and the Carroll County Public Library, while remaining just minutes from Liberty Reservoir, parks, and Routes 26 and 32 for an easy commute. Step inside to an inviting open-concept main level where the kitchen overlooks the dining room and flows seamlessly into the spacious living room, creating an ideal layout for entertaining and everyday living. The generously sized bedrooms provide plenty of flexibility for growing households, guests, or a home office. The primary suite features an updated private full bathroom, while an additional full hall bath offers convenience for family and visitors. The finished walk-out lower level adds valuable living space with a large recreation room perfect for movie nights, gaming, fitness, or a playroom, plus a third bedroom, half bath, and abundant storage in the utility room. Step outside to your private backyard retreat featuring a large fenced yard, patio for grilling and entertaining, and a storage shed for lawn equipment and outdoor gear. The neighborhood HOA offers fantastic amenities including open common space, a playground, and tennis courts, adding even more opportunities to enjoy the outdoors. Whether you're looking for a three-bedroom home, finished basement, updated bathrooms, fenced backyard, large lot, move-in ready condition, excellent schools, or a convenient Carroll County location, this home checks every box. Don't miss your opportunity to make this exceptional Eldersburg property your next home!
Pending
$415,000
1686 Gemini Dr, Sykesville, MD 21784
3beds
1,396sqft
:
Get pre-qualified$2,775/mo
Single Family Residence
Built in 1980
0.29 Acres Lot
$420,800 Zestimate®
$297/sqft
$10/mo HOA
What's special
Finished walk-out lower levelLarge fenced yardPrivate backyard retreatInviting open-concept main levelAdditional full hall bathGenerously sized bedrooms
- 23 days |
- 1,564 |
- 89 |
Zillow last checked:
Listing updated:
Listed by:
Kimberly Fitzgerald 443-695-0686,
Long & Foster Real Estate, Inc. 4107959600
Source: Bright MLS,MLS#: MDCR2036018
Facts & features
Interior
Bedrooms & bathrooms
- Bedrooms: 3
- Bathrooms: 3
- Full bathrooms: 2
- 1/2 bathrooms: 1
- Main level bathrooms: 2
- Main level bedrooms: 2
Rooms
- Room types: Living Room, Dining Room, Primary Bedroom, Bedroom 2, Bedroom 3, Kitchen, Family Room, Laundry, Utility Room, Bathroom 2, Bathroom 3, Primary Bathroom
Primary bedroom
- Features: Attached Bathroom
- Level: Main
Bedroom 2
- Level: Main
Bedroom 3
- Features: Flooring - Carpet
- Level: Lower
Primary bathroom
- Level: Main
Bathroom 2
- Level: Main
Bathroom 3
- Level: Lower
Dining room
- Level: Main
Family room
- Features: Flooring - Carpet
- Level: Lower
Kitchen
- Level: Main
Laundry
- Level: Lower
Living room
- Features: Flooring - Laminated
- Level: Main
Utility room
- Level: Lower
Heating
- Heat Pump, Electric
Cooling
- Ceiling Fan(s), Central Air, Electric
Appliances
- Included: Dishwasher, Disposal, Microwave, Oven/Range - Electric, Self Cleaning Oven, Cooktop, Electric Water Heater
- Laundry: In Basement, Laundry Room
Features
- Combination Kitchen/Dining, Kitchen - Table Space, Eat-in Kitchen, Dining Area, Primary Bath(s)
- Flooring: Carpet, Ceramic Tile, Hardwood
- Doors: Six Panel
- Windows: Screens, Double Pane Windows, Window Treatments
- Basement: Walk-Out Access,Heated,Partially Finished,Sump Pump,Windows,Workshop
- Has fireplace: No
Interior area
- Total structure area: 1,396
- Total interior livable area: 1,396 sqft
- Finished area above ground: 996
- Finished area below ground: 400
Property
Parking
- Parking features: Concrete, Off Street
- Has uncovered spaces: Yes
Accessibility
- Accessibility features: None
Features
- Levels: Split Foyer,Two
- Stories: 2
- Exterior features: Sidewalks, Tennis Court(s)
- Pool features: None
- Fencing: Back Yard
Lot
- Size: 0.29 Acres
- Features: No Thru Street
Details
- Additional structures: Above Grade, Below Grade
- Parcel number: 0705037085
- Zoning: R-100
- Special conditions: Standard
Construction
Type & style
- Home type: SingleFamily
- Property subtype: Single Family Residence
Materials
- Combination, Brick
- Foundation: Block
Condition
- Excellent
- New construction: No
- Year built: 1980
Utilities & green energy
- Sewer: Public Sewer
- Water: Public
Community & HOA
Community
- Subdivision: Carrolltowne
HOA
- Has HOA: Yes
- HOA fee: $120 annually
Location
- Region: Sykesville
Financial & listing details
- Price per square foot: $297/sqft
- Tax assessed value: $375,267
- Annual tax amount: $4,063
- Date on market: 7/15/2026
- Listing agreement: Exclusive Right To Sell
- Listing terms: Cash,Conventional,FHA,VA Loan
- Ownership: Fee Simple
Estimated market value
$420,800
$400,000 - $442,000
$2,681/mo
Price history
| Date | Event | Price |
|---|---|---|
| 7/19/2026 | Pending sale | $415,000$297/sqft |
Source:  Bright MLS #MDCR2036018 Report a problem Bright MLS #MDCR2036018 Report a problem | ||
| 7/15/2026 | Listed for sale | $415,000+40.7%$297/sqft |
Source: Bright MLS #MDCR2036018 Report a problem | ||
| 9/7/2016 | Sold | $295,000-1.3%$211/sqft |
Source: Public Record Report a problem | ||
| 6/13/2016 | Pending sale | $299,000$214/sqft |
Source: RE/MAX ADVANTAGE REALTY #CR9652519 Report a problem | ||
| 6/2/2016 | Price change | $299,000-2%$214/sqft |
Source: RE/MAX ADVANTAGE REALTY #CR9652519 Report a problem | ||
| 5/11/2016 | Listed for sale | $305,000-6.7%$218/sqft |
Source: RE/MAX ADVANTAGE REALTY #CR9652519 Report a problem | ||
| 3/14/2007 | Sold | $327,000+144%$234/sqft |
Source: Public Record Report a problem | ||
| 8/9/1995 | Sold | $134,000$96/sqft |
Source: Public Record Report a problem | ||
Public tax history
| Year | Property taxes | Tax assessment |
|---|---|---|
| 2025 | $4,110 +9.2% | $354,233 +6.3% |
| 2024 | $3,765 +2.8% | $333,200 +2.8% |
| 2023 | $3,663 +2.9% | $324,167 -2.7% |
| 2022 | $3,561 +3% | $333,200 +8.9% |
| 2021 | $3,459 +3.9% | $306,100 +3.9% |
| 2020 | $3,329 +4.1% | $294,567 -3.8% |
| 2019 | $3,198 +4.2% | $306,100 +12.7% |
| 2018 | $3,068 +3.9% | $271,500 +3.9% |
| 2017 | $2,952 | $261,267 +4.1% |
| 2016 | -- | $251,033 +4.2% |
| 2015 | -- | $240,800 |
| 2014 | -- | $240,800 |
| 2013 | -- | $240,800 -2.3% |
| 2012 | -- | $246,500 |
| 2011 | -- | $246,500 |
| 2010 | -- | $246,500 -26.5% |
| 2009 | -- | $335,210 +14.2% |
| 2008 | -- | $293,582 +16.5% |
| 2007 | -- | $251,946 +19.8% |
| 2006 | -- | $210,330 +12.9% |
| 2005 | -- | $186,242 +14.9% |
| 2004 | -- | $162,156 +17.4% |
| 2003 | -- | $138,070 +0.7% |
| 2002 | -- | $137,092 +0.7% |
| 2001 | -- | $136,116 |
Find assessor info on the county website
Monthly payment
Est. payment
Payment breakdown
Explore the cost of this home by adjusting the details. Changes won't be saved.Climate risks
Neighborhood: 21784
Nearby schools
GreatSchools rating
- 8/10Carrolltowne Elementary SchoolGrades: PK-5Distance: 0.3 mi
- 9/10Oklahoma Road Middle SchoolGrades: 6-8Distance: 0.7 mi
- 8/10Liberty High SchoolGrades: 9-12Distance: 1.5 mi
Schools provided by the listing agent
- Elementary: Carrolltowne
- Middle: Oklahoma Road
- High: Liberty
- District: Carroll County Public Schools
Source: Bright MLS. This data may not be complete. We recommend contacting the local school district to confirm school assignments for this home.
- $406,500-- bd1 ba1.5k sqft1688 Gemini Dr, Sykesville, MD 21784Off Market
- $485,700-- bd2 ba1.6k sqft6605 Overlook Ct, Sykesville, MD 21784Off Market
- $534,500-- bd2 ba1.7k sqft6607 Overlook Ct, Eldersburg, MD 21784Off Market
- $520,6003 bd3 ba1.7k sqft1690 Gemini Dr, Eldersburg, MD 21784Off Market
- $491,4003 bd3 ba-- sqft1690 Gemini Dr, Sykesville, MD 21784Off Market
- $485,400-- bd2 ba1.7k sqft6603 Overlook Ct, Sykesville, MD 21784Off Market
- $437,800-- bd1 ba1.5k sqft1687 Gemini Dr, Sykesville, MD 21784Off Market
- $446,4003 bd2 ba1.5k sqft1692 Gemini Dr, Sykesville, MD 21784Off Market
A local agent can set up tours, give advice and negotiate with sellers.
Similar homes
- $424,9003 bd2 ba1.4k sqft1003 Berkley Dr, Sykesville, MD 21784For Sale

 MLS ID #MDCR2035876, Rob Foy, RE/MAX Advantage Realty. Bright MLS
 - $390,0003 bd2 ba1.6k sqft847 Streaker Rd, Sykesville, MD 21784For Sale
 MLS ID #MDCR2035442, Kimberly Fitzgerald, Long & Foster Real Estate, Inc.. Bright MLS
 - $574,9004 bd2 ba1.9k sqft6739 Monroe Ave, Sykesville, MD 21784For Sale
 MLS ID #MDCR2036742, R.J. Breeden, Berkshire Hathaway HomeServices Homesale Realty. Bright MLS
 - $550,0004 bd3 ba1.8k sqft6551 Abraham Ct, Eldersburg, MD 21784For Sale
 MLS ID #MDCR2035812, Bob Lucido, Keller Williams Lucido Agency. Bright MLS
 - $585,0004 bd2 ba1.8k sqft7002 Bristol Pl, Sykesville, MD 21784For SaleMLS ID #MDCR2036254, Creig Northrop, Northrop Realty. Bright MLS
- $430,0004 bd2 ba2k sqft3220 Sykesville Rd, Westminster, MD 21157For SaleMLS ID #MDCR2032692, Yvette Castillo, Brook-Owen Real Estate. Bright MLS
- $619,9904 bd3 ba1.9k sqft4265 Home Dale Rd, Eldersburg, MD 21784For SaleMLS ID #MDCR2035644, Lori Witmer-Kluge, Blue Crab Real Estate, LLC. Bright MLS
- $425,0003 bd2 ba1.9k sqft6050 Hanover Rd, Hanover, MD 21076For SaleMLS ID #MDHW2071326, Nick Waldner, Keller Williams Realty Centre. Bright MLS
- $419,9003 bd2 ba1.6k sqft3406 Ripple Rd, Baltimore, MD 21244For SaleMLS ID #MDBC2171032, Wayne Davis, United Real Estate Executives. Bright MLS
- $385,0003 bd1 ba1.5k sqft803 Greenview Ct, Reisterstown, MD 21136For SaleMLS ID #MDBC2165918, Jordan Sealey, Long & Foster Real Estate, Inc.. Bright MLS
- $409,9004 bd3 ba1.7k sqft216 Glyndon Dr, Reisterstown, MD 21136For SaleMLS ID #MDBC2161636, Romy Singh, Samson Properties. Bright MLS
- $398,5004 bd2 ba1.4k sqft218 Timber Grove Rd, Reisterstown, MD 21136For SaleMLS ID #MDBC2166086, Nick Waldner, Keller Williams Realty Centre. Bright MLS
- $450,0003 bd3 ba1.9k sqft74 Marhill Ct, Westminster, MD 21158For SaleMLS ID #MDCR2035136, Teresa Keller Asher, Redfin Corp. Bright MLS
- $450,0003 bd2 ba1.8k sqft9019 Purdy Ln, Baltimore, MD 21208For SaleMLS ID #MDBC2153000, Alexandra Ryan, EXP Realty, LLC. Bright MLS
- $445,0004 bd3 ba1.5k sqft4803 Archer Dr, Hampstead, MD 21074For SaleMLS ID #MDCR2036346, Nikki Monios, Red Cedar Real Estate, LLC. Bright MLS
- $369,9993 bd4 ba1.9k sqft3620 Waterwheel Sq, Randallstown, MD 21133For SaleMLS ID #MDBC2166356, Andrew Undem, Berkshire Hathaway HomeServices Homesale Realty. Bright MLS
- $400,0005 bd2 ba1.5k sqft5909 Charnwood Rd, Catonsville, MD 21228For SaleMLS ID #MDBC2166178, Cyrus Lo, ExecuHome Realty. Bright MLS
- $384,0003 bd2 ba1.5k sqft818 Uniontown Rd, Westminster, MD 21158For SaleMLS ID #MDCR2033916, Brian T Donoughe, Northrop Realty. Bright MLS
- $459,9004 bd2 ba1.4k sqft2718 Aspen Dr, Hampstead, MD 21074For SaleMLS ID #MDCR2035882, Rebecca McCormick, RE/MAX Solutions. Bright MLS
- $350,0003 bd2 ba1.6k sqft2831 Rona Rd, Baltimore, MD 21207For SaleMLS ID #MDBC2169820, Mary Win, Jason Mitchell Group. Bright MLS
