1686 S Milledge Avenue is a classic Athens property, built in 1945, with the kind of location and flexibility that make people love living in this part of town. Set back from the street with a deep front yard, plenty of off-street parking, and a large backyard, this is a home that feels full of possibility from the start.
Inside, the main level flows easily, with comfortable living spaces, a functional kitchen, and a screened porch just off the living room that gives you extra room for game days, casual dinners, or having friends over. Two bedrooms and a shared full bath are also on the main floor, giving you flexibility for guests, roommates, or work-from-home needs.
Upstairs, the finished attic has been converted into a bedroom with its own full bath, creating a tucked-away space with a little more privacy. Downstairs, the finished basement offers even more room to spread out, with a second living area, another full bath, and two additional rooms that work well for office space, guest overflow, hobbies, or storage. There is also a large unfinished storage area in the basement where the laundry is located, giving you the kind of practical space that is hard to find and easy to appreciate.
What really makes this property special is the Milledge Avenue setting. With easy access to UGA, Five Points, and all the energy of Athens, this home offers a rare mix of classic location, everyday livability, and long-term potential.
For sale
$780,000
1686 S Milledge Avenue, Athens, GA 30606
3beds
2,912sqft
Single Family Residence
Built in 1945
0.37 Acres Lot
$-- Zestimate®
$268/sqft
$-- HOA
What's special
Large backyardComfortable living spacesFunctional kitchenPlenty of off-street parking
- 4 days |
- 756 |
- 36 |
Zillow last checked:
Listing updated:
Listed by:
Julie Moon 706-255-8597,
Corcoran Classic Living
Source: Hive MLS,MLS#: CL359606 Originating MLS: Athens Area Association of REALTORS
Originating MLS: Athens Area Association of REALTORSFacts & features
Interior
Bedrooms & bathrooms
- Bedrooms: 3
- Bathrooms: 3
- Full bathrooms: 3
- Main level bathrooms: 1
- Main level bedrooms: 2
Heating
- Central, Electric
Cooling
- Central Air, Electric
Appliances
- Included: Some Gas Appliances, Dryer, Dishwasher, Electric Water Heater, Disposal, Oven, Range, Refrigerator, Washer
- Laundry: In Basement
Features
- Main Level Primary
- Basement: Daylight,Exterior Entry,Interior Entry,Partially Finished
- Number of fireplaces: 1
- Fireplace features: Gas, Living Room
Interior area
- Total interior livable area: 2,912 sqft
Video & virtual tour
Property
Parking
- Parking features: Off Street, Parking Available
Features
- Patio & porch: Porch, Deck, Screened
- Exterior features: Deck
- Fencing: Chain Link,Yard Fenced
- Has view: Yes
- View description: Panoramic
Lot
- Size: 0.37 Acres
Details
- Parcel number: 173C4E002
- Zoning: RS-15
- Special conditions: Standard
Construction
Type & style
- Home type: SingleFamily
- Architectural style: Cape Cod
- Property subtype: Single Family Residence
Materials
- Concrete
Condition
- Year built: 1945
Utilities & green energy
- Sewer: Public Sewer
- Water: Public
Community & HOA
Community
- Subdivision: Fivepoints
HOA
- Has HOA: No
Location
- Region: Athens
Financial & listing details
- Price per square foot: $268/sqft
- Annual tax amount: $7,947
- Date on market: 7/17/2026
- Cumulative days on market: 4 days
- Listing agreement: Exclusive Right To Sell
- Listing terms: ARM,Cash,Conventional,1031 Exchange,FHA,Other,VA Loan
- Ownership type: Homeowner/Owner
Estimated market value
Not available
Estimated sales range
Not available
Not available
Price history
| Date | Event | Price |
|---|---|---|
| 7/17/2026 | Listed for sale | $780,000+178.6%$268/sqft |
Source:  Hive MLS #CL359606 Report a problem Hive MLS #CL359606 Report a problem | ||
| 9/1/2015 | Sold | $280,000+51.4%$96/sqft |
Source: Hive MLS #CM945683 Report a problem | ||
| 2/15/2013 | Sold | $185,000$64/sqft |
Source: Hive MLS #CM926639 Report a problem | ||
Public tax history
Tax history is unavailable.
Monthly payment
Est. payment
Payment breakdown
Explore the cost of this home by adjusting the details. Changes won't be saved.Climate risks
Neighborhood: 30606
Nearby schools
GreatSchools rating
- 7/10Barrow Elementary SchoolGrades: PK-5Distance: 0.6 mi
- 5/10Clarke Middle SchoolGrades: 6-8Distance: 1.5 mi
- 5/10Clarke Central High SchoolGrades: 9-12Distance: 1.4 mi
- $692,6003 bd3 ba1.6k sqft1686 S Milledge Ave, Athens, GA 30605Off Market
- $178,4964 bd3 ba1.5k sqft1684 S Milledge Ave, Athens, GA 30605Off Market
- $492,300-- bd1 ba1.6k sqft1684 S Milledge Ave, Athens, GA 30606Off Market
- $389,3003 bd1 ba1.6k sqft1684 S Milledge Ave, Athens, GA 30605Off Market

- $405,800-- bd-- ba-- sqft1688 S Milledge Ave, Athens, GA 30606Off Market
- $360,8003 bd4 ba2k sqft1698 South Milledge Ave #UNIT 5, Athens, GA 30605Off Market
- $582,5003 bd2 ba1.4k sqft1682 S Milledge Ave, Athens, GA 30606Off Market
- $480,8003 bd2 ba-- sqft1682 S Milledge Ave, Athens, GA 30605Off Market
A local agent can set up tours, give advice and negotiate with sellers.
Similar homes
- $775,0005 bd3 ba2.8k sqft550 Fortson Road, Athens, GA 30606For Sale
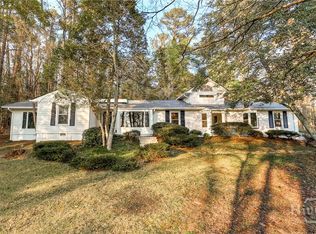
 MLS ID #CL360447, Susan Jones, 5Market Realty. Hive MLS
 - $740,0004 bd2 ba1.9k sqft340 King Ave, Athens, GA 30606Active
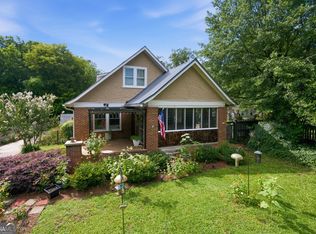
 MLS ID #10807881, Elizabeth Keeble, Keller Williams Greater Athens. GAMLS
 - $835,0003 bd3 ba2.9k sqft750 Glenwood Drive, Athens, GA 30606For Sale
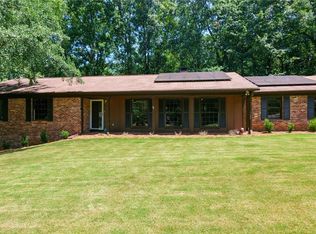 MLS ID #CL350028, Monica Radu, Corcoran Classic Living. Hive MLS
 - $975,0004 bd4 ba2.8k sqft100 Duncan Springs Road, Athens, GA 30606For Sale
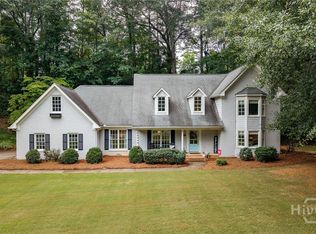 MLS ID #CL357240, Julie Moon, Corcoran Classic Living. Hive MLS
 - $735,0004 bd2 ba2.3k sqft849 Bobbin Mill Road, Athens, GA 30606For SaleMLS ID #CL352052, Dee Waddell, Broad & Main Real Estate Group. Hive MLS
- $885,0004 bd3 ba2.6k sqft490 McWhorter Drive, Athens, GA 30606For SaleMLS ID #CL351420, Eric Vaughn, Coldwell Banker Upchurch Realty. Hive MLS
- $759,0004 bd4 ba2.6k sqft1310 Ivywood Drive, Athens, GA 30606For SaleMLS ID #CL351311, Tami Cruce-Bennett, Universal Realty Solutions, In. Hive MLS
- $989,0004 bd3 ba2.5k sqft228 Parkway Drive, Athens, GA 30606For SaleMLS ID #CL353035, Joseph Polaneczky, Nabo Realty, LLC. Hive MLS
- $759,0002 bd2 ba2.4k sqft105 Princeton Mill Road, Athens, GA 30606For SaleMLS ID #CL353050, Eric Vaughn, Coldwell Banker Upchurch Realty. Hive MLS
- $735,0003 bd3 ba1.9k sqft234 Sunset Drive, Athens, GA 30608For SaleMLS ID #CL350853, Anna Rogers, Corcoran Classic Living. Hive MLS
- $999,9993 bd3 ba2.6k sqft430 Stanton Way, Athens, GA 30606For SaleMLS ID #CL359938, Brant Rackley, Sound Real Estate. Hive MLS
- $779,9004 bd3 ba2k sqft215 Holman Avenue, Athens, GA 30606For SaleMLS ID #CM1026044, Aaron Cirou, Arch Properties and Investment, LLC. Hive MLS
- $650,0003 bd3 ba2.4k sqft275 Davis Estates Road, Athens, GA 30606For SaleMLS ID #CL349550, Haley Hoffman, Corcoran Classic Living. Hive MLS
- $595,0003 bd2 ba1.9k sqft339 Beechwood Drive, Athens, GA 30606For SaleMLS ID #CL360372, Mary Catherine Smith, Corcoran Classic Living. Hive MLS
- $969,0004 bd4 ba3.1k sqft205 Highpointe Ln, Athens, GA 30606ActiveMLS ID #10808933, Angie Johnson, Coldwell Banker Upchurch Realty. GAMLS
- $678,5006 bd3 ba2.9k sqft160 Riverdale Dr, Athens, GA 30605ActiveMLS ID #10731664, Annie Paschal, Cornerstone Real Estate Partners. GAMLS
- $799,0004 bd3 ba3.8k sqft100 Wexford Place, Athens, GA 30606For SaleMLS ID #CL354393, Katie Throne, Finch House Properties. Hive MLS
- $649,5005 bd4 ba3.9k sqft400 Somerset Drive, Athens, GA 30606For SaleMLS ID #CL360034, Brandon Smith, Realty South. Hive MLS
- $885,0004 bd3 ba3.6k sqft530 Westview Drive, Athens, GA 30606For SaleMLS ID #CL357601, Julie Moon, Corcoran Classic Living. Hive MLS
- $550,0003 bd2 ba1.5k sqft325 Fortson Drive, Athens, GA 30606For SaleMLS ID #CL360212, Scott Nichols, Coldwell Banker Upchurch Realty. Hive MLS
