Beautifully upgraded 5-bedroom Colonnade residence set on an expansive property with breathtaking long lake views in Seven Bridges. Every room enjoys either serene water views or lush, private landscaping, with no front neighbors. The thoughtfully designed floor plan features a luxurious first-floor primary suite, guest bedroom, and private office, while the second level offers a spacious loft and three oversized bedrooms, each with its own en suite bathroom. Additional highlights include a heated pool, custom closets throughout, and a 3-car garage with epoxy floors. Luxury living is redefined at Seven Bridges where residents have access to world class amenities including a gourmet restaurant, 3 pools, elite tennis program, pickleball and fitness classes.
For sale
$2,750,000
16884 Strasbourg Lane, Delray Beach, FL 33446
5beds
5,055sqft
:
Get pre-qualified$19,888/mo
Single Family Residence
Built in 2016
0.37 Acres Lot
$2,628,300 Zestimate®
$544/sqft
$1,075/mo HOA
What's special
Heated poolSpacious loftGuest bedroomPrivate officeThree oversized bedroomsCustom closets throughoutBreathtaking long lake views
- 15 days |
- 616 |
- 30 |
Zillow last checked:
Listing updated:
Listed by:
Alicia Gold 914-844-2760,
Compass Florida LLC
Source: BeachesMLS,MLS#: B26053872 Originating MLS: BeachesMLS
Originating MLS: BeachesMLSFacts & features
Interior
Bedrooms & bathrooms
- Bedrooms: 5
- Bathrooms: 7
- Full bathrooms: 5
- 1/2 bathrooms: 2
- Main level bathrooms: 4
- Main level bedrooms: 2
Primary bedroom
- Level: First
- Area: 300
- Dimensions: 15 X 20
Bedroom 2
- Level: First
- Area: 169
- Dimensions: 13 X 13
Bedroom 3
- Level: Second
- Area: 224
- Dimensions: 14 X 16
Bedroom 4
- Level: Second
- Area: 195
- Dimensions: 15 X 13
Bedroom 5
- Level: Second
- Area: 225
- Dimensions: 15 X 15
Den
- Level: First
- Area: 195
- Dimensions: 13 X 15
Dining room
- Level: First
- Area: 195
- Dimensions: 15 X 13
Family room
- Level: First
- Area: 391
- Dimensions: 17 X 23
Kitchen
- Level: First
- Area: 208
- Dimensions: 13 X 16
Living room
- Level: First
- Area: 399
- Dimensions: 21 X 19
Loft
- Level: Second
- Area: 255
- Dimensions: 15 X 17
Heating
- Central, Electric, Zoned
Cooling
- Central Air, Zoned
Appliances
- Included: Cooktop, Dryer, Dishwasher, Gas Cooktop, Gas Water Heater, Microwave, Oven, Refrigerator, Water Heater, Washer
- Laundry: Inside, Laundry Room
Features
- Bidet, Built-in Features, Breakfast Area, Bathtub, Closet Cabinetry, Central Vacuum, Dining Area, Separate/Formal Dining Room, Dual Sinks, Entrance Foyer, Eat-in Kitchen, High Ceilings, Kitchen Island, Main Level Primary, Pantry, Soaking Tub, Separate Shower, Walk-In Closet(s)
- Flooring: Carpet, Tile
- Windows: Blinds, Storm Window(s)
- Has fireplace: No
Interior area
- Total structure area: 7,168
- Total interior livable area: 5,055 sqft
Video & virtual tour
Property
Parking
- Total spaces: 3
- Parking features: Attached, Garage, Garage Door Opener
- Attached garage spaces: 3
Accessibility
- Accessibility features: None
Features
- Levels: Two
- Stories: 2
- Entry location: Entry Level Living Area Y
- Patio & porch: Covered, Patio, Balcony
- Exterior features: Balcony, Outdoor Living Area
- Has private pool: Yes
- Pool features: In Ground, Association, Heated
- Has spa: Yes
- Spa features: Gunite, Heated, In Ground
- Fencing: Fenced,Gate
- Has view: Yes
- View description: Lake, Pool, Water
- Has water view: Yes
- Water view: Lake,Water
- Waterfront features: Lake Front
Lot
- Size: 0.37 Acres
- Dimensions: 136.4(F) x 151 (D) x 74.92 ( B) 74.92 On LAKE
- Features: Oversized Lot, 1/4 to 1/2 Acre Lot, Sprinklers Automatic
Details
- Parcel number: 00424630070003490
- Zoning: AGR-PUD
- Special conditions: Standard
Construction
Type & style
- Home type: SingleFamily
- Architectural style: Traditional
- Property subtype: Single Family Residence
Materials
- Block
- Foundation: Slab
- Roof: Barrel,Tile
Condition
- Resale
- New construction: No
- Year built: 2016
Details
- Builder model: Colonnade
- Builder name: GL Homes
Utilities & green energy
- Electric: 200+ Amp Service
- Sewer: Public Sewer
- Water: Public
- Utilities for property: Cable Connected, Natural Gas Connected, Sewer Connected, Underground Utilities, Water Connected
Community & HOA
Community
- Features: Home Owners Association, Gated, Property Manager On-Site, Street Lights
- Security: Security System Owned, Security System, Gated with Guard, Gated Community, Smoke Detector(s), Security Guard
- Subdivision: Seven Bridges
HOA
- Has HOA: Yes
- Amenities included: Basketball Court, Clubhouse, Fitness Center, Gated, Management, Picnic Area, Playground, Pickleball, Pool, Recreation Facilities, Restaurant, Sauna, Spa/Hot Tub, Security, Sidewalks, Tennis Court(s), Trail(s)
- Services included: Common Areas, Maintenance Grounds, Recreation Facilities, Security
- HOA fee: $1,075 monthly
- HOA name: Seven Bridges HOA
- HOA phone: 561-403-5775
Location
- Region: Delray Beach
Financial & listing details
- Price per square foot: $544/sqft
- Tax assessed value: $1,319,147
- Annual tax amount: $21,255
- Date on market: 7/18/2026
- Listing terms: Cash,Conventional
- Road surface type: Paved
Estimated market value
$2,628,300
$2.50M - $2.76M
$15,259/mo
Price history
| Date | Event | Price |
|---|---|---|
| 7/18/2026 | Listed for sale | $2,750,000+103.7%$544/sqft |
Source:  BeachesMLS #B26053872 Report a problem BeachesMLS #B26053872 Report a problem | ||
| 7/26/2020 | Listing removed | $1,349,900$267/sqft |
Source: Signature International RE,LLC #RX-10602154 Report a problem | ||
| 2/18/2020 | Listed for sale | $1,349,900+1.2%$267/sqft |
Source: Signature International RE,LLC #RX-10602154 Report a problem | ||
| 10/17/2016 | Sold | $1,334,197$264/sqft |
Source: Public Record Report a problem | ||
Public tax history
| Year | Property taxes | Tax assessment |
|---|---|---|
| 2025 | $21,255 +2.9% | $1,319,147 +2.9% |
| 2024 | $20,656 +2.2% | $1,281,970 +3% |
| 2023 | $20,208 +0.6% | $1,244,631 +3% |
| 2022 | $20,095 +0.1% | $1,208,380 +3% |
| 2021 | $20,082 -2.2% | $1,173,184 -1.3% |
| 2020 | $20,537 -2.5% | $1,188,540 -1.3% |
| 2019 | $21,062 | $1,203,994 +0.1% |
| 2018 | $21,062 +3.2% | $1,202,940 +4.2% |
| 2017 | $20,400 -0.8% | $1,154,890 +480.3% |
| 2016 | $20,575 | $199,000 |
Find assessor info on the county website
Monthly payment
Est. payment
Payment breakdown
Explore the cost of this home by adjusting the details. Changes won't be saved.Climate risks
Neighborhood: 33446
Nearby schools
GreatSchools rating
- 8/10Whispering Pines Elementary SchoolGrades: PK-5Distance: 1.9 mi
- 8/10Eagles Landing Middle SchoolGrades: 6-8Distance: 3.2 mi
- 6/10Olympic Heights Community High SchoolGrades: PK,9-12Distance: 3.5 mi
Schools provided by the listing agent
- Elementary: Whispering Pines (Palm Beach)
- Middle: Eagles Landing
- High: Olympic Heights
Source: BeachesMLS. This data may not be complete. We recommend contacting the local school district to confirm school assignments for this home.
- $2,144,4003 bd4 ba3.3k sqft16876 Strasbourg Ln, Delray Beach, FL 33446Off Market
- $3,053,3005 bd7 ba5.5k sqft16892 Strasbourg Ln, Delray Beach, FL 33446Off Market

- $3,426,3005 bd7 ba5.5k sqft16892 Strasbourg Ln #16892, Delray Beach, FL 33446Off Market
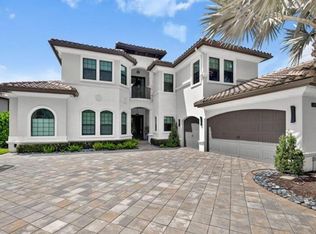
- $3,300,0005 bd6 ba6.1k sqft16900 Strasbourg Ln, Delray Beach, FL 33446Sold

- $2,362,5003 bd4 ba3.3k sqft16868 Strasbourg, Delray Beach, FL 33446Off Market
- $2,399,6003 bd3 ba4.1k sqft16868 Strasbourg Ln, Delray Beach, FL 33446Off Market
- $2,520,2005 bd5 ba3.9k sqft16860 Strasbourg Ln, Delray Beach, FL 33446Off Market
- $3,004,8004 bd7 ba5.5k sqft9738 Montpellier Dr, Delray Beach, FL 33446Off Market
A local agent can set up tours, give advice and negotiate with sellers.
Similar homes
- $2,695,0005 bd6 ba4.8k sqft9599 Moritz Way, Delray Beach, FL 33446For Sale
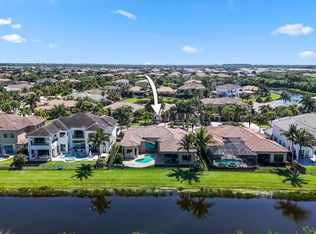
 MLS ID #R11165859, Alex Platt, Compass Florida LLC. BeachesMLS
 - $2,600,0005 bd6 ba4.8k sqft16751 PICARDY Way, Delray Beach, FL 33446For Sale
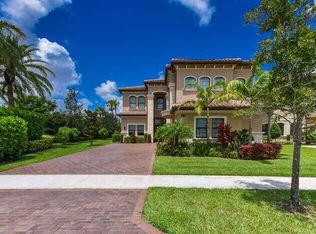 MLS ID #B26051865, Rebecca Skeba-Mancini, RE/MAX Services. BeachesMLS
 - $3,025,0004 bd7 ba4.8k sqft16882 Crown Bridge Drive, Delray Beach, FL 33446For Sale
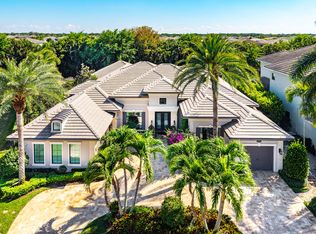 MLS ID #B26052875, Carlos D Alleyne, The Keyes Company. BeachesMLS
 - $2,450,0005 bd8 ba5.2k sqft9747 Vitrail Lane, Delray Beach, FL 33446For Sale
 MLS ID #B26056771, Jamie Schissler, Compass Florida LLC. BeachesMLS
 - $3,000,0005 bd4 ba4.2k sqft17585 Middlebrook Way, Boca Raton, FL 33496For SaleMLS ID #B26031271, Zeynep Yildiz, Heartland Realty Group LLC. BeachesMLS
- $2,690,0005 bd6 ba4.2k sqft9769 Bozzano Drive, Delray Beach, FL 33446For SaleMLS ID #B26029185, Maria Olskaia, Realty Investments Group LLC. BeachesMLS
- $2,495,0004 bd6 ba4.1k sqft16355 Braeburn Ridge Trail, Delray Beach, FL 33446For SaleMLS ID #B26053269, Dawn R Schwartz, Douglas Elliman. BeachesMLS
- $2,399,0005 bd6 ba4.5k sqft8850 Valhalla Drive, Delray Beach, FL 33446For SaleMLS ID #B26001781, Todd David Lipsich, Luxury Partners Realty. BeachesMLS
- $2,850,0005 bd6 ba4.7k sqft9022 CHAUVET Way, Boca Raton, FL 33496For SaleMLS ID #B26058203, Erica Lee Sturtze, Compass Florida LLC. BeachesMLS
- $3,099,0005 bd4 ba4k sqft15463 Tall Oak Avenue, Delray Beach, FL 33446For SaleMLS ID #B26040288, Abigail Mago, Compass Florida LLC. BeachesMLS
- $2,575,0005 bd6 ba4.9k sqft17065 Rainbow Fls Trail, Boca Raton, FL 33496For SaleMLS ID #B26059332, Ave Horowitz, RARE Real Estate. BeachesMLS
- $2,750,0003 bd4 ba3.3k sqft10157 La Reina Road, Delray Beach, FL 33446For SaleMLS ID #B26023740, Thomas DiBucci, Kingdom Living Properties, LLC. BeachesMLS
- $2,100,0005 bd5 ba4.3k sqft8991 Little Falls Way, Delray Beach, FL 33446For SaleMLS ID #B26049472, Lois B Kozlow, Lang Realty/ BR. BeachesMLS
- $2,295,0005 bd8 ba5.1k sqft8658 Lewis River Road, Delray Beach, FL 33446For SaleMLS ID #B26040188, Ross A Zipper, Coldwell Banker Realty /Delray Beach. BeachesMLS
- $1,489,0006 bd4 ba3.7k sqft9705 Napoli Woods Lane, Delray Beach, FL 33446For SaleMLS ID #B26058686, Ashley Cohn, United Realty Group, Inc. BeachesMLS
- $2,500,0005 bd7 ba5.5k sqft17070 Rainbow Falls Trail, Boca Raton, FL 33496For SaleMLS ID #B26049439, DoraLynn Dynov, Keller Williams Realty Boca Raton. BeachesMLS
- $3,250,0005 bd5 ba3.9k sqft9619 Chianti Classico Terrace, Boca Raton, FL 33496For SaleMLS ID #B26056299, David Ryba, Compass Florida LLC. BeachesMLS
- $3,999,0008 bd10 ba5.8k sqft16722 Cannes Street, Delray Beach, FL 33446For SaleMLS ID #B26017036, Mithiele Toniolo, One Sotheby's International Realty. BeachesMLS
- $1,995,0004 bd4 ba3.8k sqft15968 Double Eagle Trail, Delray Beach, FL 33446For SaleMLS ID #B26057211, Jessica Soblick, Keller Williams Realty Boca Raton. BeachesMLS
- $2,899,0005 bd7 ba5.3k sqft8845 Skyward Street, Boca Raton, FL 33496For SaleMLS ID #B26045871, Colby Berchin, Luxury Partners Realty. BeachesMLS
