Beautiful custom home with panoramic views nestled in the woods outside of West Little Rock. This custom 4 bed, 3 bath home on 3+ private acres is the kind of place that's hard to leave. Step inside to wood beams, a massive rock fireplace, a dream kitchen with double ovens where true custom craftsmanship set the tone. Also enjoy your walk in pantry, private office, theatre room and built in safe room. Outside, 800 square feet of covered deck with its own fireplace and panoramic hill views make every evening feel like a getaway. Also has a 3 car garage, floored attic, circle drive and so much more. This is a must see!
Active
Price cut: $15K (7/10)
$675,000
169 Bald Eagle Dr, Paron, AR 72122
4beds
3,296sqft
:
Get pre-qualified$4,272/mo
Single Family Residence
Built in 2014
3.11 Acres Lot
$658,400 Zestimate®
$205/sqft
$4/mo HOA
What's special
Massive rock fireplaceNestled in the woodsCustom craftsmanshipPanoramic viewsPanoramic hill viewsBuilt in safe roomCircle drive
- 105 days |
- 427 |
- 14 |
Zillow last checked:
Listing updated:
Listed by:
Cody Burke 870-703-4474,
Exp Realty 866-720-5056
Source: CARMLS,MLS#: 26014283
Facts & features
Interior
Bedrooms & bathrooms
- Bedrooms: 4
- Bathrooms: 3
- Full bathrooms: 3
Rooms
- Room types: Great Room, Office/Study, Basement
Dining room
- Features: Separate Dining Room, Eat-in Kitchen, Separate Breakfast Rm
Heating
- Electric, Heat Pump, Zoned, Propane
Cooling
- Electric
Appliances
- Included: Double Oven, Microwave, Gas Range, Surface Range, Dishwasher, Disposal, Refrigerator, Electric Water Heater
- Laundry: Washer Hookup, Electric Dryer Hookup
Features
- Wet Bar, Walk-in Shower, Pantry, Primary Bedroom/Main Lv, Guest Bedroom Apart, 3 Bedrooms Same Level
- Flooring: Carpet, Wood, Concrete, Natural Stone Tile
- Doors: Insulated Doors
- Windows: Insulated Windows
- Attic: Floored
- Number of fireplaces: 2
- Fireplace features: Woodburning-Site-Built, Gas Starter, Two
Interior area
- Total structure area: 3,296
- Total interior livable area: 3,296 sqft
Video & virtual tour
Property
Parking
- Total spaces: 3
- Parking features: Garage, Parking Pad, Three Car, Garage Door Opener
- Has garage: Yes
Features
- Levels: One,Multi/Split
- Patio & porch: Deck, Porch
- Exterior features: Rain Gutters
Lot
- Size: 3.11 Acres
- Features: Sloped, Level, Rural Property, Wooded, Extra Landscaping, Not in Subdivision, Lawn Sprinkler
Details
- Parcel number: 63R0220101000
- Other equipment: Dehumidifier, Home Theater
Construction
Type & style
- Home type: SingleFamily
- Architectural style: Traditional,Craftsman
- Property subtype: Single Family Residence
Materials
- Brick, Metal/Vinyl Siding, Stone
- Foundation: Slab/Crawl Combination
- Roof: Shingle
Condition
- New construction: No
- Year built: 2014
Utilities & green energy
- Electric: Elec-Municipal (+Entergy)
- Gas: Gas-Propane/Butane
- Sewer: Septic Tank
- Utilities for property: Gas-Propane/Butane
Green energy
- Energy efficient items: Doors, Insulation
Community & HOA
Community
- Features: Mandatory Fee
- Security: Security System, Safe/Storm Room
- Subdivision: EAGLE RIDGE ESTATES
HOA
- Has HOA: Yes
- HOA fee: $50 annually
Location
- Region: Paron
Financial & listing details
- Price per square foot: $205/sqft
- Tax assessed value: $466,165
- Annual tax amount: $4,736
- Date on market: 4/11/2026
- Listing terms: FHA,Conventional,Cash
- Road surface type: Paved
Estimated market value
$658,400
$625,000 - $691,000
$3,282/mo
Price history
| Date | Event | Price |
|---|---|---|
| 7/10/2026 | Price change | $675,000-2.2%$205/sqft |
Source:  CARMLS #26014283 Report a problem CARMLS #26014283 Report a problem | ||
| 6/5/2026 | Price change | $689,999-1.4%$209/sqft |
Source: CARMLS #26014283 Report a problem | ||
| 5/12/2026 | Price change | $699,999-2.2%$212/sqft |
Source: CARMLS #26014283 Report a problem | ||
| 4/29/2026 | Price change | $715,999-1.2%$217/sqft |
Source: CARMLS #26014283 Report a problem | ||
| 4/23/2026 | Price change | $724,999-2.2%$220/sqft |
Source: CARMLS #26014283 Report a problem | ||
| 4/11/2026 | Listed for sale | $741,000+55.3%$225/sqft |
Source: CARMLS #26014283 Report a problem | ||
| 11/7/2018 | Sold | $477,000-1.6%$145/sqft |
Source: CARMLS #18025610 Report a problem | ||
| 9/28/2018 | Price change | $485,000-1.8%$147/sqft |
Source: Janet Jones Company #18025610 Report a problem | ||
| 8/10/2018 | Listed for sale | $494,000+1331.9%$150/sqft |
Source: Janet Jones Company #18025610 Report a problem | ||
| 10/30/2013 | Sold | $34,500-20.7%$10/sqft |
Source: Public Record Report a problem | ||
| 11/23/2012 | Listing removed | $43,500$13/sqft |
Source: Crye-Leike #10318232 Report a problem | ||
| 9/5/2012 | Listed for sale | $43,500$13/sqft |
Source: Crye-Leike #10318232 Report a problem | ||
| 7/8/2012 | Listing removed | $43,500$13/sqft |
Source: Crye-Leike #10318232 Report a problem | ||
| 10/7/2011 | Price change | $43,500-10.3%$13/sqft |
Source: Coldwell Banker RPM #10286500 Report a problem | ||
| 8/4/2011 | Price change | $48,500-2.8%$15/sqft |
Source: RPM #10286500 Report a problem | ||
| 4/30/2011 | Listed for sale | $49,900-5.8%$15/sqft |
Source: CBRPM WLR #10286500 Report a problem | ||
| 5/1/2007 | Sold | $53,000$16/sqft |
Source: Public Record Report a problem | ||
Public tax history
| Year | Property taxes | Tax assessment |
|---|---|---|
| 2024 | $4,831 +3.9% | $93,233 +4% |
| 2023 | $4,649 +10% | $89,640 +9.1% |
| 2022 | $4,224 +9.9% | $82,170 +10% |
| 2021 | $3,845 | $74,700 |
| 2020 | $3,845 | $74,700 |
| 2019 | $3,845 +10% | $74,700 |
| 2018 | $3,495 +1.5% | $74,700 |
| 2017 | $3,445 | $74,700 -1.5% |
| 2016 | $3,445 +465.1% | $75,850 +532.1% |
| 2015 | $610 | $12,000 |
| 2014 | $610 +9.1% | $12,000 |
| 2013 | $559 | $12,000 |
| 2012 | -- | $12,000 +20% |
| 2011 | -- | $10,000 -88.1% |
| 2010 | -- | $83,731 |
| 2009 | -- | $83,731 +1070.4% |
| 2008 | -- | $7,154 |
| 2007 | -- | $7,154 |
Find assessor info on the county website
Monthly payment
Est. payment
Payment breakdown
Explore the cost of this home by adjusting the details. Changes won't be saved.Climate risks
Neighborhood: 72122
Getting around
0 / 100
Car-DependentNearby schools
GreatSchools rating
- 9/10Chenal Elementary SchoolGrades: K-5Distance: 5.5 mi
- 8/10Joe T. Robinson Middle SchoolGrades: 6-8Distance: 5.2 mi
- 4/10Joe T. Robinson High SchoolGrades: 9-12Distance: 5 mi
- $505,6004 bd3 ba3k sqft74 Golden Eagle Dr, Paron, AR 72122Off Market

- $659,200-- bd3 ba4.5k sqft165 Bald Eagle Dr, Paron, AR 72122Off Market
- $539,8004 bd3 ba3.4k sqft66 Golden Eagle Dr, Paron, AR 72122Off Market

- $240,900-- bd1 ba1k sqft107 Bald Eagle Dr, Paron, AR 72122Off Market
- $530,9005 bd3 ba2.7k sqft162 Bald Eagle Dr, Paron, AR 72122Off Market
- $42,000-- bd3 ba4.5k sqft165 Bald Eagle Dr, Paron, AR 72122Off Market
- $54,880-- bd-- ba-- sqft60 Golden Eagle Dr, Paron, AR 72122Off Market
- $42,0006 AcresBald Eagle Dr, Paron, AR 72122Off Market
A local agent can set up tours, give advice and negotiate with sellers.
Similar homes
- $628,9004 bd2 ba3.2k sqft107 Noyant Dr, Little Rock, AR 72223For Sale

 MLS ID #26029723, Laura W Rogers, River Trail Properties. CARMLS
 - $679,0004 bd3 ba3.2k sqft5823 Gregory Rd, Benton, AR 72019For Sale
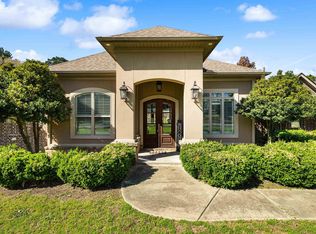 MLS ID #26010914, Amanda White, Anchor & Oak Realty Group. CARMLS
 - $601,6504 bd4 ba2.9k sqft6 Piney Ln, Little Rock, AR 72223For Sale
 MLS ID #26029821, Kerry Ellison, Keller Williams Realty. CARMLS
 - $690,0004 bd4 ba3.5k sqft571 Valley Hill Rd, Benton, AR 72019For Sale
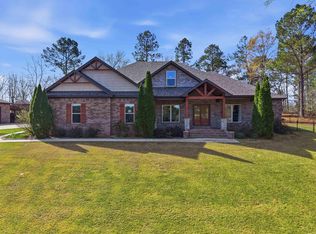 MLS ID #26012033, Matt Adams, LPT Realty Saline. CARMLS
 - $749,0004 bd4 ba3k sqft34203 Lakeview West Dr, Roland, AR 72135For SaleMLS ID #26030093, Kimberly A Gardner, Keller Williams Realty. CARMLS
- $625,0004 bd3 ba3k sqft13620 Pleasant Forest Dr, Little Rock, AR 72212For SaleMLS ID #26027609, Chase R Calhoun, Chase Calhoun Real Estate LLC. CARMLS
- $649,9003 bd3 ba3.4k sqft95 River Road Dr W, Mayflower, AR 72106For SaleMLS ID #26030111, Robin Jones, LPT Realty Conway. CARMLS
- $734,0004 bd4 ba3.8k sqft310 Miramar Blvd, Little Rock, AR 72223For SaleMLS ID #26026015, Brandy N Harp, Jon Underhill Real Estate. CARMLS
- $749,9004 bd4 ba3.3k sqft100 Liberty Oaks Trl, Alexander, AR 72002New ConstructionMLS ID #26029909, Jeremiah Oltmans, Crye-Leike REALTORS Bryant. CARMLS
- $674,9005 bd5 ba4.6k sqft6 Frecourt Ln, Little Rock, AR 72223For SaleMLS ID #26008359, Kerry Ellison, Keller Williams Realty. CARMLS
- $545,0004 bd3 ba3.1k sqft22 Tournay Cir, Little Rock, AR 72223For SaleMLS ID #26027116, David J Sutton, LPT Realty. CARMLS
- $589,5004 bd3 ba2.8k sqft12603 Germania, Alexander, AR 72002For SaleMLS ID #26017096, Layne Penfield, Baxley-Penfield-Moudy Realtors. CARMLS
- $844,0004 bd4 ba3.5k sqft1701 Kruse Loop, Alexander, AR 72002For SaleMLS ID #26003758, Amanda White, Anchor & Oak Realty Group. CARMLS
- $725,0005 bd5 ba3.6k sqft2113 Sable Oaks Cir, Bryant, AR 72022For SaleMLS ID #26023293, Greg M Calaway, Baxley-Penfield-Moudy Realtors. CARMLS
- $539,0004 bd4 ba2.9k sqft49 Laval Cir, Little Rock, AR 72223For SaleMLS ID #26027506, Laura W Rogers, River Trail Properties. CARMLS
- $778,5004 bd4 ba3.7k sqft5 Miramar Ct, Little Rock, AR 72223For SaleMLS ID #26018500, Debbie Teague, Janet Jones Company. CARMLS
- $550,0005 bd4 ba3.4k sqft10 Epernay Cir, Little Rock, AR 72223For SaleMLS ID #26027135, RJ Hawk, Realty One Group - Pinnacle. CARMLS
- $776,0004 bd5 ba4.6k sqft2810 Collins Dr, Conway, AR 72034For SaleMLS ID #26028869, Lisa Martin, LPT Realty Conway. CARMLS
- $599,0004 bd4 ba3.6k sqft112 Navajo Trl, Maumelle, AR 72113For SaleMLS ID #26022102, Jonathan R Ramick, CBRPM Maumelle. CARMLS
- $625,0004 bd4 ba3.5k sqft7015 Westshore Ave, Benton, AR 72019For SaleMLS ID #26022173, Emily B Young, Charlotte John Company (Little Rock). CARMLS
