Welcome home to 169 McGuiness Drive in Brantford's West Brant neighbourhood. Originally built as a model home, this 2-storey residence offers 2,546 sq ft, 4+1 bedrooms, 3.5 bathrooms, a finished basement, 2-car garage & a fully fenced backyard. The tidy brick exterior is complemented by a poured concrete walkway leading to the open front porch. The welcoming tiled foyer leads to the main level, where a mix of tile and hardwood flooring continues throughout. A convenient 2-piece bathroom completes the entry. The eat-in kitchen showcases shaker-style cabinetry, stainless steel appliances including a French door refrigerator, built-in dishwasher and over-the-range microwave. The breakfast area provides a walkout to the rear yard. The formal dining room features recessed lighting and a wide arched opening with decorative columns. The spacious living room is filled with natural light from the large windows and centres around a gas fireplace with a classic white mantel. A laundry room adds convenience to the main level. A wood-picket staircase leads to the second level, where 4 bedrooms, a versatile loft area and a second 4pc bathroom are located. The primary suite offers dual closets and a private 4pc ensuite with a corner soaker tub and separate glass-enclosed shower. The finished basement adds valuable living space with a 5th bedroom, 3pc bathroom with shower and a large recreation room. Two additional rooms provide excellent storage space, while a separate utility room completes the lower level. The fully fenced backyard provides a great outdoor extension of the home, with a concrete patio just off the sliding doors, plenty of green space for play and outdoor activities and a garden shed for additional storage. Owned reverse osmosis system and water softener. Located in Brantford's popular West Brant community, this home is close to parks, schools, trails, shopping & everyday amenities.
For sale
C$799,900
169 McGuiness Dr, Brantford, ON N3T 0B5
5beds
2,546sqft
Single Family Residence, Residential
Built in ----
-- sqft lot
$-- Zestimate®
C$314/sqft
C$-- HOA
What's special
Finished basementFully fenced backyardTidy brick exteriorOpen front porchWelcoming tiled foyerTile and hardwood flooringEat-in kitchen
- 20 hours |
- 1 |
- 0 |
Zillow last checked:
Listing updated:
Listed by:
Andrew Evans, Salesperson,
Re/Max Escarpment Realty Inc.,
Kate Mcginnis, Salesperson,
Re/Max Escarpment Realty Inc.
Source: ITSO,MLS®#: 40856213Originating MLS®#: Brantford Regional Real Estate Association Inc.
Facts & features
Interior
Bedrooms & bathrooms
- Bedrooms: 5
- Bathrooms: 4
- Full bathrooms: 3
- 1/2 bathrooms: 1
- Main level bathrooms: 3
Other
- Level: Second
- Area: 235.86
- Dimensions: 13ft. 6in. x 18ft. 6in.
Bedroom
- Level: Second
- Area: 144.72
- Dimensions: 12ft. 0in. x 12ft. 6in.
Bedroom
- Level: Second
- Area: 192
- Dimensions: 12ft. 0in. x 16ft. 0in.
Bedroom
- Level: Second
- Area: 156.72
- Dimensions: 12ft. 0in. x 13ft. 6in.
Bedroom
- Level: Basement
Bathroom
- Features: 2-Piece
- Level: Main
Bathroom
- Features: 4-Piece
- Level: Main
Bathroom
- Features: 3-Piece
- Level: Basement
Other
- Features: 4-Piece
- Level: Main
- Area: 108
- Dimensions: 9ft. 0in. x 12ft. 0in.
Dining room
- Level: Main
- Area: 168.72
- Dimensions: 12ft. 0in. x 14ft. 6in.
Family room
- Level: Main
- Area: 235.08
- Dimensions: 13ft. 6in. x 18ft. 0in.
Kitchen
- Level: Main
- Area: 181.2
- Dimensions: 9ft. 6in. x 20ft. 0in.
Laundry
- Level: Main
- Area: 42
- Dimensions: 6ft. 0in. x 7ft. 0in.
Loft
- Level: Main
- Area: 54
- Dimensions: 6ft. 0in. x 9ft. 0in.
Recreation room
- Level: Basement
Storage
- Level: Basement
Storage
- Level: Basement
Utility room
- Level: Basement
Heating
- Forced Air, Natural Gas
Cooling
- None
Appliances
- Included: Water Softener, Dishwasher, Dryer, Refrigerator, Stove, Washer
- Laundry: Main Level
Features
- Water Treatment
- Basement: Full,Finished
- Number of fireplaces: 1
- Fireplace features: Gas
Interior area
- Total structure area: 2,546
- Total interior livable area: 2,546 sqft
- Finished area above ground: 2,546
Video & virtual tour
Property
Parking
- Total spaces: 4
- Parking features: Attached Garage, Private Drive Double Wide
- Attached garage spaces: 2
- Uncovered spaces: 2
Features
- Stories: 2
- Frontage type: East
- Frontage length: 39.37
Lot
- Dimensions: 39.37 x 0
- Features: Urban, Park, Quiet Area, Trails, Other
Details
- Parcel number: 320740898
- Zoning: R1C
Construction
Type & style
- Home type: SingleFamily
- Property subtype: Single Family Residence, Residential
Materials
- Aluminum Siding, Brick, Metal/Steel Siding, Vinyl Siding
- Foundation: Poured Concrete
- Roof: Asphalt Shing
Condition
- New Construction
- New construction: No
Utilities & green energy
- Sewer: Sewer (Municipal)
- Water: Municipal
Community & HOA
Location
- Region: Brantford
Financial & listing details
- Price per square foot: C$314/sqft
- Annual tax amount: C$6,268
- Date on market: 8/19/2026
- Inclusions: Dishwasher, Dryer, Refrigerator, Stove, Washer
Price history
| Date | Event | Price |
|---|---|---|
| 8/19/2026 | Listed for sale | C$799,900C$314/sqft |
Source:  TRREB #X13691876 Report a problem TRREB #X13691876 Report a problem | ||
Public tax history
Tax history is unavailable.
Climate risks
Neighborhood: Shellard Lane
Nearby schools
GreatSchools rating
No schools nearby
We couldn't find any schools near this home.
Schools provided by the listing agent
- Elementary: Gabriell
Source: ITSO. This data may not be complete. We recommend contacting the local school district to confirm school assignments for this home.
- C$---- bd-- ba-- sqft183 McGuiness Dr, Brantford, ON N3T0B5Off Market
- C$---- bd-- ba-- sqft3 Heath St, Brantford, ON N3T0B4Off Market
- C$---- bd-- ba-- sqft145 McGuiness Dr, Brantford, ON N3T0B4Off Market
- C$795,0005 bd4 ba2.3k sqft60 Nightingale Dr, Brantford, ON N3T0G3Sold

- C$694,9004 bd2 ba1.1k sqft48 Nightingale Dr, Brantford, ON N3T0G3For Sale
- C$849,9004 bd4 ba2.2k sqft196 McGuiness Dr, Brantford, ON N3T0B5For Sale
- C$699,9004 bd3 ba1.9k sqft38 Sinden Rd, Brantford, ON N3T0P8New Construction
- C$--4 bd2 ba1.9k sqft20 Schertzberg Ln, Brantford, ON N3T0B3Off Market
Similar homes
- C$749,9004 bd3 ba2k sqft175 Blackburn Dr, Brantford, ON N3T 0A2For Sale
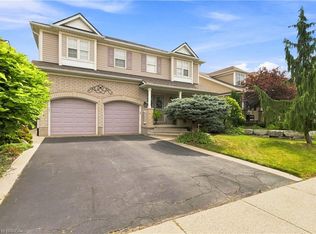 MLS ID #40855463, Kobe Beaton, Salesperson, Century 21 Heritage House LTD. ITSO
 - C$938,9004 bd3 ba2.6k sqft75 Hunter Way, Brantford, ON N3T 0A2For Sale
 MLS ID #40856626, Ryan Campbell, Broker, Real Broker Ontario Ltd. ITSO
 - C$745,0004 bd4 ba2k sqft58 Bisset Ave, Brantford, ON N3T 0H3For Sale
 MLS ID #40853176, Delia Silva, Salesperson, RE/MAX Real Estate Centre Inc.. ITSO
 - C$829,0004 bd3 ba2.3k sqft109 Longboat Run W, Brantford, ON N3T 0P9For Sale
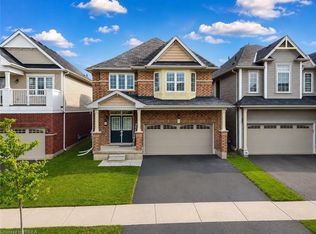 MLS ID #40849513, Jeff Thibodeau, Broker, Real Broker Ontario Ltd. ITSO
 - C$729,9004 bd3 ba2.1k sqft8 Ingalls Ave, Brantford, ON N3V 0B7For SaleMLS ID #40856616, Rachel Malik, Salesperson, CENTURY 21 PEOPLE'S CHOICE REALTY INC. BROKERAGE. ITSO
- C$799,0004 bd3 ba1.8k sqft20 Hogarth Rd, Brantford, ON N3T 6E8For SaleMLS ID #40849943, Janis Vajnagi, Salesperson, Re/Max Escarpment Realty Inc.. ITSO
- C$774,9004 bd3 ba2.2k sqft50 Bisset Ave, Brantford, ON N3T 0H2For SaleMLS ID #40841703, Joanne Acri, Salesperson, Re/Max Twin City Realty Inc. ITSO
- C$849,9005 bd4 ba2.3k sqft188 Hunter Way, Brantford, ON N3T 0B7New ConstructionMLS ID #40837668, Angela J. Nolan, Salesperson, RE/MAX Escarpment Realty Inc.. ITSO
- C$659,9002 bd2 ba1.4k sqft48 Lovell Cres, Brantford, ON N3T 6P3For SaleMLS ID #40856676, Mary Carvalho, Salesperson, Revel Realty Inc. ITSO
- C$839,0004 bd4 ba2.9k sqft20 Gillespie Dr, Brantford, ON N3T 0J7For SaleMLS ID #40851450, Dave Sohal, Broker of Record, Bridgecan Realty Corp.. ITSO
- C$808,8004 bd3 ba2k sqft26 Pollard St, Brantford, ON N3T 0K1For SaleMLS ID #40831836, Mj Kaur, Salesperson, The Agency. ITSO
- C$768,0005 bd4 ba1.9k sqft52 Beckett Dr, Brantford, ON N3T 6G2For SaleMLS ID #40851305, Chris Costabile, Salesperson, Real Broker Ontario Ltd.. ITSO
- C$949,0005 bd3 ba2.6k sqft116 Dufferin Ave, Brantford, ON N3T 4R1For SaleMLS ID #40855734, Kate Broddick, Salesperson, Revel Realty Inc. ITSO
- C$799,9006 bd4 ba3.3k sqft58 Lorne Cres, Brantford, ON N3T 4L7For SaleMLS ID #40850356, Adrian Mcstravick, Broker, Re/Max Twin City Realty Inc. ITSO
- C$799,0005 bd2 ba1.9k sqft11 Tutela Heights Rd, Brantford, ON N3T 1A2For SaleMLS ID #40836707, Jason Tangorra, Broker of Record, Royal LePage Brant Realty. ITSO
- C$749,9004 bd2 ba1.2k sqft40 Maich Cres, Brantford, ON N3T 6P1For SaleMLS ID #40846324, Krista Toussaint, Salesperson, RE/MAX Escarpment Realty Inc.. ITSO
- C$699,9004 bd3 ba1.9k sqft38 Sinden Rd, Brantford, ON N3T 0P8New ConstructionMLS ID #40808889, Wally Olivieri, Salesperson, Re/Max Twin City Realty Inc. ITSO
- C$759,0003 bd3 ba1.9k sqft44 Eccleston St, Brantford, ON N3T 0X4For SaleMLS ID #40844623, Kan Dhillon, Salesperson, Century 21 Heritage House Ltd. ITSO
- C$779,9994 bd3 ba2k sqft218 Wilmot Rd, Brantford, ON N3T 0V8For SaleMLS ID #40799487, Kuljit Kaur Dhanu, Salesperson, Summit Realty Experts Inc.. ITSO
- C$780,0003 bd4 ba1.7k sqft8 Mavin St, Brantford, ON N3T 6N1For SaleMLS ID #40842918, Andrea Clendening, Broker, Re/Max Escarpment Realty Inc.. ITSO
