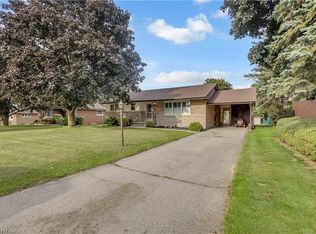
Welcome to 8 Ingalls Avenue, a home that's full of character in one of Brantford's most desirable locations. Warm, inviting, and unlike anything else on the market, this is a home you'll appreciate even more in person. Don't wait, come experience it for yourself.
For sale
C$729,900
8 Ingalls Ave, Brantford, ON N3V 0B7
4beds
2,188sqft
Single Family Residence, Residential
Built in ----
3,552 Square Feet Lot
$-- Zestimate®
C$334/sqft
C$-- HOA
What's special
Full of characterWarm inviting
- 1 day |
- 2 |
- 0 |
Zillow last checked:
Listing updated:
Listed by:
Rachel Malik, Salesperson,
CENTURY 21 PEOPLE'S CHOICE REALTY INC. BROKERAGE
Source: ITSO,MLS®#: 40856616Originating MLS®#: Cornerstone Association of REALTORS®
Facts & features
Interior
Bedrooms & bathrooms
- Bedrooms: 4
- Bathrooms: 3
- Full bathrooms: 2
- 1/2 bathrooms: 1
- Main level bathrooms: 1
Bedroom
- Level: Second
Bedroom
- Level: Second
Bedroom
- Level: Second
Other
- Level: Second
Bathroom
- Features: 2-Piece
- Level: Main
Bathroom
- Features: 4-Piece
- Level: Second
Bathroom
- Features: 4-Piece
- Level: Second
Dining room
- Level: Main
Kitchen
- Level: Main
Living room
- Level: Main
Heating
- Natural Gas
Cooling
- Central Air
Appliances
- Included: Water Heater, Dryer, Refrigerator, Stove, Washer
Features
- Other
- Basement: Full,Unfinished
- Has fireplace: No
Interior area
- Total structure area: 2,188
- Total interior livable area: 2,188 sqft
- Finished area above ground: 2,188
Video & virtual tour
Property
Parking
- Total spaces: 4
- Parking features: Attached Garage, Private Drive Double Wide
- Attached garage spaces: 2
- Uncovered spaces: 2
Features
- Stories: 2
- Frontage type: North
- Frontage length: 36.09
Lot
- Size: 3,552 Square Feet
- Dimensions: 36.09 x 98.43
- Features: Urban, Ample Parking, Near Golf Course, Highway Access, Hospital, Industrial Mall, Industrial Park, Park, Trails
Details
- Parcel number: 290601001
- Zoning: H-R3-10
Construction
Type & style
- Home type: SingleFamily
- Property subtype: Single Family Residence, Residential
Materials
- Brick
- Roof: Asphalt Shing
Condition
- 0-5 Years
- New construction: No
Utilities & green energy
- Sewer: Sewer (Municipal)
- Water: Municipal
Community & HOA
Location
- Region: Brantford
Financial & listing details
- Price per square foot: C$334/sqft
- Annual tax amount: C$6,837
- Date on market: 8/19/2026
- Inclusions: Dryer, Refrigerator, Stove, Washer
Price history
| Date | Event | Price |
|---|---|---|
| 8/19/2026 | Listed for sale | C$729,900C$334/sqft |
Source:  TRREB #X13691710 Report a problem TRREB #X13691710 Report a problem | ||
Public tax history
Tax history is unavailable.
Climate risks
Neighborhood: N3T
Nearby schools
GreatSchools rating
No schools nearby
We couldn't find any schools near this home.
- C$2,8004 bd4 ba-- sqft3 Ingalls Ave, Brantford, ON N3V0B7For Rent

- C$675,0004 bd3 ba1.8k sqft8 Tooker Dr, Brantford, ON N3V0B6Sold

- C$--4 bd3 ba1.9k sqft19 Tooker Dr #1, Brantford, ON N3V0B6Off Market

- C$870,0005 bd4 ba2.9k sqft44 Wakeling Dr, Brantford, ON N3V0B5Sold
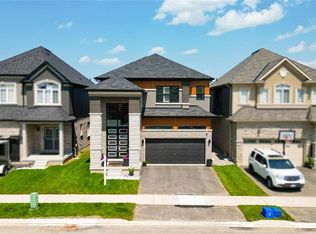
- C$--4 bd3 ba2.5k sqft78 Macklin St #78, Brantford, ON N3V0B8Off Market
- C$3,5004 bd4 ba-- sqft67 Macklin St, Brantford, ON N3V0B7For Rent
- C$2,6003 bd3 ba-- sqft19 Bowery Rd, Brantford, ON N3V0A9For Rent
- C$595,0003 bd3 ba1.6k sqft16 Dennis Ave, Brantford, ON N3V0C1Sold
Similar homes
- C$749,9004 bd3 ba2k sqft175 Blackburn Dr, Brantford, ON N3T 0A2For Sale
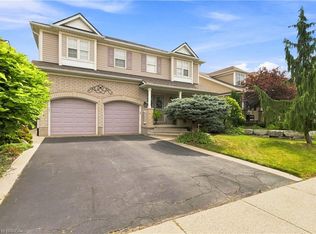 MLS ID #40855463, Kobe Beaton, Salesperson, Century 21 Heritage House LTD. ITSO
 - C$739,0003 bd2 ba1.2k sqft68 Allensgate Dr, Brantford, ON N3V 1E2For Sale
 MLS ID #40856322, Ryan Campbell, Broker, Real Broker Ontario Ltd. ITSO
 - C$699,9003 bd2 ba1.1k sqft18 Kingsmount Cres, Brant, ON N3T 0L2For Sale
 MLS ID #40856842, Jon Haggar, Salesperson, Royal LePage Brant Realty. ITSO
 - C$745,0004 bd4 ba2k sqft58 Bisset Ave, Brantford, ON N3T 0H3For Sale
 MLS ID #40853176, Delia Silva, Salesperson, RE/MAX Real Estate Centre Inc.. ITSO
 - C$799,9004 bd3 ba2.2k sqft18 Macklin St, Brantford, ON N3V 0B2For SaleMLS ID #40849666, Kan Dhillon, Salesperson, Century 21 Heritage House Ltd. ITSO
- C$799,9005 bd4 ba2.5k sqft169 McGuiness Dr, Brantford, ON N3T 0B5For SaleMLS ID #40856213, Andrew Evans, Salesperson, Re/Max Escarpment Realty Inc.. ITSO
- C$719,0004 bd2 ba1.1k sqft62 Donegal Dr, Brantford, ON N3T 6L2For SaleMLS ID #40852661, Christopher Dubecki, Salesperson, Royal LePage Brant Realty. ITSO
- C$729,9004 bd3 ba1.9k sqft156 Osborn Ave, Brantford, ON N3T 6S7For SaleMLS ID #40846268, Adam Marshall, Broker, Re/Max Twin City Realty Inc. ITSO
- C$659,9002 bd2 ba1.4k sqft48 Lovell Cres, Brantford, ON N3T 6P3For SaleMLS ID #40856676, Mary Carvalho, Salesperson, Revel Realty Inc. ITSO
- C$679,9004 bd2 ba1.1k sqft4 Dowden Ave, Brantford, ON N3T 6N5For SaleMLS ID #40855038, Alla Sharma, Salesperson, Re/Max Twin City Realty Inc. ITSO
- C$694,9004 bd2 ba1.1k sqft48 Nightingale Dr, Brantford, ON N3T 0G3For SaleMLS ID #40854981, Kate Broddick, Salesperson, Revel Realty Inc. ITSO
- C$719,9193 bd3 ba2.2k sqft10 Stratford Ter, Brantford, ON N3T 6P6For SaleMLS ID #40852024, Jason Lesky, Salesperson, Pay It Forward Realty. ITSO
- C$938,9004 bd3 ba2.6k sqft75 Hunter Way, Brantford, ON N3T 0A2For SaleMLS ID #40856626, Ryan Campbell, Broker, Real Broker Ontario Ltd. ITSO
- C$839,9003 bd2 ba1.2k sqft62 Varley Cres, Brantford, ON N3R 7Z7For SaleMLS ID #40856358, Nicole Steane, Salesperson, Re/Max Twin City Realty Inc. ITSO
- C$749,9004 bd2 ba1.2k sqft40 Maich Cres, Brantford, ON N3T 6P1For SaleMLS ID #40846324, Krista Toussaint, Salesperson, RE/MAX Escarpment Realty Inc.. ITSO
- C$539,0003 bd2 ba1.7k sqft175 Grand River Ave, Brantford, ON N3T 4X7For SaleMLS ID #40855552, Matt Allman, Salesperson, Real Broker Ontario Ltd.. ITSO
- C$774,9004 bd3 ba2.2k sqft50 Bisset Ave, Brantford, ON N3T 0H2For SaleMLS ID #40841703, Joanne Acri, Salesperson, Re/Max Twin City Realty Inc. ITSO
- C$749,0004 bd2 ba1.2k sqft36 Garners Ln, Brantford, ON N3T 6P5For SaleMLS ID #40849442, Shanon Bull, Salesperson, Platinum Lion Realty Inc.. ITSO
- C$899,9004 bd3 ba1.3k sqft13 Masters Ln, Paris, ON N3L 0H3New ConstructionMLS ID #40856943, Christina Spadafora, Salesperson, Coldwell Banker Homefront Realty. ITSO
- C$719,9004 bd3 ba2k sqft11 Brewis St, Brant, ON N3L 0L2For SaleMLS ID #40846901, Mudit Mehta, Broker of Record, ELIXIR REAL ESTATE INC. ITSO
