Situated on 2.19 acres in the highly sought-after Messer Ranch subdivision, this beautiful 3,009 square foot home offers a peaceful Central Texas setting shaded by impressive mature live oak trees. Located in Belton ISD and originally featured in the 2006 Parade of Homes, the home features a thoughtfully designed floor plan with 4 bedrooms and 2.5 baths. The fourth bedroom is currently utilized as a formal office and includes a closet, offering the flexibility to serve as a bedroom or dedicated home office. One of the home's most unique features is the pantry, which doubles as a fully constructed storm shelter, combining everyday functionality with added peace of mind. With its spacious homesite, established trees, distinctive design, and desirable Messer Ranch location, this property offers a rare opportunity to enjoy country style surroundings while remaining convenient to Belton and the surrounding Central Texas area.
Active
$749,500
169 Messer Ranch Rd, Belton, TX 76513
4beds
3,009sqft
Single Family Residence
Built in 2006
2.19 Acres Lot
$-- Zestimate®
$249/sqft
$29/mo HOA
What's special
Established treesDistinctive designThoughtfully designed floor planSpacious homesite
- 26 days
- 1,170
- 94
Likely to sell faster than
Zillow last checked:
Listing updated:
Listed by:
David Spradley 254-800-1100,
Spradley Properties
Source: Central Texas MLS,MLS#: 622855 Originating MLS: Temple Belton Board of REALTORS
Originating MLS: Temple Belton Board of REALTORSFacts & features
Interior
Bedrooms & bathrooms
- Bedrooms: 4
- Bathrooms: 3
- Full bathrooms: 2
- 1/2 bathrooms: 1
Primary bedroom
- Dimensions: 14x19.3
Heating
- Central, Electric, Multiple Heating Units
Cooling
- Central Air, Electric, 2 Units
Appliances
- Included: Dishwasher, Electric Water Heater, Disposal, Multiple Water Heaters, Some Electric Appliances, Built-In Oven, Microwave
- Laundry: Electric Dryer Hookup, Laundry Room
Features
- Attic, Beamed Ceilings, Breakfast Bar, Bookcases, Built-in Features, Ceiling Fan(s), Chandelier, Crown Molding, Dining Area, Separate/Formal Dining Room, Double Vanity, Entrance Foyer, Eat-in Kitchen, Garden Tub/Roman Tub, High Ceilings, Home Office, MultipleDining Areas, Open Floorplan, Pull Down Attic Stairs, Recessed Lighting, Shower Only
- Flooring: Carpet, Tile, Wood
- Windows: Plantation Shutters, Window Treatments
- Attic: Pull Down Stairs,Partially Floored
- Number of fireplaces: 1
- Fireplace features: Living Room, Wood Burning
Interior area
- Total interior livable area: 3,009 sqft
Video & virtual tour
Property
Parking
- Total spaces: 3
- Parking features: Garage
- Garage spaces: 3
Features
- Levels: One
- Stories: 1
- Patio & porch: Covered, Patio, Porch
- Exterior features: Covered Patio, Porch, Rain Gutters
- Pool features: None
- Fencing: None,Partial
- Has view: Yes
- View description: None
- Body of water: None
Lot
- Size: 2.19 Acres
Details
- Parcel number: 352680
Construction
Type & style
- Home type: SingleFamily
- Architectural style: Ranch
- Property subtype: Single Family Residence
Materials
- Masonry, Stone Veneer
- Foundation: Slab
- Roof: Composition,Shingle
Condition
- Resale
- Year built: 2006
Utilities & green energy
- Sewer: Septic Tank
- Water: Community/Coop
Community & HOA
Community
- Features: None
- Subdivision: Indian Ridge At Messer Ranch
HOA
- Has HOA: Yes
- HOA fee: $350 annually
- HOA name: Indian Ridge at Messer Ranch HOA
Location
- Region: Belton
Financial & listing details
- Price per square foot: $249/sqft
- Tax assessed value: $772,027
- Annual tax amount: $6,521
- Date on market: 8/19/2026
- Cumulative days on market: 28 days
- Listing agreement: Exclusive Right To Sell
- Listing terms: Cash,Conventional,FHA,VA Loan
- Road surface type: Asphalt
Estimated market value
Not available
Estimated sales range
Not available
Not available
Price history
| Date | Event | Price |
|---|---|---|
| 9/11/2026 | Listed for sale | $749,500$249/sqft |
Source:  Central Texas MLS #622855 Report a problem Central Texas MLS #622855 Report a problem | ||
| 9/8/2026 | Contingent | $749,500$249/sqft |
Source: Central Texas MLS #622855 Report a problem | ||
| 8/20/2026 | Listed for sale | $749,500$249/sqft |
Source: Central Texas MLS #622855 Report a problem | ||
Public tax history
| Year | Property taxes | Tax assessment |
|---|---|---|
| 2025 | $6,521 -13.5% | $772,027 -0.4% |
| 2024 | $7,537 +11.7% | $775,472 +46.3% |
| 2023 | $6,751 -12.1% | $529,903 +10% |
| 2022 | $7,682 | $481,730 +10% |
| 2021 | -- | $437,936 -3% |
| 2020 | $7,896 -0.4% | $451,709 +6.1% |
| 2019 | $7,925 -14.6% | $425,546 -8.2% |
| 2018 | $9,277 +13.1% | $463,515 +2.7% |
| 2017 | $8,200 | $451,510 +1.5% |
| 2016 | $8,200 +4.3% | $444,695 +2.7% |
| 2015 | $7,866 | $432,968 +1.5% |
| 2014 | $7,866 | $426,444 +0.8% |
| 2013 | -- | $423,085 +0.7% |
| 2012 | -- | $420,023 |
| 2011 | -- | $420,023 |
| 2010 | -- | $420,023 |
| 2009 | -- | $420,023 |
| 2008 | -- | $420,023 +0.9% |
| 2007 | -- | $416,105 |
Find assessor info on the county website
Monthly payment
Est. payment
Payment breakdown
Explore the cost of this home by adjusting the details. Changes won't be saved.Climate risks
Neighborhood: 76513
Nearby schools
Schools provided by the listing agent
- High: Belton High School
- District: Belton ISD
Source: Central Texas MLS. This data may not be complete. We recommend contacting the local school district to confirm school assignments for this home.
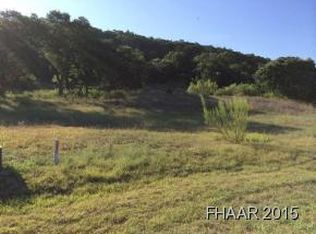
Similar homes
- $749,0003 bd3 ba3.5k sqft523 Messer Ranch Rd, Belton, TX 76513Active

 MLS ID #620478, Heidi Brautigan, Brautigan Realty. Central Texas MLS
 - $699,0003 bd5 ba2.9k sqft12641 Fm 93, Belton, TX 76513Active
 MLS ID #611492, Crystal Penny, eXp Realty - Austin. Central Texas MLS
 - $749,9994 bd4 ba3k sqft3584 Don Curtis, Belton, TX 76513Active
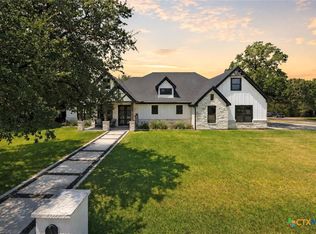 MLS ID #624114, Erielys Mendoza-Tosado, All City Real Estate. Central Texas MLS
 - $724,9004 bd3 ba3.4k sqft2125 Balcones Pl, Belton, TX 76513Active
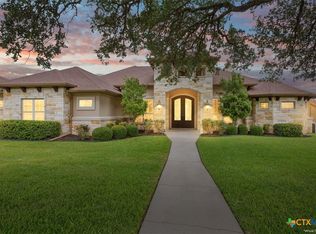 MLS ID #614932, Alexandra Jackson, eXp Realty LLC. Central Texas MLS
 - $649,5004 bd3 ba2.6k sqft5501 Caldelana Dr, Belton, TX 76513ActiveMLS ID #623296, Teresa Tramp, Texas Premier Realty. Central Texas MLS
- $674,1504 bd4 ba3k sqft5324 Cowman Dr, Belton, TX 76513ActiveMLS ID #617401, Ashley Kabler, Brautigan Realty. Central Texas MLS
- $779,0004 bd3 ba2.3k sqft614 S Wheat Rd, Belton, TX 76513ActiveMLS ID #595033, Jayci Humphrey, All City Real Estate Ltd. Co. Central Texas MLS
- $818,0005 bd4 ba3.4k sqft4360 Flint Oak Dr, Belton, TX 76513ActiveMLS ID #579585, Jessie Walters, JD Walters Real Estate. Central Texas MLS
- $660,0004 bd4 ba3.2k sqft4340 Lago Vista Dr, Belton, TX 76513ActiveMLS ID #581788, Jean Shine, Coldwell Banker Apex, Realtors. Central Texas MLS
- $649,9006 bd4 ba3.1k sqft5779 Watusi Dr, Belton, TX 76513ActiveMLS ID #615585, Kirbi Barbosa, Native Real Estate. Central Texas MLS
- $549,9903 bd3 ba2k sqft123 Archstone Loop, Belton, TX 76513ActiveMLS ID #624251, Corina Mancilla, Realty Of America, LLC. Central Texas MLS
- $775,0004 bd3 ba2.5k sqft9809 Tulane Trl, Belton, TX 76513ActiveMLS ID #615501, Marilyn Joyce, The Agents Premiere Realty Grp. Central Texas MLS
- $899,5005 bd3 ba3.1k sqft11320 Welch Cv, Harker Heights, TX 76513ActiveMLS ID #621076, Donna Gormley, Centroplex Investors, Inc.. Central Texas MLS
- $695,0004 bd4 ba3.2k sqft3614 Oconnor Pl, Belton, TX 76513ActiveMLS ID #616074, Maria Jones, Magnolia Realty Temple Belton. Central Texas MLS
- $439,9003 bd3 ba1.8k sqft8008 W Fm 93, Belton, TX 76513ActiveMLS ID #624814, Edward McClintick, Joseph Walter Realty, Llc. Central Texas MLS
- $495,0004 bd3 ba2.5k sqft130 Capstone St, Belton, TX 76513ActiveMLS ID #602685, Erin Brotherman, Epique Realty LLC. Central Texas MLS
- $999,9993 bd3 ba3.2k sqft3333 Eagle Point West Ave, Belton, TX 76513ActiveMLS ID #620687, Jimmy Ashby, Ashby Real Estate Group. Central Texas MLS
- $539,9004 bd3 ba2.5k sqft4488 Blue Ridge Dr, Belton, TX 76513ActiveMLS ID #598110, Van Henry, Austin TEXAS Homes, LLC. Central Texas MLS
- $499,9004 bd3 ba2.7k sqft2501 Twin Ridge Ct, Belton, TX 76513ActiveMLS ID #611735, Sammantha Moreno, Bison Creek Real Estate LLC. Central Texas MLS
