Welcome Home! This beautiful 4-bedroom, 3-bath home sits on a spacious half-acer lot and offers the perfect blend of comfort, privacy, and entertaining space. Featuring approximately 2,668 sq.ft., this home boast o a desirable open floor plan with a seamless flow between the very light and airy dining, and kitchen areas.
The kitchen features granite countertops, while a combination of tile and carpet flooring adds both style and comfort throughout the home. Step outside to enjoy your private in-ground pool, surrounded by privacy fencing, creation your own backyard retreat.
With its spacious lot, thoughtful layout, attractive finishes and almost new condition, this home is move=-in ready and offers plenty of room to relax, entertain, and make lasting memories. Don't miss the opportunity to make this exceptional property your new home!
Active
$589,920
206 Lasata Ln, Belton, TX 76513
4beds
2,668sqft
Single Family Residence
Built in 2020
0.5 Acres Lot
$581,600 Zestimate®
$221/sqft
$-- HOA
What's special
Thoughtful layoutPrivate in-ground poolSurrounded by privacy fencingSpacious lotDesirable open floor planGranite countertopsAttractive finishes
- 23 days
- 605
- 65
Likely to sell faster than
Zillow last checked:
Listing updated:
Listed by:
Diana Bartlett 254-721-0407,
Texas Star Real Estate
Source: Central Texas MLS,MLS#: 626418 Originating MLS: Temple Belton Board of REALTORS
Originating MLS: Temple Belton Board of REALTORSFacts & features
Interior
Bedrooms & bathrooms
- Bedrooms: 4
- Bathrooms: 3
- Full bathrooms: 3
Heating
- Central, Electric
Cooling
- 1 Unit
Appliances
- Included: Dishwasher, Electric Cooktop, Electric Water Heater, Disposal, Multiple Water Heaters, Microwave, Oven, Plumbed For Ice Maker, Range Hood, Some Electric Appliances
- Laundry: Washer Hookup, Electric Dryer Hookup, Laundry Room
Features
- Breakfast Bar, Ceiling Fan(s), Dining Area, Separate/Formal Dining Room, Double Vanity, Garden Tub/Roman Tub, High Ceilings, His and Hers Closets, Living/Dining Room, MultipleDining Areas, Multiple Closets, Open Floorplan, Split Bedrooms, Storage, Separate Shower, Tub Shower, Walk-In Closet(s), Breakfast Area, Granite Counters, Kitchen/Family Room Combo, Pantry
- Flooring: Carpet, Ceramic Tile
- Attic: Access Only
- Has fireplace: No
- Fireplace features: None
Interior area
- Total interior livable area: 2,668 sqft
Video & virtual tour
Property
Parking
- Total spaces: 3
- Parking features: Door-Multi, Garage Faces Front, Garage, Garage Door Opener, Oversized, Driveway Level
- Garage spaces: 3
- Has uncovered spaces: Yes
Accessibility
- Accessibility features: Level Lot
Features
- Levels: One
- Stories: 1
- Exterior features: Storage
- Has private pool: Yes
- Pool features: Fiberglass, In Ground, Private
- Fencing: Back Yard,Privacy
- View description: None
- Body of water: None
Lot
- Size: 0.5 Acres
Details
- Additional structures: Outbuilding, Storage
- Parcel number: 489975
- Zoning description: SF
Construction
Type & style
- Home type: SingleFamily
- Architectural style: Traditional
- Property subtype: Single Family Residence
Materials
- Blown-In Insulation, Brick Veneer, Masonry
- Foundation: Slab
- Roof: Composition,Shingle
Condition
- Resale
- Year built: 2020
Details
- Builder name: Omega
Utilities & green energy
- Sewer: Public Sewer, Septic Tank
- Water: Community/Coop, Public
- Utilities for property: Cable Available, Trash Collection Private, Underground Utilities
Community & HOA
Community
- Features: None, Street Lights
- Subdivision: High Crest Ph III
HOA
- Has HOA: Yes
- Services included: Maintenance Grounds
Location
- Region: Belton
Financial & listing details
- Price per square foot: $221/sqft
- Tax assessed value: $512,615
- Annual tax amount: $6,124
- Date on market: 9/28/2026
- Cumulative days on market: 26 days
- Listing agreement: Exclusive Right To Sell
- Listing terms: Cash,Conventional,FHA,VA Loan
- Road surface type: Paved
Estimated market value
$581,600
$553,000 - $611,000
$2,981/mo
Price history
| Date | Event | Price |
|---|---|---|
| 9/30/2026 | Listed for sale | $589,920+0.9%$221/sqft |
Source:  Central Texas MLS #626418 Report a problem Central Texas MLS #626418 Report a problem | ||
| 9/18/2023 | Listing removed | -- |
Source: Central Texas MLS #508698 Report a problem | ||
| 7/28/2023 | Price change | $584,900-4.1%$219/sqft |
Source: Central Texas MLS #508698 Report a problem | ||
| 6/17/2023 | Price change | $609,995-2.4%$229/sqft |
Source: Central Texas MLS #508698 Report a problem | ||
| 6/8/2023 | Price change | $625,000-1.6%$234/sqft |
Source: Central Texas MLS #508698 Report a problem | ||
| 5/27/2023 | Listed for sale | $635,000$238/sqft |
Source: Central Texas MLS #508698 Report a problem | ||
Public tax history
| Year | Property taxes | Tax assessment |
|---|---|---|
| 2025 | $6,124 -12.6% | $512,615 -10.8% |
| 2024 | $7,011 +14.4% | $574,686 +17.8% |
| 2023 | $6,126 -12.9% | $488,029 +10% |
| 2022 | $7,033 | $443,663 +10% |
| 2021 | -- | $403,330 +2.3% |
| 2020 | $7,187 | $394,095 |
Find assessor info on the county website
Monthly payment
Est. payment
Payment breakdown
Explore the cost of this home by adjusting the details. Changes won't be saved.Climate risks
Neighborhood: 76513
Nearby schools
Schools provided by the listing agent
- District: Belton ISD
Source: Central Texas MLS. This data may not be complete. We recommend contacting the local school district to confirm school assignments for this home.
Similar homes
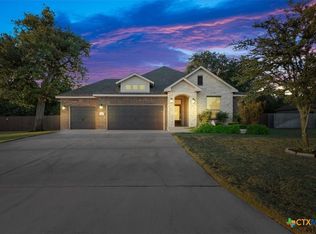
- $569,0004 bd3 ba2.5k sqft300 Eagle Landing Dr, Belton, TX 76513Active
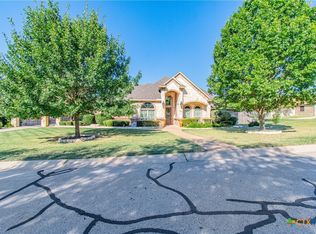
 MLS ID #628227, Heath Haverland A, Century 21 Bill Bartlett. Central Texas MLS
 - $539,9903 bd3 ba2k sqft123 Archstone Loop, Belton, TX 76513Active
 MLS ID #624251, Corina Mancilla, Realty Of America, LLC. Central Texas MLS
 - $619,0004 bd3 ba2.6k sqft5501 Caldelana Dr, Belton, TX 76513Active
 MLS ID #623296, Teresa Tramp, Texas Premier Realty. Central Texas MLS
 - $720,0004 bd3 ba2.8k sqft8244 Jericho Blf, Belton, TX 76513Active
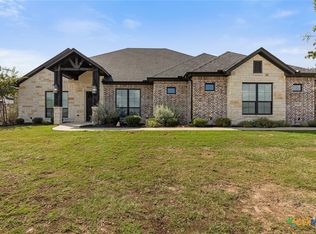 MLS ID #627913, Mark Mahler, Mahler Group. Central Texas MLS
 - $674,1504 bd4 ba3k sqft5324 Cowman Dr, Belton, TX 76513ActiveMLS ID #617401, Ashley Kabler, Brautigan Realty. Central Texas MLS
- $599,0004 bd4 ba3.2k sqft3614 Oconnor Pl, Belton, TX 76513ActiveMLS ID #616074, Maria Jones, Magnolia Realty Temple Belton. Central Texas MLS
- $485,0003 bd3 ba1.7k sqft4630 Lantana Rd, Belton, TX 76513ActiveMLS ID #628144, Cheri Phillips, RE/MAX Temple-Belton. Central Texas MLS
- $745,0004 bd3 ba3k sqft169 Messer Ranch Rd, Belton, TX 76513ActiveMLS ID #622855, David Spradley, Spradley Properties. Central Texas MLS
- $649,9006 bd4 ba3.1k sqft5779 Watusi Dr, Belton, TX 76513ActiveMLS ID #615585, Kirbi Barbosa, Native Real Estate. Central Texas MLS
- $524,9004 bd3 ba2.5k sqft4488 Blue Ridge Dr, Belton, TX 76513ActiveMLS ID #598110, Van Henry, Austin TEXAS Homes, LLC. Central Texas MLS
- $368,0004 bd2 ba2.2k sqft9201 Fm 439, Belton, TX 76513ActiveMLS ID #627852, Isaac Schlabach, Isaac Schlabach. Central Texas MLS
- $529,0004 bd4 ba2.3k sqft5244 Camargue Dr, Belton, TX 76513ActiveMLS ID #622684, Megan Wright, EG Realty. Central Texas MLS
- $729,9004 bd4 ba3.5k sqft3209 River Place Dr, Belton, TX 76513ActiveMLS ID #627937, Jeremy Wilson, JPAR - Killeen. Central Texas MLS
- $300,0004 bd2 ba2.3k sqft6564 Hood Trl, Belton, TX 76513ActiveMLS ID #628460, Logan Parker, JD Walters Real Estate. Central Texas MLS
- $499,5004 bd3 ba2.4k sqft3219 Escalera Dr, Belton, TX 76513ActiveMLS ID #621441, Donna Gregory, First Texas Brokerage-Temple. Central Texas MLS
- $550,0004 bd3 ba2.8k sqft124 Wyatt Earp Loop, Nolanville, TX 76559ActiveMLS ID #627694, Donna Scoggins, Scoggins Realty, LLC. Central Texas MLS
- $649,5004 bd4 ba3.4k sqft385 Green Park Dr, Belton, TX 76513ActiveMLS ID #625303, Anna Purvis, Connect Realty. Central Texas MLS
- $439,9004 bd3 ba2.4k sqft2145 Yturria Dr, Belton, TX 76513ActiveMLS ID #627392, Sandee Payne, eXp Realty. Central Texas MLS
- $699,9004 bd3 ba3.4k sqft2125 Balcones Pl, Belton, TX 76513ActiveMLS ID #614932, Alexandra Jackson, eXp Realty LLC. Central Texas MLS
