Better than new !! Tucked away in Southfork with no through traffic. An Absolutely GOURGEOUS BUNGALOW 1361 sq ft, FULLY FINISHED BASEMENT, double attached garage, LANDSCAPED, Central air conditioning, triple pane windows, Dual zone furnace, tankless hot water, luxury vinyl plank & many more upgraded features. Floor plan is open concept. Den & 2 pc bath are just off the entry. Kitchen features attractive designer cabinetry, high end quartz counter tops, large island, stainless steel appliance package & recessed & under cabinet lighting. Adjacent dining room is wide open to kitchen & great room. Spacious Great room has large windows allowing lots of natural light & door to rear deck. Primary suite has walk in closet & beautiful 5 pc ensuite. Basemt development includes 2nd den, big family room, 2 bedrooms & 2 full baths. Smart home technology & solar panels. Close to all amenities including schools, shopping, play grounds, Leduc Rec Centre, golf, airport & quick access to Hwy 2A and QE2. MUST BE SEEN.
For sale
C$678,854
169 Stonehouse Way, Leduc, AB T9E 1R2
3beds
1,359sqft
Duplex, Half Duplex
Built in 2024
-- sqft lot
$-- Zestimate®
C$499/sqft
C$-- HOA
What's special
Fully finished basementDouble attached garageCentral air conditioningTriple pane windowsDual zone furnaceTankless hot waterHigh end quartz countertops
- 9 days |
- 7 |
- 0 |
Zillow last checked:
Listing updated:
Listed by:
Colin Bland,
Maxwell Heritage Realty
Source: RAE,MLS®#: E4503870
Facts & features
Interior
Bedrooms & bathrooms
- Bedrooms: 3
- Bathrooms: 4
- Full bathrooms: 3
- 1/2 bathrooms: 1
Primary bedroom
- Level: Main
Family room
- Level: Basement
Heating
- Forced Air-1, See Remarks, Natural Gas, HRV System
Cooling
- Air Conditioning-Central
Appliances
- Included: Dishwasher-Built-In, Exhaust Fan, Microwave, Refrigerator, Electric Stove, Tankless Water Heater
Features
- No Animal Home, No Smoking Home
- Flooring: Carpet, Vinyl Plank
- Windows: Window Coverings
- Basement: Full, Finished
Interior area
- Total structure area: 1,359
- Total interior livable area: 1,359 sqft
Video & virtual tour
Property
Parking
- Total spaces: 4
- Parking features: Double Garage Attached, Garage Control, Garage Opener
- Attached garage spaces: 2
Features
- Levels: 2
- Patio & porch: Deck
- Exterior features: Landscaped, Playground Nearby
- Pool features: Community, Public Swimming Pool
- Fencing: Fenced
Lot
- Size: 4,234 Square Feet
- Features: Airport Nearby, Flat Site, Near Golf Course, Landscaped, Playground Nearby, Near Public Transit, Schools, Shopping Nearby, Golf Nearby, Public Transportation
Construction
Type & style
- Home type: MultiFamily
- Architectural style: Bungalow
- Property subtype: Duplex, Half Duplex
- Attached to another structure: Yes
Materials
- Foundation: Concrete Perimeter
- Roof: Asphalt
Condition
- Year built: 2024
Community & HOA
Community
- Features: Deck, Hot Water Tankless, No Animal Home, No Smoking Home, Smart/Program. Thermostat, HRV System
- Security: Carbon Monoxide Detectors, Smoke Detector(s), Detectors Smoke
Location
- Region: Leduc
Financial & listing details
- Price per square foot: C$499/sqft
- Date on market: 8/14/2026
- Ownership: Private
Price history
Price history is unavailable.
Public tax history
Tax history is unavailable.
Climate risks
Neighborhood: Southfork
Nearby schools
GreatSchools rating
No schools nearby
We couldn't find any schools near this home.
- C$739,9006 bd4 ba1.3k sqft209 Stonehouse Way, Leduc, AB T9E1V3For Sale

- C$400,0003 bd3 ba1.2k sqft749 Southfork Dr, Leduc, AB T9E1N9For Sale

- C$733,7003 bd3 ba2.2k sqft111 Stiles Bnd, Leduc, AB T9E1C1For Sale

- C$--3 bd3 ba1.5k sqft763 Southfork Dr, Leduc, AB T9E1C1Off Market
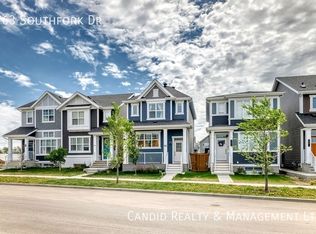
- C$589,9005 bd4 ba1.5k sqft352 Stiles Bnd, Leduc, AB T9E1N8For Sale
- C$--2 bd1 ba600 sqft115 Stiles Bnd #BASEMENT, Leduc, AB T9E1C1Off Market
- C$--3 bd3 ba2.4k sqft115 Stiles Bnd, Leduc, AB T9E1C1Off Market
- C$434,9003 bd3 ba1.4k sqft400 Stiles Bnd, Leduc, AB T9E1N8For Sale
Similar homes
- C$434,0003 bd3 ba1.4k sqft384 Stout Ln, Leduc, AB T9E 1K4For Sale
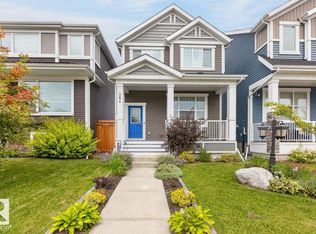 MLS ID #E4503915, Jason R Rustand, RE/MAX Real Estate. RAE
 - C$539,8003 bd3 ba1.8k sqft183 Stiles Bnd, Leduc, AB T9E 1N8For Sale
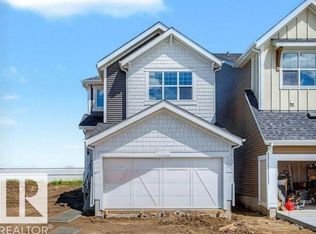 MLS ID #E4497617, Christy M Cantera, Real Broker. RAE
 - C$429,9003 bd3 ba1.6k sqft215 Southfork Dr, Leduc, AB T9E 1G3For Sale
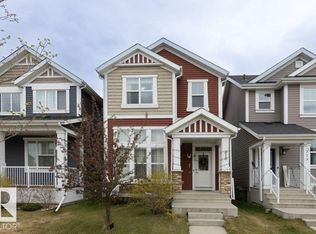 MLS ID #E4489092, Peter F Estephan, KIC Realty. RAE
 - C$524,9004 bd4 ba1.9k sqft313 Southwick Blvd, Leduc, AB T9E 0E8For Sale
 MLS ID #E4499778, Jesse D Loader, KIC Realty. RAE
 - C$434,9003 bd3 ba1.4k sqft400 Stiles Bnd, Leduc, AB T9E 1N8For SaleMLS ID #E4497618, Christy M Cantera, Real Broker. RAE
- C$550,0004 bd3 ba1.9k sqft103 Miller Wynd, Leduc, AB T9E 1R7For SaleMLS ID #E4493311, Jesse D Loader, KIC Realty. RAE
- C$449,9004 bd4 ba1.3k sqft729 Berg Loop, Leduc, AB T9E 1G8For SaleMLS ID #E4502265, Jesse D Loader, KIC Realty. RAE
- C$570,0004 bd3 ba1.4k sqft39 Wilkinson Pl, Leduc, AB T9E 8N1For SaleMLS ID #E4495165, Jason G Willes, Willes Real Estate. RAE
- C$499,9004 bd4 ba1.5k sqft28 Sutherland St, Leduc, AB T9E 8R6For SaleMLS ID #E4501240, Darcy Powlik, RE/MAX Real Estate. RAE
- C$459,9003 bd3 ba1.5k sqft424 Black Stone Line, Leduc, AB T9E 1L8For SaleMLS ID #E4494356, Derek Keet, One Percent Realty. RAE
- C$390,0003 bd3 ba1.4k sqft471 Reed Cres, Leduc, AB T9E 0R5For SaleMLS ID #E4496662, Spencer Mottus, Professional Realty Group. RAE
- C$629,0005 bd2 ba1.1k sqft4703 117th St NW, Edmonton, AB T6H 3R7For SaleMLS ID #E4505122, Jesse Leggo, Real Broker. RAE
- C$539,9003 bd3 ba1.8k sqft2339 Ware Cres NW, Edmonton, AB T6W 2W5For SaleMLS ID #E4504410, Stacey B Diederich, Nationwide Realty Corp. RAE
- C$499,9005 bd3 ba1.5k sqft30 Adamic Cres, Leduc, AB T9E 5H9For SaleMLS ID #E4497815, Jesse D Loader, KIC Realty. RAE
- C$499,6973 bd3 ba1.7k sqft161 Larch Cres, Leduc, AB T9E 1N3For SaleMLS ID #E4501044, Shaun C Cunningham, RE/MAX Real Estate. RAE
- C$599,9004 bd3 ba1.9k sqft1910 159th St SW, Edmonton, AB T6W 4X7For SaleMLS ID #E4505223, Yad Dhillon, LPT Realty. RAE
- C$659,9004 bd4 ba1.6k sqft8423 23rd Ave SW, Edmonton, AB T6X 2G1For SaleMLS ID #E4500333, John A Connor, RE/MAX Excellence. RAE
- C$750,0004 bd3 ba1.4k sqft3303 Soleil Blvd, Beaumont, AB T4X 2X8For SaleMLS ID #E4503308, Steve L Anderson, MaxWell Devonshire Realty. RAE
- C$665,9003 bd3 ba2k sqft3805 Cherry Loop SW, Edmonton, AB T6X 2K7For SaleMLS ID #E4501144, Brendan Spackman, Realty Focus. RAE
- C$565,0004 bd3 ba1.3k sqft4343 McMullen Way SW, Edmonton, AB T6W 1N5For SaleMLS ID #E4504974, Jonathan C Hull, 2% Realty Pro. RAE
