Some homes simply give you a place to live. Others give you room to live well. From the moment you step inside, 16902 Reading Drive offers the kind of spaces that make everyday life feel comfortable, connected, and easy. Warm hardwood floors, abundant natural light, and generously sized rooms create a welcoming backdrop for everything from busy weekday mornings to slow weekends at home. The bedrooms offer comfortable retreats, each with its own sense of space and natural light, while the home's three full bathrooms provide both convenience and functionality. Whether you need room for family, guests, hobbies, or a dedicated workspace, there is flexibility throughout to make this home fit the way you live. And then there's the rec room! Finished and full of possibility, this additional living space (complete with a fireplace!) offers room to spread out... whether you envision a movie room, game room, workout space, playroom, or simply a place to kick back and relax. A separate office area makes working from home a little easier, offering a dedicated space to focus without taking over the rest of the house. But this home's story doesn't end inside. Step outside and discover a backyard designed for making the most of every season! The covered outdoor living area creates an inviting extension of the home... because beautiful evenings are always better when you can enjoy them outdoors! Just beyond, the above-ground pool is ready for sunny afternoons, splashing, and making memories without ever leaving home. The spacious yard offers plenty of room to play, gather, garden, or simply enjoy the view. With mature trees, open green space, and a garden area, the backyard feels like a place where there is always something to do...or absolutely nothing to do at all. Whether you're hosting friends by the pool, enjoying a quiet cup of coffee on the deck, working from your dedicated home office, or simply settling in for the night, this is a home designed to give you options. Because home should be more than where you sleep. It should be where life happens. Welcome to 16902 Reading Drive... welcome HOME!
Under contract
$399,997
16902 Reading Dr, Williamsport, MD 21795
4beds
1,880sqft
Single Family Residence
Built in 2000
0.37 Acres Lot
$-- Zestimate®
$213/sqft
$-- HOA
What's special
Separate office areaOpen green spaceGarden areaMature treesComfortable retreatsSpacious yardWarm hardwood floors
- 38 days
- 46
- 0
Zillow last checked:
Listing updated:
Listed by:
Eric Verdi 301-514-2403,
IMPACT Maryland Real Estate (240) 815-0890
Source: Bright MLS,MLS#: MDWA2039670
Facts & features
Interior
Bedrooms & bathrooms
- Bedrooms: 4
- Bathrooms: 3
- Full bathrooms: 3
- Main level bathrooms: 2
- Main level bedrooms: 3
Rooms
- Room types: Primary Bedroom, Bedroom 2, Bedroom 3, Bedroom 4, Kitchen, Family Room, Office, Recreation Room, Bathroom 2, Bathroom 3, Primary Bathroom
Primary bedroom
- Features: Flooring - Luxury Vinyl Plank, Ceiling Fan(s)
- Level: Main
- Area: 143 Square Feet
- Dimensions: 11 X 13
Bedroom 2
- Features: Flooring - Luxury Vinyl Plank
- Level: Main
- Area: 108 Square Feet
- Dimensions: 9 X 12
Bedroom 3
- Features: Flooring - Luxury Vinyl Plank
- Level: Main
- Area: 108 Square Feet
- Dimensions: 9 X 12
Bedroom 4
- Features: Flooring - Luxury Vinyl Plank, Recessed Lighting
- Level: Lower
- Area: 240 Square Feet
- Dimensions: 12 X 20
Primary bathroom
- Features: Flooring - Ceramic Tile, Bathroom - Walk-In Shower
- Level: Main
- Area: 35 Square Feet
- Dimensions: 5 X 7
Bathroom 2
- Features: Bathroom - Tub Shower, Flooring - Ceramic Tile
- Level: Main
- Area: 35 Square Feet
- Dimensions: 5 X 7
Bathroom 3
- Features: Flooring - Ceramic Tile, Bathroom - Walk-In Shower
- Level: Lower
- Area: 54 Square Feet
- Dimensions: 6 X 9
Family room
- Features: Flooring - HardWood, Ceiling Fan(s)
- Level: Main
- Area: 182 Square Feet
- Dimensions: 13 X 14
Kitchen
- Features: Flooring - HardWood, Ceiling Fan(s), Countertop(s) - Quartz, Kitchen Island, Eat-in Kitchen
- Level: Main
- Area: 190 Square Feet
- Dimensions: 10 X 19
Office
- Features: Flooring - Luxury Vinyl Plank, Recessed Lighting
- Level: Lower
- Area: 132 Square Feet
- Dimensions: 11 X 12
Recreation room
- Features: Flooring - Luxury Vinyl Plank, Recessed Lighting
- Level: Lower
- Area: 324 Square Feet
- Dimensions: 12 X 27
Heating
- Heat Pump, Electric, Central
Cooling
- Central Air, Ceiling Fan(s), Electric
Appliances
- Included: Microwave, Dishwasher, Double Oven, Oven/Range - Electric, Stainless Steel Appliance(s), Washer, Dryer, Electric Water Heater
Features
- Bathroom - Tub Shower, Bathroom - Walk-In Shower, Ceiling Fan(s), Combination Kitchen/Living, Family Room Off Kitchen, Open Floorplan, Kitchen - Gourmet, Kitchen Island, Primary Bath(s), Recessed Lighting, Upgraded Countertops
- Flooring: Hardwood, Ceramic Tile, Laminate, Wood
- Basement: Connecting Stairway,Garage Access,Interior Entry,Windows,Finished
- Number of fireplaces: 1
- Fireplace features: Gas/Propane
Interior area
- Total structure area: 1,880
- Total interior livable area: 1,880 sqft
- Finished area above ground: 1,080
- Finished area below ground: 800
Video & virtual tour
Property
Parking
- Total spaces: 3
- Parking features: Garage Faces Front, Attached, Driveway
- Attached garage spaces: 1
- Uncovered spaces: 2
Accessibility
- Accessibility features: None
Features
- Levels: Split Foyer,Two
- Stories: 2
- Has private pool: Yes
- Pool features: Above Ground, Private
- Fencing: Back Yard
Lot
- Size: 0.37 Acres
- Features: Cul-De-Sac
Details
- Additional structures: Above Grade, Below Grade
- Parcel number: 2226039975
- Zoning: RT
- Special conditions: Standard
Construction
Type & style
- Home type: SingleFamily
- Property subtype: Single Family Residence
Materials
- Brick, Other, Vinyl Siding
- Foundation: Concrete Perimeter
- Roof: Metal
Condition
- Very Good
- New construction: No
- Year built: 2000
Utilities & green energy
- Sewer: Public Sewer
- Water: Public
Community & HOA
Community
- Subdivision: Sterling Oaks
HOA
- Has HOA: No
Location
- Region: Williamsport
Financial & listing details
- Price per square foot: $213/sqft
- Tax assessed value: $306,800
- Annual tax amount: $3,025
- Date on market: 9/3/2026
- Listing agreement: Exclusive Right To Sell
- Listing terms: Cash,Conventional,FHA,VA Loan
- Ownership: Fee Simple
Estimated market value
Not available
Estimated sales range
Not available
Not available
Price history
| Date | Event | Price |
|---|---|---|
| 9/8/2026 | Contingent | $399,997$213/sqft |
Source:  Bright MLS #MDWA2039670 Report a problem Bright MLS #MDWA2039670 Report a problem | ||
| 9/3/2026 | Listed for sale | $399,997+29%$213/sqft |
Source: Bright MLS #MDWA2039670 Report a problem | ||
| 12/11/2023 | Listing removed | -- |
Source: Bright MLS #MDWA2002792 Report a problem | ||
| 12/10/2021 | Sold | $310,000+3.4%$165/sqft |
Source: Bright MLS #MDWA2002792 Report a problem | ||
| 11/1/2021 | Pending sale | $299,900$160/sqft |
Source: Bright MLS #MDWA2002792 Report a problem | ||
| 10/21/2021 | Listed for sale | $299,900+29%$160/sqft |
Source: Bright MLS #MDWA2002792 Report a problem | ||
| 6/29/2016 | Sold | $232,500-0.9%$124/sqft |
Source: Public Record Report a problem | ||
| 5/11/2016 | Pending sale | $234,555$125/sqft |
Source: RE/MAX Achievers #WA9590901 Report a problem | ||
| 4/29/2016 | Price change | $234,555-2.1%$125/sqft |
Source: RE/MAX Achievers #WA9590901 Report a problem | ||
| 4/2/2016 | Price change | $239,555-2%$127/sqft |
Source: RE/MAX Achievers #WA9590901 Report a problem | ||
| 3/9/2016 | Listed for sale | $244,555+18.1%$130/sqft |
Source: RE/MAX Achievers #WA9590901 Report a problem | ||
| 11/7/2008 | Sold | $207,000+4%$110/sqft |
Source: Public Record Report a problem | ||
| 7/20/2008 | Price change | $199,000-23.5%$106/sqft |
Source: NRT MidAtlantic #WA6651002 Report a problem | ||
| 6/19/2008 | Listed for sale | $260,000+766.7%$138/sqft |
Source: NRT MidAtlantic #WA6651002 Report a problem | ||
| 2/22/2000 | Sold | $30,000$16/sqft |
Source: Public Record Report a problem | ||
Public tax history
| Year | Property taxes | Tax assessment |
|---|---|---|
| 2026 | $3,191 +5.5% | $306,800 +5.5% |
| 2025 | $3,025 +6.9% | $290,900 +6.9% |
| 2024 | $2,829 +7.5% | $272,000 +7.5% |
| 2023 | $2,632 +8.1% | $253,100 +8.1% |
| 2022 | $2,436 -0.4% | $234,200 +1.5% |
| 2021 | $2,446 +1.5% | $230,733 +1.5% |
| 2020 | $2,409 +1.5% | $227,267 +1.5% |
| 2019 | $2,372 +4.9% | $223,800 +4.9% |
| 2018 | $2,262 -8.1% | $213,400 +5.1% |
| 2017 | $2,460 -19.1% | $203,000 +5.4% |
| 2016 | $3,042 | $192,600 |
| 2015 | $3,042 | $192,600 |
| 2014 | $3,042 | $192,600 -4.8% |
| 2013 | -- | $202,400 |
| 2012 | -- | $202,400 |
| 2011 | -- | $202,400 -32.6% |
| 2010 | -- | $300,220 +9.9% |
| 2009 | -- | $273,176 +10.2% |
| 2008 | -- | $247,986 +13.2% |
| 2007 | -- | $219,090 +15.5% |
| 2006 | -- | $189,710 +18.3% |
| 2005 | -- | $160,330 +22.4% |
| 2004 | -- | $130,950 +5.2% |
| 2003 | -- | $124,462 +5.5% |
| 2002 | -- | $117,976 +5.8% |
| 2001 | -- | $111,490 |
Find assessor info on the county website
Monthly payment
Est. payment
Payment breakdown
Explore the cost of this home by adjusting the details. Changes won't be saved.Climate risks
Neighborhood: 21795
Nearby schools
Schools provided by the listing agent
- District: Washington County Public Schools
Source: Bright MLS. This data may not be complete. We recommend contacting the local school district to confirm school assignments for this home.
- $364,7004 bd3 ba2.5k sqft16904 Reading Dr, Williamsport, MD 21795Off Market

- $367,2003 bd3 ba1.6k sqft16900 Reading Dr, Williamsport, MD 21795Off Market

- $413,4003 bd3 ba2.7k sqft16904 Hastings Dr, Williamsport, MD 21795Off Market
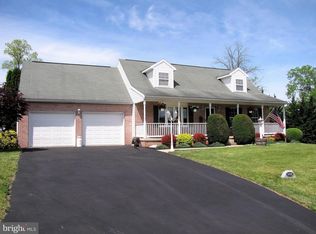
- $359,800-- bd2 ba1.3k sqft16902 Hastings Dr, Williamsport, MD 21795Off Market
Similar homes
- $399,9003 bd3 ba1.9k sqft16715 Buford Dr, Williamsport, MD 21795For Sale

 MLS ID #MDWA2039142, Flo Wise, Real Estate Innovations. Bright MLS
 - $395,9003 bd3 ba2.6k sqft16635 Longstreet Dr, Williamsport, MD 21795For Sale
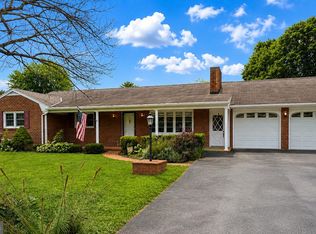 MLS ID #MDWA2037208, Amy Scialdo, EXP Realty, LLC. Bright MLS
 - $359,9003 bd4 ba2.4k sqft16808 Tammany Manor Rd, Williamsport, MD 21795For Sale
 MLS ID #MDWA2039100, Lloidy Guevara, EXP Realty, LLC. Bright MLS
 - $399,9505 bd2 ba2.4k sqft403 W Wilson Blvd, Hagerstown, MD 21740For Sale
 MLS ID #MDWA2039812, Ron Wolfe, Charis Realty Group. Bright MLS
 - $420,0003 bd2 ba1.8k sqft107 Grand Oak Dr, Hagerstown, MD 21740For SaleMLS ID #MDWA2040538, Linda Wigfield, Real Estate Innovations. Bright MLS
- $348,0003 bd3 ba1.4k sqft10921 Allen Ave, Hagerstown, MD 21740For SaleMLS ID #MDWA2039650, Sam Heltzel, The KW Collective. Bright MLS
- $425,0004 bd3 ba2.2k sqft165 Rappahannock Run, Falling Waters, WV 25419For SaleMLS ID #WVBE2052702, Sam Heltzel, The KW Collective. Bright MLS
- $435,0004 bd3 ba2.1k sqft228 Montclair Ct, Hagerstown, MD 21742For SaleMLS ID #MDWA2035940, Sandy Snyder, eXp Realty LLC. Bright MLS
- $449,9994 bd3 ba2.4k sqft3630 Rolling Hills Dr, Greencastle, PA 17225For SaleMLS ID #PAFL2038136, Justin ASHBY, Keller Williams Elite. Bright MLS
- $479,9003 bd3 ba2.4k sqft10901 Hopewell Rd, Hagerstown, MD 21740For SaleMLS ID #MDWA2036094, Sandy Snyder, eXp Realty LLC. Bright MLS
- $369,9004 bd2 ba2.4k sqft11816 Carol Ave, Greencastle, PA 17225For SaleMLS ID #PAFL2038036, RoseAnn Yohn, Iron Valley Real Estate of Chambersburg. Bright MLS
- $399,0003 bd2 ba1.9k sqft3 Della Ln, Boonsboro, MD 21713For SaleMLS ID #MDWA2040476, Rob Krop, Keller Williams Realty Centre. Bright MLS
- $385,0003 bd3 ba1.2k sqft1931 Maplewood Dr, Hagerstown, MD 21740For SaleMLS ID #MDWA2037192, Pamela Alcantara Essex, Impact Real Estate, LLC. Bright MLS
- $435,0005 bd3 ba2.6k sqft48 Lansing Ct, Falling Waters, WV 25419For SaleMLS ID #WVBE2054698, Mary Llewellyn, The KW Collective. Bright MLS
- $425,0004 bd3 ba2.2k sqft123 Sherris Way, Smithsburg, MD 21783For SaleMLS ID #MDWA2038152, Jay Day, LPT Realty, LLC. Bright MLS
- $475,0004 bd3 ba2.4k sqft15844 Halleman Ln, Sharpsburg, MD 21782For SaleMLS ID #MDWA2039708, Pam Mease, Real Estate Innovations. Bright MLS
- $374,9004 bd3 ba2.3k sqft165 Brynwood St, Hagerstown, MD 21740For SaleMLS ID #MDWA2038696, Patti Perez, Samson Properties. Bright MLS
- $429,9003 bd3 ba2.2k sqft18710 Dover Dr, Hagerstown, MD 21742For SaleMLS ID #MDWA2039584, Toby Wantz, Real Estate Today. Bright MLS
- $465,0005 bd3 ba2.7k sqft203 Rappahannock Run, Falling Waters, WV 25419For SaleMLS ID #WVBE2054368, Cheryl Yates, ERA Liberty Realty. Bright MLS
- $480,0004 bd3 ba2.7k sqft13418 Wellspring Dr, Hagerstown, MD 21740For SaleMLS ID #MDWA2036650, Nora Barnes, Berkshire Hathaway HomeServices Homesale Realty. Bright MLS
