Nestled in the highly sought-after City of Orange, right on the border of Villa Park, this stunning home offers the perfect blend of comfort, style, and location. Featuring 3 bedrooms, 3 bathrooms that have been remodeled with custom cabinets. 2,290 square feet of living space on an expansive 8,000 square foot lot, this home is designed for both everyday living and entertaining. Step onto the spacious front porch and unwind while enjoying the beautiful tongue-and-groove wood plank ceiling that adds warmth and character to the home's inviting curb appeal. Inside, you'll find gorgeous Spanish paver and Saltillo tile flooring throughout both the main living areas and upstairs and hardwood flooring in the living room and dining room, vaulted ceilings and abundant windows with plantation shutters creating a timeless and elegant feel. The backyard is a true tropical retreat, complete with a sparkling pool and spa, lush landscaping, and plenty of space to relax or entertain family and friends. 3 car Garage with large driveway. Generac back up electrical installed a few years ago. Ideally located within the award-winning Villa Park High School boundaries, this home also offers convenient access to Santiago Oaks Regional Park, the 55 Freeway, Toll Roads, and Cannon Road, making commuting and recreation a breeze. Don’t miss your opportunity to make this beautiful Orange home your own!
Pending
Listed by: T.N.G. Real Estate Consultants • Regina Rey • Contact: 714-931-1159
$1,499,000
1691 N Yurok St, Orange, CA 92867
3beds
2,290sqft
:
Get pre-qualified$9,287/mo
Single Family Residence
Built in 1973
8,000 Square Feet Lot
$1,525,200 Zestimate®
$655/sqft
$-- HOA
What's special
- 8 days |
- 103 |
- 1 |
Likely to sell faster than
Zillow last checked:
Listing updated:
Listed by:
Regina Rey DRE #01254111 714-931-1159,
T.N.G. Real Estate Consultants,
Cynthia Thomas DRE #01471682,
T.N.G. Real Estate Consultants
Source: CRMLS,MLS#: PW26129091 Originating MLS: California Regional MLS
Originating MLS: California Regional MLSFacts & features
Interior
Bedrooms & bathrooms
- Bedrooms: 3
- Bathrooms: 3
- Full bathrooms: 3
- Main level bathrooms: 1
Rooms
- Room types: Bedroom, Family Room, Living Room, Primary Bedroom, Other, Dining Room
Primary bedroom
- Features: Primary Suite
Bedroom
- Features: All Bedrooms Up
Bedroom
- Features: Bedroom on Main Level
Bathroom
- Features: Dual Sinks, Remodeled, Soaking Tub, Separate Shower, Walk-In Shower
Kitchen
- Features: Granite Counters
Other
- Features: Walk-In Closet(s)
Heating
- Central
Cooling
- Central Air
Appliances
- Included: Dishwasher, Electric Cooktop, Disposal, Microwave, Refrigerator, Water Heater
- Laundry: In Carport
Features
- Cathedral Ceiling(s), Separate/Formal Dining Room, Recessed Lighting, Solid Surface Counters, All Bedrooms Up, Bedroom on Main Level, Primary Suite, Walk-In Closet(s)
- Flooring: See Remarks, Tile, Wood
- Doors: Double Door Entry, Sliding Doors
- Has fireplace: Yes
- Fireplace features: Living Room
- Common walls with other units/homes: No Common Walls
Interior area
- Total interior livable area: 2,290 sqft
Property
Parking
- Total spaces: 3
- Parking features: Door-Multi, Direct Access, Door-Single, Driveway, Garage
- Attached garage spaces: 3
Features
- Levels: Multi/Split
- Entry location: 1
- Patio & porch: Front Porch
- Exterior features: Awning(s)
- Has private pool: Yes
- Pool features: In Ground, Private
- Has spa: Yes
- Spa features: In Ground, Private
- Fencing: Block
- Has view: Yes
- View description: Neighborhood
Lot
- Size: 8,000 Square Feet
- Features: Back Yard, Front Yard
Details
- Parcel number: 37008213
- Special conditions: Standard
Construction
Type & style
- Home type: SingleFamily
- Architectural style: Spanish
- Property subtype: Single Family Residence
Materials
- Foundation: Raised, Slab
- Roof: Composition
Condition
- New construction: No
- Year built: 1973
Utilities & green energy
- Sewer: Private Sewer
- Water: Public
- Utilities for property: Cable Available, Electricity Connected, Phone Available, Sewer Connected, Water Connected
Community & HOA
Community
- Features: Curbs, Gutter(s), Street Lights, Sidewalks
- Security: Carbon Monoxide Detector(s), Smoke Detector(s)
Location
- Region: Orange
Financial & listing details
- Price per square foot: $655/sqft
- Tax assessed value: $1,097,003
- Annual tax amount: $12,134
- Date on market: 7/2/2026
- Cumulative days on market: 9 days
- Listing terms: Cash,Conventional
Estimated market value
$1,525,200
$1.45M - $1.60M
$6,016/mo
Price history
| Date | Event | Price |
|---|---|---|
| 7/10/2026 | Pending sale | $1,499,000$655/sqft |
Source:  CRMLS #PW26129091 Report a problem CRMLS #PW26129091 Report a problem | ||
| 7/2/2026 | Listed for sale | $1,499,000+90.5%$655/sqft |
Source: CRMLS #PW26129091 Report a problem | ||
| 11/10/2004 | Sold | $787,000$344/sqft |
Source: Public Record Report a problem | ||
Public tax history
| Year | Property taxes | Tax assessment |
|---|---|---|
| 2025 | $12,134 +2.2% | $1,097,003 +2% |
| 2024 | $11,868 +2.3% | $1,075,494 +2% |
| 2023 | $11,601 +2% | $1,054,406 +2% |
| 2022 | $11,371 +2.9% | $1,033,732 +2% |
| 2021 | $11,053 +4.8% | $1,013,463 +5% |
| 2020 | $10,549 | $964,920 +2% |
| 2019 | $10,549 +1.3% | $946,000 +5.5% |
| 2018 | $10,410 +17.2% | $897,000 +9.5% |
| 2017 | $8,879 | $819,000 |
| 2016 | $8,879 +0.3% | $819,000 |
| 2015 | $8,849 +7.6% | $819,000 +7.6% |
| 2014 | $8,227 | $761,000 +17.8% |
| 2013 | -- | $646,080 |
| 2012 | -- | $646,080 -4% |
| 2011 | -- | $673,000 +9.6% |
| 2010 | -- | $614,000 |
| 2009 | -- | $614,000 -25% |
| 2008 | -- | $818,794 |
| 2007 | -- | $818,794 +2% |
| 2006 | -- | $802,740 +2% |
| 2005 | -- | $787,000 +615.2% |
| 2004 | -- | $110,034 +1.9% |
| 2003 | -- | $108,018 +2% |
| 2002 | -- | $105,900 +2% |
| 2001 | $1,068 +2.1% | $103,824 +2% |
| 2000 | $1,046 | $101,789 |
Find assessor info on the county website
Monthly payment
Est. payment
Payment breakdown
Explore the cost of this home by adjusting the details. Changes won't be saved.Climate risks
Neighborhood: 92867
Nearby schools
GreatSchools rating
- 8/10Villa Park Elementary SchoolGrades: K-6Distance: 1.1 mi
- 5/10Cerro Villa Middle SchoolGrades: 7-8Distance: 1.2 mi
- 8/10Villa Park High SchoolGrades: 9-12Distance: 1.2 mi
Schools provided by the listing agent
- Elementary: Villa Park
- Middle: Cerro Villa
- High: Villa Park
Source: CRMLS. This data may not be complete. We recommend contacting the local school district to confirm school assignments for this home.
- $1,455,3004 bd3 ba2.5k sqft1701 N Yurok St, Orange, CA 92867Off Market
- $1,622,0004 bd3 ba2.5k sqft1685 N Yurok St, Orange, CA 92867Off Market
- $1,550,0003 bd2 ba2.2k sqft1698 N Chumash St, Orange, CA 92867Sold
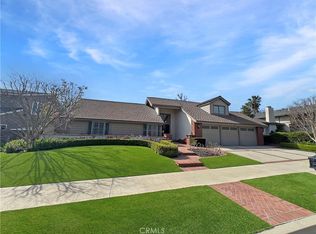
- $2,000,0004 bd3 ba3k sqft1688 N Chumash St, Orange, CA 92867Sold

- $1,797,5005 bd3 ba3.3k sqft1694 N Yurok St, Orange, CA 92867Off Market
- $1,759,5004 bd3 ba2.8k sqft1717 N Yurok St, Orange, CA 92867Off Market
- $1,378,4003 bd2 ba2.1k sqft1677 N Yurok St, Orange, CA 92867Off Market
- $1,781,4004 bd4 ba2.5k sqft1686 N Yurok St, Orange, CA 92867Off Market
A local agent can set up tours, give advice and negotiate with sellers.
Similar homes
- $1,600,0004 bd3 ba3.1k sqft995 N Palo Alto Pl, Orange, CA 92869For Sale
 MLS ID #PW26127995, Tracey Marcyan, Caliber Real Estate Group. CRMLS
 - $1,275,0004 bd3 ba2.1k sqft1310 N Wyeth Cir, Orange, CA 92867For Sale
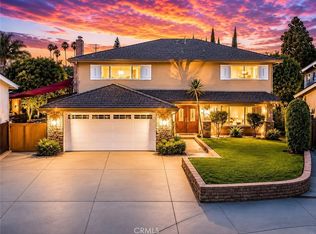 MLS ID #PW26153855, Todd Hennigar, Pridemark Real Estate. CRMLS
 - $1,499,8884 bd3 ba1.9k sqft12920 Mackenzie Dr, Tustin, CA 92782For Sale
 MLS ID #OC26129714, Nancy Aynehchi, First Team Real Estate. CRMLS
 - $1,480,0004 bd3 ba2.9k sqft6865 E Georgetown Cir, Anaheim, CA 92807For Sale
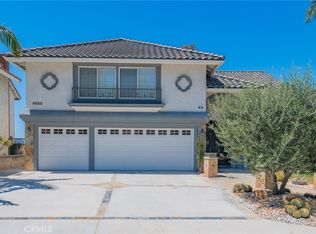 MLS ID #PW26131999, Teresa Yang, Pacific Sterling Realty. CRMLS
 - $1,699,0004 bd3 ba2.7k sqft5315 Vista Montana, Yorba Linda, CA 92886For SaleMLS ID #PW26142770, Rachel Eliezrie, Realty One Group West. CRMLS
- $1,875,0004 bd3 ba2.8k sqft935 N Big Sky Ln, Orange, CA 92869For SaleMLS ID #SR26126012, Baldev Gill, AV Gill Realty Inc.. CRMLS
- $1,875,0004 bd4 ba2.7k sqft633 N Orange St, Orange, CA 92867For SaleMLS ID #LG26102351, John Kuzmic, Surterre Properties. CRMLS
- $1,275,0004 bd2 ba2k sqft1110 E Meats Ave, Orange, CA 92865For SaleMLS ID #OC26132108, Melissa Esnal Olguin, The Agency. CRMLS
- $1,925,0004 bd3 ba2.9k sqft11082 Meads, Orange, CA 92869For SaleMLS ID #PW26052111, Kathryn Hampton, First Team Real Estate. CRMLS
- $1,695,0005 bd3 ba2.7k sqft17962 Sequoia Cir, Yorba Linda, CA 92886For SaleMLS ID #DW26149707, Marina Allensworth, Realty World Allensworth. CRMLS
- $1,690,0003 bd3 ba2k sqft49 Pinewood, Irvine, CA 92604For SaleMLS ID #NP26136109, Josef Szigeti, Douglas Elliman Of California. CRMLS
- $1,495,0003 bd2 ba2.2k sqft23021 Tiagua, Mission Viejo, CA 92692For SaleMLS ID #DW26159901, Craig Marson, First Team Real Estate. CRMLS
- $1,549,0004 bd3 ba2k sqft14751 Deer Park St, Irvine, CA 92604For SaleMLS ID #OC26124329, Abby Wang, HomeSmart, Evergreen Realty. CRMLS
- $1,460,0004 bd3 ba2.2k sqft2524 Hartford Ave, Fullerton, CA 92835For SaleMLS ID #OC26125752, Dana Canfield, Redfin. CRMLS
- $1,499,9004 bd3 ba2.6k sqft1002 Highlight Dr, West Covina, CA 91791For SaleMLS ID #SR26147905, Edward Dolce, Rodeo Realty. CRMLS
- $830,0003 bd3 ba1.6k sqft5536 E Vista Del Este, Anaheim, CA 92807For SaleMLS ID #PW26156682, Jodi Mikkelson, Freedom First Properties. CRMLS
- $1,488,8884 bd2 ba1.4k sqft1916 Tumin Rd, La Habra Heights, CA 90631For SaleMLS ID #DW26141910, Tom Moore, Keller Williams Pacific Estates. CRMLS
- $1,275,0004 bd4 ba2.5k sqft13791 Pasadena St, Santa Ana, CA 92705For SaleMLS ID #OC26111703, Brooke Miller, HomeSmart, Evergreen Realty. CRMLS
- $1,250,0003 bd3 ba1.6k sqft17202 La Collette Pl, Yorba Linda, CA 92886For SaleMLS ID #PW26138091, Steven Vartanian, First Team Real Estate. CRMLS
- $1,575,0003 bd3 ba1.9k sqft5 Eden, Irvine, CA 92620For SaleMLS ID #PW26151354, Anne Kwak, Realty One Group West. CRMLS
Local buyer's agents are ready to help
